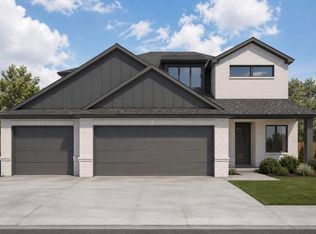
Introducing the Katelyn floorplan by Dreambuilt Homes! This home is located in Eastwick at Kelsey Park in the desirable Cooper ISD. This home features 4 bedrooms, 3 bathrooms and a 2 car garage. Other notable features of this home are a Butler's Pantry, 3 Car Garage, spacious primary suite and Open Concept plan. This stunning home features an open and inviting ambiance. The kitchen is equipped with a large island, making it an ideal space for cooking and entertaining. The spacious master bedroom boasts a luxurious en-suite bathroom with double vanities, and a walk-in closet. One of the most exceptional features of this home is the covered patio, providing the perfect place to outdoor space to enjoy. Don't miss the chance to make this your HOME SWEET HOME!
New construction
$430,000
3620 144th St, Lubbock, TX 79423
4beds
2,162sqft
Single Family Residence, Residential
Built in 2026
6,969 Square Feet Lot
$428,400 Zestimate®
$199/sqft
$-- HOA
What's special
Spacious master bedroomOpen and inviting ambianceWalk-in closetSpacious primary suiteOpen concept plan
- 79 days
- 110
- 8
Zillow last checked:
Listing updated:
Listed by:
Amy Cox TREC #0667992 806-543-6095,
ALL Real Estate, LLC
Source: LBMLS,MLS#: 202609797
Facts & features
Interior
Bedrooms & bathrooms
- Bedrooms: 4
- Bathrooms: 3
- Full bathrooms: 3
Heating
- Central
Cooling
- Central Air
Appliances
- Included: Cooktop, Dishwasher, Disposal, Microwave, Oven, Range, Other
Features
- Breakfast Bar, Ceiling Fan(s), Double Vanity, Entrance Foyer, High Ceilings, Kitchen Island, Open Floorplan, Pantry, Storage, Other
- Number of fireplaces: 1
- Fireplace features: Family Room
Interior area
- Total structure area: 2,162
- Total interior livable area: 2,162 sqft
- Finished area above ground: 2,162
Property
Parking
- Parking features: Attached
- Has attached garage: Yes
Features
- Exterior features: Other
Lot
- Size: 6,969 Square Feet
Details
- Parcel number: R347042
Construction
Type & style
- Home type: SingleFamily
- Architectural style: Traditional
- Property subtype: Single Family Residence, Residential
Materials
- Brick, Stone, Other
- Foundation: Slab
- Roof: Composition
Condition
- New Construction
- New construction: Yes
- Year built: 2026
Community & HOA
Community
- Security: None
Location
- Region: Lubbock
Financial & listing details
- Price per square foot: $199/sqft
- Tax assessed value: $38,500
- Annual tax amount: $797
- Date on market: 7/16/2026
- Cumulative days on market: 80 days
- Listing terms: 1031 Exchange,Cash,Conventional,FHA,VA Loan
- Road surface type: Paved
Estimated market value
$428,400
$407,000 - $450,000
$2,214/mo
Price history
| Date | Event | Price |
|---|---|---|
| 7/16/2026 | Listed for sale | $430,000$199/sqft |
Source:  LBMLS #202609797 Report a problem LBMLS #202609797 Report a problem | ||
Public tax history
| Year | Property taxes | Tax assessment |
|---|---|---|
| 2025 | $797 -0.3% | $38,500 |
| 2024 | $799 -1.4% | $38,500 |
| 2023 | $810 | $38,500 |
Find assessor info on the county website
Monthly payment
Est. payment
Payment breakdown
Explore the cost of this home by adjusting the details. Changes won't be saved.Climate risks
Neighborhood: 79423
Similar homes
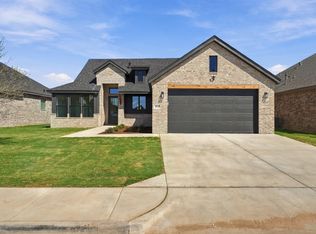
- $390,8004 bd3 ba2.4k sqft3710 144th St, Lubbock, TX 79423For Sale
 MLS ID #202613534, Stacey Rogers, Keller Williams Realty. LBMLS
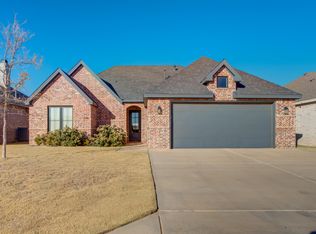
 - $425,0004 bd3 ba2.4k sqft3807 134th St, Lubbock, TX 79423For Sale
 MLS ID #202613186, Lee McClure, Keller Williams Realty. LBMLS
 - $425,0004 bd3 ba2.3k sqft3705 128th St, Lubbock, TX 79423For Sale
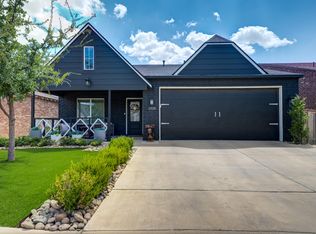 MLS ID #202613351, Kyndall Lemaire, Tapp Realty Group, eXp Realty. LBMLS
 - $458,0004 bd3 ba2.6k sqft3607 124th St, Lubbock, TX 79423For Sale
 MLS ID #202613574, Stacey Rogers, Keller Williams Realty. LBMLS
