Welcome to Whitehall Lane!! This beautifully updated contemporary split-level home offers 3 bedrooms and 1.5 bathrooms. From the moment you enter, you'll appreciate the bright and inviting layout, complemented by modern finishes and thoughtful updates throughout.The spacious living area flows seamlessly into the dining space and kitchen, creating the perfect setting for everyday living and entertaining. The kitchen features updated cabinetry, ample counter space, and modern appliances. Upstairs, you'll find three generously sized bedrooms and a full bathroom, that has ample closet space with a fullly finished basement that can be used as a bedroom, recreational room, workout room or for office space that offers a convenient half bath that adds functionality for guests and daily living. Step outside the backyard onto a patio area that has a built-in fire pit, creating the perfect setting for cozy evenings with friends and family year-round. Additional highlights include updated flooring, neutral décor, plenty of natural light, and a private outdoor space perfect for relaxing or entertaining. Conveniently located near shopping, dining, parks, schools, and major commuting routes, this move-in-ready home offers the perfect combination of comfort, style, and convenience. Don't miss the opportunity to make this beautiful home your own. Schedule your private showing today! 🏡✨
For sale
Price cut: $14.9K (7/10)
$359,900
3611 Whitehall Ln, Philadelphia, PA 19114
3beds
1,296sqft
:
Get pre-qualified$2,247/mo
Townhouse
Built in 1961
1,624 Square Feet Lot
$355,100 Zestimate®
$278/sqft
$-- HOA
What's special
Modern finishesModern appliancesConvenient half bathThoughtful updates throughoutAmple counter spaceBright and inviting layoutUpdated flooring
- 36 days |
- 546 |
- 33 |
Likely to sell faster than
Zillow last checked:
Listing updated:
Listed by:
Trista Factor 215-932-3390,
HomeSmart Nexus Realty Group - Newtown 2159097355
Source: Bright MLS,MLS#: PAPH2633882
Facts & features
Interior
Bedrooms & bathrooms
- Bedrooms: 3
- Bathrooms: 2
- Full bathrooms: 1
- 1/2 bathrooms: 1
Rooms
- Room types: Living Room, Dining Room, Bedroom 2, Bedroom 3, Kitchen, Basement, Bedroom 1, Laundry, Bathroom 1, Half Bath
Bedroom 1
- Level: Upper
Bedroom 2
- Level: Upper
Bedroom 3
- Level: Upper
Bathroom 1
- Level: Upper
Basement
- Level: Lower
Dining room
- Level: Main
Half bath
- Level: Lower
Kitchen
- Level: Main
Laundry
- Level: Lower
Living room
- Level: Main
Heating
- Central, Natural Gas
Cooling
- Central Air, Natural Gas
Appliances
- Included: Gas Water Heater
- Laundry: Laundry Room
Features
- Basement: Finished,Garage Access,Heated,Full,Exterior Entry,Walk-Out Access,Other
- Has fireplace: No
Interior area
- Total structure area: 1,296
- Total interior livable area: 1,296 sqft
- Finished area above ground: 1,296
- Finished area below ground: 0
Property
Parking
- Total spaces: 1
- Parking features: Garage Faces Side, Inside Entrance, Attached, Driveway, On Street
- Attached garage spaces: 1
- Has uncovered spaces: Yes
Accessibility
- Accessibility features: 2+ Access Exits, Doors - Lever Handle(s), >84" Garage Door
Features
- Levels: Multi/Split,Three
- Stories: 3
- Pool features: None
Lot
- Size: 1,624 Square Feet
- Dimensions: 18.00 x 90.00
Details
- Additional structures: Above Grade, Below Grade
- Parcel number: 661218800
- Zoning: RSA4
- Special conditions: Standard
Construction
Type & style
- Home type: Townhouse
- Architectural style: Contemporary
- Property subtype: Townhouse
Materials
- Masonry
- Foundation: Brick/Mortar
Condition
- Excellent
- New construction: No
- Year built: 1961
Utilities & green energy
- Sewer: Public Sewer
- Water: Public
Community & HOA
Community
- Subdivision: Morrell Park
HOA
- Has HOA: No
Location
- Region: Philadelphia
- Municipality: PHILADELPHIA
Financial & listing details
- Price per square foot: $278/sqft
- Tax assessed value: $284,500
- Annual tax amount: $3,982
- Date on market: 6/19/2026
- Listing agreement: Exclusive Right To Sell
- Ownership: Fee Simple
Estimated market value
$355,100
$337,000 - $373,000
$2,085/mo
Price history
| Date | Event | Price |
|---|---|---|
| 7/10/2026 | Price change | $359,900-4%$278/sqft |
Source:  Bright MLS #PAPH2633882 Report a problem Bright MLS #PAPH2633882 Report a problem | ||
| 6/19/2026 | Listed for sale | $374,800+167.7%$289/sqft |
Source: Bright MLS #PAPH2633882 Report a problem | ||
| 12/19/2025 | Sold | $140,000$108/sqft |
Source: Public Record Report a problem | ||
Public tax history
| Year | Property taxes | Tax assessment |
|---|---|---|
| 2025 | $3,982 +23.3% | $284,500 +23.3% |
| 2024 | $3,231 | $230,800 |
| 2023 | $3,231 +21.3% | $230,800 |
| 2022 | $2,664 | -- |
| 2021 | $2,664 +6.2% | -- |
| 2018 | $2,508 +28.7% | -- |
| 2017 | $1,949 +1.3% | -- |
| 2016 | $1,923 | -- |
| 2015 | $1,923 | -- |
| 2014 | $1,923 +4.5% | $167,400 +716.1% |
| 2012 | $1,841 | $20,512 |
| 2011 | -- | $20,512 |
| 2010 | -- | $20,512 |
| 2009 | -- | $20,512 |
| 2008 | -- | $20,512 |
| 2007 | -- | $20,512 +7.6% |
| 2006 | -- | $19,072 |
| 2005 | -- | $19,072 |
| 2004 | -- | $19,072 +2.1% |
| 2003 | -- | $18,688 +12.3% |
| 2002 | -- | $16,640 |
| 2000 | -- | $16,640 |
| 1999 | -- | $16,640 |
Find assessor info on the county website
Monthly payment
Est. payment
Payment breakdown
Explore the cost of this home by adjusting the details. Changes won't be saved.Climate risks
Neighborhood: Morrell Park
Nearby schools
GreatSchools rating
- 7/10The John Hancock Demonstration Elementary SchoolGrades: K-8Distance: 0.2 mi
- 3/10Washington George High SchoolGrades: 9-12Distance: 3.2 mi
Schools provided by the listing agent
- District: Philadelphia City
Source: Bright MLS. This data may not be complete. We recommend contacting the local school district to confirm school assignments for this home.
- $289,8003 bd1 ba1.2k sqft3613 Whitehall Ln, Philadelphia, PA 19114Off Market
- $289,8003 bd1 ba1.2k sqft3609 Whitehall Ln, Philadelphia, PA 19114Off Market
- $308,9003 bd1 ba1.2k sqft3615 Whitehall Ln, Philadelphia, PA 19114Off Market
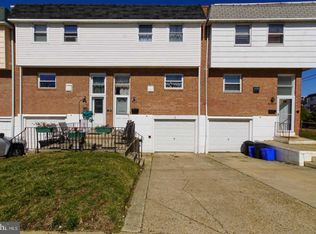
- $289,9003 bd1 ba1.2k sqft3607 Whitehall Ln, Philadelphia, PA 19114Off Market
- $297,8003 bd1 ba1.2k sqft3605 Whitehall Ln, Philadelphia, PA 19114Off Market
- $322,1003 bd1 ba1.2k sqft3617 Whitehall Ln, Philadelphia, PA 19114Off Market
- $314,4003 bd1 ba1.2k sqft3622 W Crown Ave, Philadelphia, PA 19114Off Market
- $334,9993 bd2 ba1.2k sqft3603 Whitehall Ln, Philadelphia, PA 19114Pending
A local agent can set up tours, give advice and negotiate with sellers.
Similar homes
- $359,0003 bd2 ba1.2k sqft3545 Fitler St, Philadelphia, PA 19114For Sale

 MLS ID #PAPH2648698, Daisy Pietri, Keller Williams Real Estate-Langhorne. Bright MLS
 - $330,0003 bd2 ba1.1k sqft205 Napfle Ave, Philadelphia, PA 19111For Sale
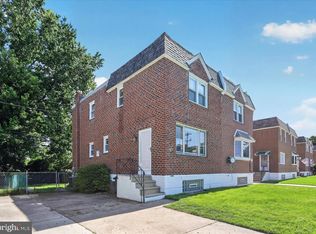 MLS ID #PAPH2647492, Jason Cullen, KW Empower. Bright MLS
 - $315,0003 bd2 ba1.1k sqft3015 Holme Ave, Philadelphia, PA 19136For Sale
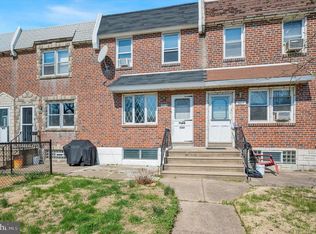 MLS ID #PAPH2616148, Gazi Ataseven, HomeSmart Realty Advisors. Bright MLS
 - $345,0004 bd2 ba1.5k sqft4220 Oakmont St, Philadelphia, PA 19136For Sale
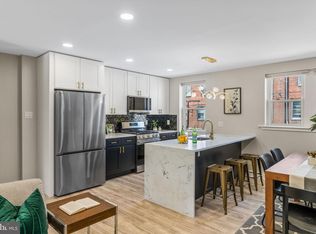 MLS ID #PAPH2629170, Kseniia monastyreva, ROI National Realty Corp. Bright MLS
 - $335,0004 bd2 ba1.4k sqft7010 Hegerman St, Philadelphia, PA 19135For SaleMLS ID #PAPH2650900, Rong Lin, BY Real Estate. Bright MLS
- $365,0004 bd3 ba1.1k sqft8523 Thouron Ave, Philadelphia, PA 19150For SaleMLS ID #PAPH2634786, Connery Koski, Century 21 Advantage Gold-Southampton. Bright MLS
- $280,0003 bd2 ba1.5k sqft205 Willow St, Delanco, NJ 08075For SaleMLS ID #NJBL2116854, Chris Bisono, Ovation Realty LLC. Bright MLS
- $359,9003 bd2 ba1.4k sqft7900 Caesar Pl, Philadelphia, PA 19153For SaleMLS ID #PAPH2643938, Kevin Le, Realty Mark Associates-CC. Bright MLS
- $385,0003 bd1 ba1.1k sqft232 Mecray Ln, Maple Shade, NJ 08052For SaleMLS ID #NJBL2116766, Michelle Greco, Real Broker, LLC. Bright MLS
- $349,9003 bd2 ba1.1k sqft403 Daly St, Philadelphia, PA 19148For SaleMLS ID #PAPH2628110, Scott Kelly, Honest Real Estate. Bright MLS
- $379,0003 bd2 ba1.2k sqft2715 Snyder Ave, Philadelphia, PA 19145For SaleMLS ID #PAPH2646992, Oanh Chung, Alpha Realty Group. Bright MLS
- $349,7003 bd3 ba968 sqft1716 S Chadwick St, Philadelphia, PA 19145For SaleMLS ID #PAPH2645750, Najah Yasin, Market Force Realty. Bright MLS
- $329,5003 bd3 ba1.5k sqft2025 S 22nd St, Philadelphia, PA 19145For SaleMLS ID #PAPH2649522, Kelly Evanosich, Keller Williams Main Line. Bright MLS
- $355,0003 bd2 ba1.5k sqft3825 Mount Vernon St, Philadelphia, PA 19104For SaleMLS ID #PAPH2619756, Janka Slivova, Keller Williams Main Line. Bright MLS
- $299,9994 bd2 ba1.5k sqft7837 Provident St, Philadelphia, PA 19150For SaleMLS ID #PAPH2630242, Alison Simon, KW Empower. Bright MLS
- $349,0003 bd3 ba1.6k sqft647 S 55th St, Philadelphia, PA 19143For SaleMLS ID #PAPH2646562, Baiyina Brown, BHHS Fox & Roach-Chestnut Hill. Bright MLS
- $385,0003 bd2 ba1.5k sqft2324 S 24th St, Philadelphia, PA 19145For SaleMLS ID #PAPH2642300, Tam (Tammi) D'Angelo, BHHS Fox & Roach-Center City Walnut. Bright MLS
- $335,0003 bd2 ba1k sqft2221 S Carlisle St, Philadelphia, PA 19145For SaleMLS ID #PAPH2631460, Ryan Lockstein, Rosedale Real Estate LLC. Bright MLS
- $339,9992 bd2 ba1.2k sqft1524 S Colorado St, Philadelphia, PA 19146For SaleMLS ID #PAPH2645972, Jennifer Baer, Compass RE. Bright MLS
- $349,9003 bd3 ba1.8k sqft1331 N Newkirk St, Philadelphia, PA 19121For SaleMLS ID #PAPH2603410, Susie Lauterborn, Compass RE. Bright MLS
