Pride of ownership defined! 36116 Chagall Court is now available for sale. Located on a large interior lot over 8,700 sq feet in an ideal location within the community, is this pristine home that is approximately 2130 sq ft, with two bedrooms plus a flex space (that could easily be turned into a third bedroom), a fireplace in the family room, and two bathrooms. There is excellent separation between the primary bedroom and guest bedroom. This meticulously maintained home features the same porcelain tile flooring throughout the home, there is no carpet. You will immediately notice this home's stunning curb appeal with large grass front yard, multiple flower beds, and stacked stone that accentuates the beautiful exterior architecture of the home. Upon entering the home is a formal entry with wood accent wall and a star medallion in the floor. This home features wide hallways and 10 foot ceilings. There is an island in the kitchen with seating, an informal dining area, the primary bathroom has a soaking tub, shower, double sinks, and a vanity. The primary closet is huge and offers ample space for storage as well as your clothing. This home has a large laundry room with a sink and door going to the back yard. There is a two car garage with epoxy flooring and storage cabinets. Outside the back yard features lush, green grass, and mature landscaping. There is a smoker, a covered grilling area, a spa, and large covered extended patio with dining & comfortable furniture to enjoy the beautiful Mountain View's from the back yard of this stunning home. You can purchase this home completely furnished excluding artwork and Kawai Piano outside of escrow per Sellers inventory list. This home is located on fee land so you own the land. The HOA dues are only $360 per month and includes a full membership to adjacent Mission Hills Country Club including all amenities except golf. Mission HIlls Country Club has a year round heated lap pool, 49 sport courts including tennis and pickleball courts, croquet, bocci ball, a gym with group exercise classes, two restaurants plus a juice bar & several clubs within the club. Montage at Mission Hills is an award winning HOA and a community that is located on the dividing line of Rancho Mirage and Cathedral City in the Central Valley. You can own this spectacular home in a Rancho Mirage neighborhood with the benefit of not paying a Rancho Mirage price. Shown by appointment only. Call today to see this outstanding home.
For sale
Listed by: Bennion Deville Homes • Christina Cook
$795,000
36116 Chagall Ct, Cathedral City, CA 92234
2beds
2,130sqft
:
Get pre-qualified$5,644/mo
Single Family Residence
Built in 2004
8,712 Square Feet Lot
$765,400 Zestimate®
$373/sqft
$360/mo HOA
What's special
Wide hallwaysStunning curb appealLarge grass front yardInformal dining areaCovered grilling areaMultiple flower beds
- 17 hours |
- 41 |
- 1 |
Zillow last checked:
Listing updated:
Listed by:
Christina Cook DRE #01399275 760-328-8898,
Bennion Deville Homes
Source: CRMLS,MLS#: 219150941PS Originating MLS: California Desert AOR & Palm Springs AOR
Originating MLS: California Desert AOR & Palm Springs AORFacts & features
Interior
Bedrooms & bathrooms
- Bedrooms: 2
- Bathrooms: 2
- Full bathrooms: 1
- 3/4 bathrooms: 1
Rooms
- Room types: Den, Entry/Foyer, Pantry
Kitchen
- Features: Granite Counters
Pantry
- Features: Walk-In Pantry
Heating
- Central, Forced Air
Cooling
- Central Air
Appliances
- Included: Convection Oven, Dishwasher, Gas Cooktop, Disposal, Microwave, Refrigerator
- Laundry: Laundry Room
Features
- Wet Bar, Breakfast Bar, High Ceilings, Walk-In Pantry
- Flooring: Tile
- Has fireplace: Yes
- Fireplace features: Family Room, Great Room, See Through
Interior area
- Total interior livable area: 2,130 sqft
Property
Parking
- Total spaces: 2
- Parking features: Direct Access, Garage, Garage Door Opener, Side By Side
- Attached garage spaces: 2
Features
- Levels: One
- Stories: 1
- Patio & porch: Covered
- Spa features: Above Ground, Private
- Has view: Yes
- View description: Mountain(s), Peek-A-Boo
Lot
- Size: 8,712 Square Feet
- Features: Cul-De-Sac, Planned Unit Development
Details
- Parcel number: 674670069
- Special conditions: Standard
Construction
Type & style
- Home type: SingleFamily
- Property subtype: Single Family Residence
Materials
- Roof: Tile
Condition
- New construction: No
- Year built: 2004
Details
- Builder model: Monet Plan One
- Builder name: GHA Companies
Community & HOA
Community
- Features: Gated
- Security: Gated Community
- Subdivision: Montage
HOA
- Has HOA: Yes
- Amenities included: Bocce Court, Clubhouse, Controlled Access, Sport Court, Fitness Center, Game Room, Lake or Pond, Meeting Room, Management, Meeting/Banquet/Party Room, Tennis Court(s)
- HOA fee: $360 monthly
- HOA name: Montage at Mission Hills HOA
Location
- Region: Cathedral City
Financial & listing details
- Price per square foot: $373/sqft
- Tax assessed value: $414,062
- Annual tax amount: $5,806
- Date on market: 8/1/2026
- Listing terms: Cash,Cash to New Loan
- Inclusions: Washer, dryer, and refrigerator. Outdoor raised spa/hot tub.
- Exclusions: Artwork, personal belongings and Kawai piano.
Estimated market value
$765,400
$727,000 - $804,000
$2,294/mo
Price history
| Date | Event | Price |
|---|---|---|
| 8/1/2026 | Listed for sale | $795,000+143.1%$373/sqft |
Source:  Greater Palm Springs Realtors #219150941 Report a problem Greater Palm Springs Realtors #219150941 Report a problem | ||
| 4/6/2012 | Sold | $327,000-6.3%$154/sqft |
Source:  CDAR/ Desert Area MLS #21432824 Report a problem CDAR/ Desert Area MLS #21432824 Report a problem | ||
| 12/29/2011 | Price change | $349,000-3.1%$164/sqft |
Source: Coldwell Banker Residential Brokerage - Palm Desert #21432824 Report a problem | ||
| 11/19/2011 | Price change | $360,000-4%$169/sqft |
Source: Coldwell Banker Residential Brokerage - Palm Desert #21432824 Report a problem | ||
| 7/19/2011 | Price change | $375,000-6.2%$176/sqft |
Source: Coldwell Banker Residential Brokerage - Palm Desert #21432824 Report a problem | ||
| 7/19/2011 | Listing removed | $2,200$1/sqft |
Source: Coldwell Banker Residential Brokerage - Palm Desert #21430320 Report a problem | ||
| 6/22/2011 | Listed for rent | $2,200$1/sqft |
Source: Coldwell Banker Residential Brokerage - Palm Desert #21430320 Report a problem | ||
| 6/4/2011 | Price change | $399,900-7%$188/sqft |
Source: Coldwell Banker Residential Brokerage - Palm Desert #21427552 Report a problem | ||
| 5/6/2011 | Listed for sale | $430,000$202/sqft |
Source: Coldwell Banker Residential Brokerage - Palm Desert #21427552 Report a problem | ||
| 3/23/2011 | Listing removed | $430,000$202/sqft |
Source: Coldwell Banker Residential Brokerage - Palm Desert #21417009 Report a problem | ||
| 3/9/2011 | Price change | $430,000-4.4%$202/sqft |
Source: NRT California #21417009 Report a problem | ||
| 1/2/2011 | Listed for sale | $450,000+9.2%$211/sqft |
Source: Superlative, Inc. #21417009 Report a problem | ||
| 2/13/2004 | Sold | $412,000$193/sqft |
Source: Public Record Report a problem | ||
Public tax history
| Year | Property taxes | Tax assessment |
|---|---|---|
| 2025 | $5,806 -0.5% | $414,062 +2% |
| 2024 | $5,837 +0.2% | $405,944 +2% |
| 2023 | $5,826 +2.4% | $397,985 +2% |
| 2022 | $5,689 +3% | $390,182 +2% |
| 2021 | $5,525 +5.5% | $382,532 +1% |
| 2020 | $5,239 +2% | $378,611 +2% |
| 2019 | $5,135 +3% | $371,188 +2.8% |
| 2018 | $4,984 +1.7% | $360,969 +2% |
| 2017 | $4,899 | $353,892 +2% |
| 2016 | $4,899 +6.8% | $346,954 +1.5% |
| 2015 | $4,587 +0.8% | $341,745 +2% |
| 2014 | $4,549 | $335,053 +0.5% |
| 2013 | -- | $333,540 -6.6% |
| 2012 | -- | $357,000 -14.8% |
| 2011 | -- | $419,000 +10.8% |
| 2010 | -- | $378,000 -17.8% |
| 2009 | -- | $460,121 +2% |
| 2008 | -- | $451,100 +2% |
| 2007 | -- | $442,256 +2% |
| 2006 | -- | $433,586 +2% |
| 2005 | -- | $425,085 +1309% |
| 2003 | -- | $30,169 |
Find assessor info on the county website
Monthly payment
Est. payment
Payment breakdown
Explore the cost of this home by adjusting the details. Changes won't be saved.Climate risks
Neighborhood: 92234
Nearby schools
GreatSchools rating
- 4/10Rancho Mirage Elementary SchoolGrades: K-5Distance: 3.3 mi
- 4/10Nellie N. Coffman Middle SchoolGrades: 6-8Distance: 0.9 mi
- 4/10Cathedral City High SchoolGrades: 9-12Distance: 1.3 mi
- $1,087,7004 bd5 ba3.1k sqft36130 Chagall Ct, Cathedral City, CA 92234Off Market
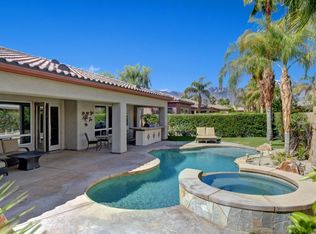
- $821,0003 bd2 ba2.1k sqft36108 Chagall Ct, Cathedral City, CA 92234Off Market

- $825,7003 bd3 ba2.3k sqft69849 Matisse Dr, Cathedral City, CA 92234Off Market
- $---- bd-- ba-- sqft69849 Matisse Rd, Cathedral City, CA 92234Off Market
- $981,9003 bd3 ba3.1k sqft69831 Matisse Dr, Cathedral City, CA 92234Off Market
- $825,7003 bd2 ba2.2k sqft69871 Matisse Rd, Cathedral City, CA 92234Off Market
- $1,146,9003 bd4 ba3.1k sqft36227 Chagall Ct, Cathedral City, CA 92234Off Market
- $861,8003 bd3 ba2.3k sqft36152 Chagall Ct, Cathedral City, CA 92234Off Market
A local agent can set up tours, give advice and negotiate with sellers.
Similar homes
- $800,0003 bd2 ba1.8k sqft36 Vista Mirage Way, Rancho Mirage, CA 92270For Sale
 MLS ID #219147911DA, Iustina Gherase, HomeSmart. CRMLS
 - $810,0003 bd2 ba2k sqft22 Vista Mirage Way, Rancho Mirage, CA 92270For Sale
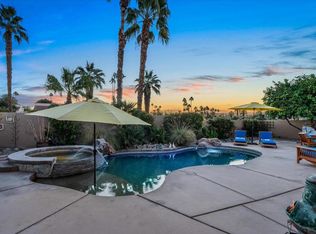 MLS ID #219136926DA, Tugba Ozturk, KW Coachella Valley. CRMLS
 - $757,9003 bd2 ba2k sqft41 Vista Mirage Way, Rancho Mirage, CA 92270For Sale
 MLS ID #SR26001783, Kayvan Korouni, Realty America Group. CRMLS
 - $799,0003 bd4 ba2.4k sqft60 Calle Solano, Rancho Mirage, CA 92270For Sale
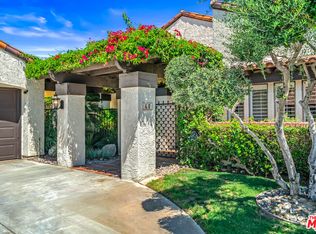 MLS ID #26833955, Scottman Wall DRE # 01204391, Keller Williams Realty. CLAW
 - $789,0002 bd3 ba2k sqft70121 Sun Valley Dr, Rancho Mirage, CA 92270For SaleMLS ID #P1-27073, Joe Momjian, WeTrust Realty. CRMLS
- $679,5002 bd3 ba2.5k sqft69302 Serenity Rd, Cathedral City, CA 92234For SaleMLS ID #26727629PS, Tracey Frazier DRE # 02173410, Windermere Real Estate. CLAW
- $800,0004 bd4 ba2.7k sqft16 Lake Mendocino Dr, Rancho Mirage, CA 92270For SaleMLS ID #219149171DA, Josh Essig, Vine Property Group, Inc.. CRMLS
- $--4 bd3 ba2k sqft32929 Desert Vista Rd, Cathedral City, CA 92234AuctionXome
- $675,0003 bd3 ba1.8k sqft36526 Paseo Del Sol, Cathedral City, CA 92234For SaleMLS ID #219147386DA, Ryan Pylypow, Rennie Group. CRMLS
- $770,0002 bd2 ba1.8k sqft118 Barolo, Rancho Mirage, CA 92270For SaleMLS ID #26861241PS, The Morgner Group DRE # 01863356, Equity Union. CLAW
- $785,9003 bd3 ba2.2k sqft36568 Calle La Costa, Cathedral City, CA 92234New ConstructionMLS ID #219148697PS, Rhonda Knerr, GHA Realty. CRMLS
- $625,0003 bd3 ba2.4k sqft36665 Via Cicada, Cathedral City, CA 92234For SaleMLS ID #TR25265577, Gina Miller, King Realty Group Inc. CRMLS
- $780,0003 bd4 ba2.5k sqft39 Santo Domingo Dr, Rancho Mirage, CA 92270For SaleMLS ID #219149467DA, Pat Richter, Bennion Deville Homes. CRMLS
- $749,9992 bd2 ba1.7k sqft70051 Cobb Rd, Rancho Mirage, CA 92270For SaleMLS ID #219147048DA, Tomer Meghnagi, Tomer E. Meghnagi. CRMLS
- $775,0003 bd2 ba1.6k sqft37369 Bankside Dr, Cathedral City, CA 92234For SaleMLS ID #219128902PS, Christopher Kreiling, Berkshire Hathaway HomeServices California Properties. CRMLS
- $725,0002 bd3 ba1.9k sqft36595 Paseo Del Sol, Cathedral City, CA 92234For SaleMLS ID #26841003PS, Carol Traylor DRE # 01317956, Coldwell Banker Realty. CLAW
- $735,0003 bd3 ba1.6k sqft37767 Porter Dr, Cathedral City, CA 92234For SaleMLS ID #219148282DA, Matthew Frary, Keller Williams Realty. CRMLS
- $949,9954 bd4 ba2.4k sqft3 Clear Lake Dr, Rancho Mirage, CA 92270For SaleMLS ID #219147229DA, Justin Smith, Equity Union. CRMLS
- $699,9993 bd2 ba1.8k sqft68570 J St, Cathedral City, CA 92234For SaleMLS ID #219149129DA, Allison Lintell, Redfin Corporation. CRMLS
- $725,0003 bd2 ba1.2k sqft37512 Bankside Dr, Cathedral City, CA 92234For SaleMLS ID #26853955PS, Brady Sandahl DRE # 01416687, Keller Williams Luxury Homes. CLAW
Local buyer's agents are ready to help
