Located in the heart of Crestline, this inviting 3-bedroom, 2-bath home offers a wonderful blend of comfort and functionality. The spacious living room features a wood-burning fireplace and flows seamlessly into the dining area and kitchen, creating an ideal setting for both everyday living and entertaining. The generously sized primary suite includes a beautifully appointed bathroom with a freestanding tub, separate shower, and walk-in closet. An unfinished basement and walk-up attic provide abundant storage and flexible space for future use. Outside, enjoy a fenced backyard with an open patio, perfect for relaxing or gathering with friends, along with a convenient storage shed. A charming Crestline location close to the village, parks, restaurants, and shopping completes the package.
Pending
$749,900
3612 Park Ln S, Birmingham, AL 35213
3beds
1,496sqft
Single Family Residence
Built in 1938
0.25 Acres Lot
$-- Zestimate®
$501/sqft
$-- HOA
What's special
- 16 days
- 3,137
- 294
Zillow last checked:
Listing updated:
Listed by:
Stephanie Robinson srobinson@realtysouth.com,
RealtySouth-MB-Cahaba Rd
Source: GALMLS,MLS#: 21465517
Facts & features
Interior
Bedrooms & bathrooms
- Bedrooms: 3
- Bathrooms: 2
- Full bathrooms: 2
Rooms
- Room types: Bedroom, Bathroom, Kitchen, Living/Dining (ROOM), Master Bathroom, Master Bedroom
Primary bedroom
- Level: First
Bedroom 1
- Level: First
Bedroom 2
- Level: First
Primary bathroom
- Level: First
Bathroom 1
- Level: First
Kitchen
- Features: Stone Counters, Breakfast Bar
- Level: First
Basement
- Area: 450
Heating
- Central, Natural Gas
Cooling
- Central Air, Electric, Ceiling Fan(s)
Appliances
- Included: Gas Cooktop, Dishwasher, Disposal, Freezer, Plumbed for Gas in Kit, Refrigerator, Stainless Steel Appliance(s), Gas Water Heater
- Laundry: Electric Dryer Hookup, Washer Hookup, In Basement, Basement Area, Yes
Features
- Multiple Staircases, Recessed Lighting, Cathedral/Vaulted, Crown Molding, Smooth Ceilings, Soaking Tub, Separate Shower, Shared Bath, Tub/Shower Combo, Walk-In Closet(s)
- Flooring: Hardwood, Tile
- Basement: Full,Unfinished,Block,Bath/Stubbed
- Attic: Walk-up,Yes
- Number of fireplaces: 1
- Fireplace features: Brick (FIREPL), Living Room, Wood Burning
Interior area
- Total interior livable area: 1,496 sqft
- Finished area above ground: 1,496
- Finished area below ground: 0
Video & virtual tour
Property
Parking
- Parking features: Driveway, On Street, Open
- Has uncovered spaces: Yes
Features
- Levels: One and One Half
- Stories: 1.5
- Patio & porch: Open (PATIO), Patio, Open (DECK), Deck
- Exterior features: Outdoor Grill, Lighting
- Pool features: None
- Fencing: Fenced
- View description: None
- Waterfront features: No
Lot
- Size: 0.25 Acres
Details
- Additional structures: Storage
- Parcel number: 2800041014013.000
- Special conditions: N/A
Construction
Type & style
- Home type: SingleFamily
- Property subtype: Single Family Residence
Materials
- 3 Sides Brick, Shingle Siding
- Foundation: Basement
Condition
- Year built: 1938
Utilities & green energy
- Water: Public
- Utilities for property: Sewer Connected
Green energy
- Energy efficient items: Lighting
Community & HOA
Community
- Subdivision: Crestline
Location
- Region: Birmingham
Financial & listing details
- Price per square foot: $501/sqft
- Price range: $749.9K - $749.9K
- Date on market: 9/19/2026
- Road surface type: Paved
Estimated market value
Not available
Estimated sales range
Not available
Not available
Price history
| Date | Event | Price |
|---|---|---|
| 9/26/2026 | Pending sale | $749,900$501/sqft |
Source:  GALMLS #21465517 Report a problem GALMLS #21465517 Report a problem | ||
| 9/22/2026 | Listed for sale | $749,900+20.6%$501/sqft |
Source: GALMLS #21465517 Report a problem | ||
| 4/30/2021 | Sold | $622,000+24.6%$416/sqft |
Source: GALMLS #1281793 Report a problem | ||
| 4/14/2021 | Listed for sale | $499,000$334/sqft |
Source: GALMLS #1281793 Report a problem | ||
Public tax history
Tax history is unavailable.
Monthly payment
Est. payment
Payment breakdown
Explore the cost of this home by adjusting the details. Changes won't be saved.Climate risks
Neighborhood: 35213
Nearby schools
Schools provided by the listing agent
- Elementary: Crestline
- Middle: Mountain Brook
- High: Mountain Brook
Source: GALMLS. This data may not be complete. We recommend contacting the local school district to confirm school assignments for this home.


Similar homes
- $749,0003 bd2 ba1.6k sqft2754 Milner Ct S, Birmingham, AL 35205For Sale

 MLS ID #21465516, Helen Drennen, RealtySouth-MB-Cahaba Rd. GALMLS
 - $425,0003 bd2 ba1.5k sqft4205 Shiloh Ln, Birmingham, AL 35213For Sale
 MLS ID #21466680, Chris Walker, Keller Williams Metro South. GALMLS
 - $499,0003 bd2 ba1.5k sqft1234 Concord Ave, Birmingham, AL 35213For Sale
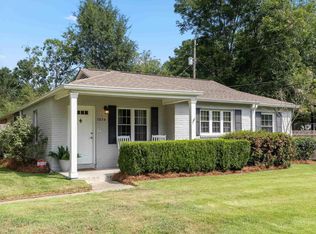 MLS ID #21465544, Frances Anderson, Fernhill Realty LLC - Birmingham. GALMLS
 - $784,7803 bd3 ba1.8k sqft523 Poinciana Dr, Birmingham, AL 35209For Sale
 MLS ID #21462085, Johnny Montgomery, ARC Realty 280. GALMLS
 - $665,0003 bd2 ba1.8k sqft1012 Highland Rd, Homewood, AL 35209For SaleMLS ID #21466718, Mary Harmon Muir-Taylor, Ray & Poynor Properties. GALMLS
- $499,0003 bd2 ba1.4k sqft1305 Larry Ln, Birmingham, AL 35213For SaleMLS ID #21465180, Karly Martin, RealtySouth-MB-Cahaba Rd. GALMLS
- $545,0003 bd2 ba1.3k sqftAtt, Birmingham, AL 35213For SaleMLS ID #21461839, Brooke Carr, GBH Greater Birmingham Homes. GALMLS
- $775,0004 bd3 ba1.9k sqft912 Irving Rd, Homewood, AL 35209For SaleMLS ID #21464612, Cody Perry, Keller Williams Realty Vestavia. GALMLS
- $625,0003 bd2 ba1.6k sqftAt&t Fiber, Homewood, AL 35209For SaleMLS ID #21466218, James Rodgers, Keller Williams Homewood. GALMLS
- $489,0003 bd2 ba1.3k sqftAtt, Birmingham, AL 35213For SaleMLS ID #21463738, Krisalyn Crye, ARC Realty - Homewood. GALMLS
- $550,0003 bd2 ba1.5k sqft2038 22nd Ct S, Birmingham, AL 35223For SaleMLS ID #21465801, Bret Rogers, Keller Williams. GALMLS
- $375,0003 bd3 ba2.1k sqft4326 Little River Rd, Birmingham, AL 35213For SaleMLS ID #21466414, Jason Cory, Keller Williams Realty Hoover. GALMLS
- $969,9003 bd2 ba1.8k sqftUnknown, Vestavia Hills, AL 35216For SaleMLS ID #21465943, Angela Stevens, ARC Realty - Homewood. GALMLS
- $389,0004 bd3 ba2.2k sqft1109 Sunset Blvd, Birmingham, AL 35213For SaleMLS ID #21458478, Christina James, Keller Williams Realty Hoover. GALMLS
- $630,7803 bd2 ba1.5k sqftAt&t & Spectrum, Birmingham, AL 35209For SaleMLS ID #21449757, Johnny Montgomery, ARC Realty 280. GALMLS
- $419,9004 bd3 ba1.6k sqft1232 Krin Ave, Birmingham, AL 35213For SaleMLS ID #21459657, Zoey Dunaway, Anderson Realty Company LLC. GALMLS
- $475,0003 bd2 ba1.6k sqft3763 Poe Dr, Vestavia, AL 35223For SaleMLS ID #21466001, Jamie Goff, ARC Realty - Homewood. GALMLS
- $519,0003 bd2 ba1.4k sqft4319 Cliff Rd, Birmingham, AL 35222For SaleMLS ID #21460881, Ravinell Wilson, Trading Earth, Inc.. GALMLS
- $399,0003 bd2 ba1.2k sqft2516 17th St S, Birmingham, AL 35209For SaleMLS ID #21466371, Katie Crommelin, Ray & Poynor Properties. GALMLS
- $619,9004 bd3 ba1.5k sqftAtt, Homewood, AL 35209For SaleMLS ID #21454503, David Dutton, LAH Sotheby's International Realty Crestline. GALMLS
