LIVE THE WESTSHORE LIFESTYLE – WITH THE GALLOPING GOOSE TRAIL RIGHT BEHIND YOUR HOME! Charming, bright and move-in ready, this delightful 4-bedroom, 2-bathroom Arts & Crafts-style home offers approximately 1,742 sq. ft. of comfortable living on two levels. Built in 2010, it features an open-concept living and dining area, an attractive kitchen with bar counters, an electric fireplace and a generous front deck—perfect for enjoying the morning sun. Freshly repainted throughout with new light fixtures, the home feels fresh, welcoming and ready to enjoy. Three spacious bedrooms are upstairs, with a flexible fourth bedroom on the main level. There is even a inlaw suite potential. The standout lifestyle feature is the setting: backing directly onto the Galloping Goose Trail and beside a small playground, with walking, cycling and outdoor recreation right at your doorstep. Located on a quiet no-through street, this peaceful, family-friendly home is a wonderful place to call home!
For sale
C$875,000
3612 Vitality Rd, Langford, BC V9C 0E9
4beds
2baths
1,742sqft
Single Family Residence
Built in 2010
3,049 Square Feet Lot
$-- Zestimate®
C$502/sqft
C$-- HOA
What's special
Electric fireplaceBeside a small playground
- 5 days
- 49
- 3
Zillow last checked:
Listing updated:
Listed by:
Ed G. Sing,
RE/MAX Camosun
Source: VIVA,MLS®#: 1049282
Facts & features
Interior
Bedrooms & bathrooms
- Bedrooms: 4
- Bathrooms: 2
- Main level bathrooms: 1
- Main level bedrooms: 3
Kitchen
- Level: Main
Heating
- Baseboard, Electric
Cooling
- None
Appliances
- Included: Dishwasher, Dryer, Oven/Range Electric, Refrigerator, Washer
- Laundry: Inside
Features
- Dining/Living Combo
- Flooring: Carpet, Mixed
- Windows: Blinds, Screens, Vinyl Frames, Window Coverings
- Basement: Finished,Partial,Walk-Out Access,With Windows
- Number of fireplaces: 1
- Fireplace features: Electric, Living Room
Interior area
- Total structure area: 1,934
- Total interior livable area: 1,742 sqft
Video & virtual tour
Property
Parking
- Total spaces: 2
- Parking features: Attached, Driveway, Garage
- Attached garage spaces: 1
- Has uncovered spaces: Yes
Features
- Entry location: Main Level
- Patio & porch: Balcony/Deck, Balcony/Patio
Lot
- Size: 3,049 Square Feet
- Features: Cul-De-Sac, Family-Oriented Neighbourhood, Level, No Through Road, Rectangular Lot
Details
- Parcel number: 028162561
- Zoning: RS-1
- Zoning description: Residential
Construction
Type & style
- Home type: SingleFamily
- Architectural style: Arts & Crafts
- Property subtype: Single Family Residence
Materials
- Cement Fibre, Insulation: Ceiling
- Foundation: Concrete Perimeter
- Roof: Fibreglass Shingle
Condition
- Resale
- New construction: No
- Year built: 2010
Utilities & green energy
- Water: Municipal
- Utilities for property: Cable Available, Electricity Connected, Garbage, Recycling, Sewer Available
Community & HOA
Community
- Features: Family-Oriented Neighbourhood
Location
- Region: Langford
Financial & listing details
- Price per square foot: C$502/sqft
- Tax assessed value: C$848,000
- Annual tax amount: C$4,524
- Date on market: 9/11/2026
- Listing terms: Purchaser To Finance
- Ownership: Freehold
- Electric utility on property: Yes
- Road surface type: Paved
Price history
| Date | Event | Price |
|---|---|---|
| 9/11/2026 | Listed for sale | C$875,000C$502/sqft |
Source: VIVA #1049282 Report a problem | ||
Public tax history
Tax history is unavailable.
Climate risks
Neighborhood: V9C
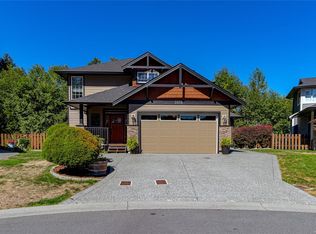

Similar homes
- C$849,9003 bd3 ba1.8k sqft3330 Ravenwood Rd, Colwood, BC V9C 2X4For Sale
 MLS ID #1049684, Jaclyn Mcmillan, Sutton Group West Coast Realty. VIVA
 - C$865,0003 bd3 ba1.4k sqft1274 Freshwater Cres, Langford, BC V9B 0L9For Sale
 MLS ID #1046434, Chris Esbati Personal Real Estate Corporation, RE/MAX Camosun. VIVA
 - C$874,9003 bd3 ba1.4k sqft3048 Dornier Rd, Langford, BC V9B 0N2For Sale
 MLS ID #1047118, Sean Levesque, Royal LePage Coast Capital - Westshore. VIVA
 - C$925,0004 bd3 ba1.6k sqft1318 Artesian Ct, Langford, BC V9B 0L9For Sale
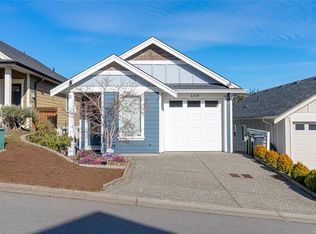 MLS ID #1046578, Paul Vandermade Personal Real Estate Corporation, Macdonald Realty Victoria. VIVA
