Welcome to 3615 Creekside Drive, a beautiful MAINTENANCE FREE ranch-style home with FULL basement nestled in one of North Valparaiso's desirable neighborhoods. From the moment you arrive, the brick accented exterior, manicured landscaping, and welcoming entryway set the tone. Step inside to a bright, open-concept floor plan where new hardwood vinyl floors, neutral tones, and an abundance of natural light create a warm and inviting atmosphere throughout. The great room features vaulted ceilings that give the space an open, airy feel. The kitchen is both beautiful and functional, showcasing new rich wood cabinetry, a breakfast bar for casual dining, and a layout that flows effortlessly into the dining and living areas. The primary suite is a true retreat, complete with a walk-in closet and a private en suite bathroom featuring a single vanity and walk-in shower, alongside additional storage space. The second main-level bedroom also features its own walk-in closet, offering generous storage that is so often hard to find. A second full bathroom on the main level, complete with a tub/shower combo and single vanity, conveniently serves this bedroom and guests. The fully finished basement dramatically expands the home's living potential. A spacious recreation room provides endless possibilities for a home theater, game room, or second lounge area. A versatile bonus room is perfectly suited as a third bedroom or private home office. The basement also features a 3/4 bathroom, a dedicated laundry room, and ample storage space, everything needed for organized, comfortable living. Step outside to enjoy the backyard featuring a spacious deck, ideal for outdoor dining and summer gatherings. The attached one car garage rounds out this home with secure parking and additional storage. NEW ROOF 2024, WATER HEATER 2022!
Accepting backup offers
Price cut: $10K (5/17)
$255,000
3615 Creekside Dr, Valparaiso, IN 46383
2beds
2,036sqft
:
Get pre-qualified$1,851/mo
Half Duplex
Built in 1992
5,096 Square Feet Lot
$-- Zestimate®
$125/sqft
$234/mo HOA
What's special
Fully finished basementSpacious recreation roomFull basementBrick accented exteriorWelcoming entrywayAbundance of natural lightNeutral tones
- 81 days |
- 95 |
- 0 |
Zillow last checked:
Listing updated:
Listed by:
Lucas Herren,
Coldwell Banker Real Estate Gr 219-464-3531
Source: NIRA as distributed by MLS GRID,MLS#: 838360
Facts & features
Interior
Bedrooms & bathrooms
- Bedrooms: 2
- Bathrooms: 3
- Full bathrooms: 1
- 3/4 bathrooms: 2
Rooms
- Room types: Bonus Room, Primary Bedroom, Office, Living Room, Kitchen, Dining Room, Bedroom 2
Primary bedroom
- Level: Main
- Area: 165
- Dimensions: 15.0 x 11.0
Bedroom 2
- Level: Main
- Area: 120
- Dimensions: 12.0 x 10.0
Bonus room
- Level: Basement
- Area: 570
- Dimensions: 38.0 x 15.0
Dining room
- Level: Main
- Area: 116
- Dimensions: 10.0 x 11.6
Kitchen
- Level: Main
- Area: 64
- Dimensions: 8.0 x 8.0
Living room
- Level: Main
- Area: 194.48
- Dimensions: 14.3 x 13.6
Office
- Level: Basement
- Area: 120
- Dimensions: 12.0 x 10.0
Heating
- Forced Air, Natural Gas
Appliances
- Included: Dryer, Washer, Refrigerator, Microwave, Dishwasher
- Laundry: Lower Level
Features
- Ceiling Fan(s), Walk-In Closet(s), Vaulted Ceiling(s), Pantry, Open Floorplan, Laminate Counters, Eat-in Kitchen
- Basement: Finished,Storage Space,Full
- Has fireplace: No
Interior area
- Total structure area: 2,036
- Total interior livable area: 2,036 sqft
- Finished area above ground: 1,018
Property
Parking
- Total spaces: 1
- Parking features: Attached, Garage Faces Front, Asphalt, Garage Door Opener
- Attached garage spaces: 1
Features
- Levels: One
- Patio & porch: Deck
- Has view: Yes
- View description: Neighborhood
Lot
- Size: 5,096 Square Feet
- Features: Back Yard, Landscaped, Corner Lot
Details
- Parcel number: 641007184076000004
- Special conditions: None
Construction
Type & style
- Home type: SingleFamily
- Property subtype: Half Duplex
- Attached to another structure: Yes
Condition
- New construction: No
- Year built: 1992
Utilities & green energy
- Sewer: Public Sewer
- Water: Public
Community & HOA
Community
- Subdivision: Timberbridge Condos Ph 03
HOA
- Has HOA: Yes
- Amenities included: Maintenance Grounds, Snow Removal, Other, Management
- Services included: Maintenance Grounds, Trash, Snow Removal
- HOA fee: $234 monthly
- HOA name: 1st American Managment
Location
- Region: Valparaiso
Financial & listing details
- Price per square foot: $125/sqft
- Tax assessed value: $256,300
- Annual tax amount: $2,563
- Date on market: 5/6/2026
- Listing agreement: Exclusive Right To Sell
- Listing terms: Cash,VA Loan,FHA,Conventional
Estimated market value
Not available
Estimated sales range
Not available
Not available
Price history
| Date | Event | Price |
|---|---|---|
| 6/22/2026 | Contingent | $255,000$125/sqft |
Source:  NIRA as distributed by MLS GRID #838360 Report a problem NIRA as distributed by MLS GRID #838360 Report a problem | ||
| 6/8/2026 | Listed for sale | $255,000$125/sqft |
Source: NIRA as distributed by MLS GRID #838360 Report a problem | ||
| 6/5/2026 | Pending sale | $255,000$125/sqft |
Source: NIRA as distributed by MLS GRID #838360 Report a problem | ||
| 5/17/2026 | Price change | $255,000-3.8%$125/sqft |
Source: NIRA as distributed by MLS GRID #838360 Report a problem | ||
| 5/6/2026 | Listed for sale | $265,000+47.2%$130/sqft |
Source: NIRA as distributed by MLS GRID #838360 Report a problem | ||
| 4/15/2020 | Sold | $180,000+0.1%$88/sqft |
Source: NIRA as distributed by MLS GRID #471295 Report a problem | ||
| 3/12/2020 | Pending sale | $179,900$88/sqft |
Source: CENTURY 21 Affiliated #471295 Report a problem | ||
| 3/8/2020 | Price change | $179,900+7.1%$88/sqft |
Source: Century 21 Affiliated #471295 Report a problem | ||
| 2/25/2020 | Price change | $168,000+1.2%$83/sqft |
Source: Owner Report a problem | ||
| 2/23/2020 | Listed for sale | $166,000+23.1%$82/sqft |
Source: Owner Report a problem | ||
| 3/30/2006 | Sold | $134,900+7.9%$66/sqft |
Source: NIRA as distributed by MLS GRID #149735 Report a problem | ||
| 1/21/2005 | Sold | $125,000$61/sqft |
Source: NIRA as distributed by MLS GRID #120391 Report a problem | ||
Public tax history
| Year | Property taxes | Tax assessment |
|---|---|---|
| 2025 | $2,761 +5.2% | $256,300 +5.3% |
| 2024 | $2,625 +6.1% | $243,400 +5.1% |
| 2023 | $2,473 +17.6% | $231,600 +12.2% |
| 2022 | $2,103 +31.4% | $206,500 +19.8% |
| 2021 | $1,601 +18.8% | $172,300 +7.6% |
| 2020 | $1,347 +7.5% | $160,200 +15.5% |
| 2019 | $1,253 -0.2% | $138,700 +4.6% |
| 2018 | $1,255 | $132,600 -1.4% |
| 2017 | $1,255 +5.7% | $134,500 +0.7% |
| 2016 | $1,187 -3.1% | $133,500 +6.5% |
| 2014 | $1,225 +47.9% | $125,400 +7.8% |
| 2013 | $828 -17.3% | $116,300 -17.5% |
| 2012 | $1,002 -15.5% | $140,900 +1.5% |
| 2011 | $1,186 +11% | $138,800 +1.4% |
| 2010 | $1,069 +3.2% | $136,900 -7% |
| 2009 | $1,036 | $147,200 +30.2% |
| 2006 | -- | $113,100 +4.5% |
| 2005 | -- | $108,200 |
Find assessor info on the county website
Monthly payment
Est. payment
Payment breakdown
Explore the cost of this home by adjusting the details. Changes won't be saved.Climate risks
Neighborhood: 46383
Nearby schools
GreatSchools rating
- 7/10Flint Lake Elementary SchoolGrades: K-5Distance: 0.3 mi
- 8/10Thomas Jefferson Middle SchoolGrades: 6-8Distance: 1.4 mi
- 10/10Valparaiso High SchoolGrades: 9-12Distance: 1.8 mi
- $197,400-- bd-- ba7.3k sqft3602 Timberbridge Dr APT F, Valparaiso, IN 46383Off Market
- $184,200-- bd-- ba7.3k sqft3602 Timberbridge Dr APT C, Valparaiso, IN 46383Off Market
- $166,9002 bd2 ba900 sqft3602 Timberbridge Dr APT B, Valparaiso, IN 46383Off Market
- $182,4002 bd2 ba1.2k sqft3602 Timberbridge Dr APT A, Valparaiso, IN 46383Off Market
- $169,7002 bd2 ba915 sqft3602 Timberbridge Dr APT D, Valparaiso, IN 46383Off Market
- $172,7002 bd2 ba915 sqft3602 Timberbridge Dr APT E, Valparaiso, IN 46383Off Market
- $164,2002 bd2 ba915 sqft3602 Timberbridge Dr APT H, Valparaiso, IN 46383Off Market
- $189,9002 bd2 ba915 sqft3608 Timberbridge Dr APT C, Valparaiso, IN 46383Sold
A local agent can set up tours, give advice and negotiate with sellers.
A local lender can help you make sure your offer is ready when you are.
Similar homes
- $370,0004 bd2 ba2.2k sqft3707 Oak Grove Dr, Valparaiso, IN 46383For Sale
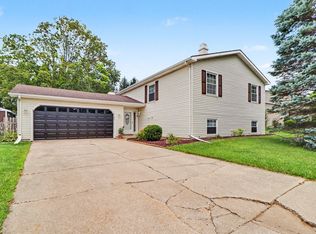
 MLS ID #842669, Heather Gould, Century 21 Affiliated. NIRA as distributed by MLS GRID
 - $219,0002 bd2 ba1k sqft1905 Creekside Ct, Valparaiso, IN 46383For Sale
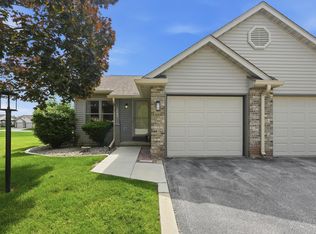 MLS ID #841634, Sarah Eenigenburg, Better Homes and Gardens Real. NIRA as distributed by MLS GRID
 - $379,0005 bd3 ba2.4k sqft1318 Whippoorwill Rd, Valparaiso, IN 46383For Sale
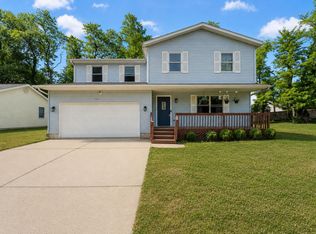 MLS ID #840904, Tonia Dragon, Better Homes and Gardens Real. NIRA as distributed by MLS GRID
 - $279,9004 bd3 ba2.2k sqft789 Eagle Creek Rd, Valparaiso, IN 46385For Sale
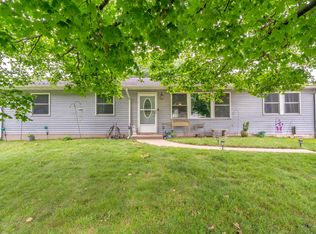 MLS ID #842650, Jennifer Walker, Real Broker, LLC. NIRA as distributed by MLS GRID
 - $334,9003 bd3 ba2.2k sqft3021 Blue Grouse St, Valparaiso, IN 46383For SaleMLS ID #841751, Mandie Biggs, Coldwell Banker Realty. NIRA as distributed by MLS GRID
- $375,0003 bd3 ba1.7k sqft358 Cori Ct, Valparaiso, IN 46383For SaleMLS ID #840072, Tonia Dragon, Better Homes and Gardens Real. NIRA as distributed by MLS GRID
- $285,0003 bd2 ba2.2k sqft903 Hampton Ct, Valparaiso, IN 46383For SaleMLS ID #840098, Caleb Key, New Chapter Real Estate. NIRA as distributed by MLS GRID
- $315,0003 bd2 ba1.7k sqft340 Independence Dr, Valparaiso, IN 46383For SaleMLS ID #839111, Christopher Pumroy, Listing Leaders. NIRA as distributed by MLS GRID
- $370,0003 bd2 ba1.7k sqft3521 Nell Dr, Valparaiso, IN 46383For SaleMLS ID #841709, Rebecca Wright, Better Homes and Gardens Real. NIRA as distributed by MLS GRID
- $240,0003 bd2 ba1.1k sqft770 Fox River Rd, Valparaiso, IN 46385For SaleMLS ID #842034, Daniel Respess, Coldwell Banker Realty. NIRA as distributed by MLS GRID
- $275,0003 bd2 ba1.6k sqft301 N Lincoln St, Wanatah, IN 46390For SaleMLS ID #842359, Danek Znika, Brokerworks Group. NIRA as distributed by MLS GRID
- $249,9003 bd1 ba1.8k sqft6187 Cleveland St, Merrillville, IN 46410For SaleMLS ID #842360, Andrea Rodriguez, McColly Real Estate. NIRA as distributed by MLS GRID
- $349,9004 bd3 ba2k sqft228 Weblos Trl, Valparaiso, IN 46385For SaleMLS ID #841721, Starla VanSoest, BHHS Executive Realty. NIRA as distributed by MLS GRID
- $310,0003 bd2 ba1.9k sqft5826 Keller Ave, Portage, IN 46368For SaleMLS ID #842897, Brent Stegenga, Complete Asset Protection Serv. NIRA as distributed by MLS GRID
- $379,9003 bd2 ba1.8k sqft234 Lincoln Hills Dr, Valparaiso, IN 46385For SaleMLS ID #838891, Daniel Respess, Coldwell Banker Realty. NIRA as distributed by MLS GRID
- $239,9002 bd2 ba1.7k sqft2800 E 73rd Ave, Merrillville, IN 46410For SaleMLS ID #835067, Kristin Phillippe, Century 21 Affiliated. NIRA as distributed by MLS GRID
- $379,9003 bd3 ba1.7k sqft490 W Us Highway 30, Valparaiso, IN 46385For SaleMLS ID #835746, Melissa Capellari, Coldwell Banker Real Estate Gr. NIRA as distributed by MLS GRID
- $299,0003 bd2 ba1.5k sqft1749 Green Meadow Ln, Chesterton, IN 46304For SaleMLS ID #839746, Diana Smoot, McColly Real Estate. NIRA as distributed by MLS GRID
- $274,9003 bd2 ba1.3k sqft2853 Teresa St, Portage, IN 46368For SaleMLS ID #840236, Ashlan Siford, MTM Realty Group. NIRA as distributed by MLS GRID
- $374,5003 bd2 ba1.6k sqft161 Sylvan Dr, Valparaiso, IN 46385For SaleMLS ID #841177, Tiffany Wallen, Listing Leaders Stately, LLC. NIRA as distributed by MLS GRID
