Located on a quiet residential street in the highly desirable Seaford Harbor neighborhood, this impeccably maintained brick faced ranch offers true move in condition with 3 bedrooms, 1 full bath, and a full finished basement providing exceptional additional living space. The updated eat in kitchen features granite countertops, stainless steel appliances and gas cooking, while original oak hardwood floors run throughout the main level. The beautiful full bath includes tile finishes. Architectural roof & Burnham Gas burner. The expansive finished basement is ideal for a den, family room, home office, gym, or recreation area and also includes a dedicated workshop, laundry room, utility/storage room, and easily accessible plumbing for a potential second bathroom. Step outside to a fully fenced private backyard with a brick patio, green space, and storage shed, perfect for outdoor enjoyment. Conveniently located just minutes from Seaford Harbor Elementary School, Cedar Creek Park, Jones Beach, shopping, restaurants, parks, boating, marinas, LIRR, Merrick Road, and the Seaford Oyster Bay Expressway, providing quick access throughout Long Island and New York City. Low taxes under $10,000 after STAR make this an outstanding opportunity to own a meticulously cared for home in one of Seaford's most sought after waterfront communities.
For sale
$649,000
3615 Tonopah Street, Seaford, NY 11783
3beds
1,032sqft
Single Family Residence, Residential
Built in 1960
4,000 Square Feet Lot
$-- Zestimate®
$629/sqft
$-- HOA
What's special
Fully fenced private backyardDedicated workshopStorage shedBrick patioLaundry roomGreen spaceStainless steel appliances
- 15 days |
- 3,653 |
- 256 |
Likely to sell faster than
Zillow last checked:
Listing updated:
Listed by:
Bon Anno Realty ERA Powered 516-420-9055,
Russell J. Bonanno Jr 516-709-5046
Source: OneKey® MLS as distributed by MLS GRID,MLS#: 1027074
Facts & features
Interior
Bedrooms & bathrooms
- Bedrooms: 3
- Bathrooms: 1
- Full bathrooms: 1
Primary bedroom
- Description: Primary Bedroom w/ Oak Floors Double Closet
- Level: First
Bedroom 2
- Level: First
Bedroom 3
- Level: First
Basement
- Description: Huge Full Basement - Living Room, Room For 2nd Bath, Laundry Room, Workshop Room, Utilities/Storage
- Level: Basement
Dining room
- Description: Formal Dining Room
- Level: First
Kitchen
- Description: Updated Kitchen
- Level: First
Living room
- Description: Living Room w/ Oak Floors
- Level: First
Heating
- Natural Gas
Cooling
- Wall/Window Unit(s)
Appliances
- Included: Dryer, Gas Oven, Gas Range, Microwave, Refrigerator, Stainless Steel Appliance(s), Washer, Gas Water Heater
- Laundry: In Basement, Laundry Room
Features
- First Floor Bedroom, First Floor Full Bath, Ceiling Fan(s), Chandelier, Eat-in Kitchen, Formal Dining, Granite Counters
- Flooring: Hardwood, Tile, Wood
- Windows: Bay Window(s), Blinds, Screens
- Basement: Finished,Full
- Attic: Full
- Has fireplace: No
Interior area
- Total structure area: 1,960
- Total interior livable area: 1,032 sqft
Video & virtual tour
Property
Parking
- Total spaces: 1
- Parking features: Driveway, On Street
- Has uncovered spaces: Yes
Features
- Levels: One
- Patio & porch: Patio
- Fencing: Back Yard,Fenced,Full,Perimeter,Vinyl,Wood
Lot
- Size: 4,000 Square Feet
- Dimensions: 40 x 100
- Features: Back Yard, Front Yard, Landscaped, Near School, Near Shops, Paved
Details
- Additional structures: Shed(s)
- Parcel number: 2089630170003430
- Special conditions: None
Construction
Type & style
- Home type: SingleFamily
- Architectural style: Ranch
- Property subtype: Single Family Residence, Residential
Materials
- Brick, Vinyl Siding
Condition
- Updated/Remodeled
- Year built: 1960
Utilities & green energy
- Sewer: Public Sewer
- Water: Public
- Utilities for property: Electricity Connected, Natural Gas Connected, Sewer Connected, Trash Collection Public, Water Connected
Community & HOA
HOA
- Has HOA: No
Location
- Region: Seaford
Financial & listing details
- Price per square foot: $629/sqft
- Tax assessed value: $364,000
- Annual tax amount: $10,478
- Date on market: 7/17/2026
- Cumulative days on market: 15 days
- Listing agreement: Exclusive Right To Sell
- Electric utility on property: Yes
Estimated market value
Not available
Estimated sales range
Not available
Not available
Price history
| Date | Event | Price |
|---|---|---|
| 7/17/2026 | Listed for sale | $649,000$629/sqft |
Source:  OneKey® MLS as distributed by MLS GRID #1027074 Report a problem OneKey® MLS as distributed by MLS GRID #1027074 Report a problem | ||
Public tax history
| Year | Property taxes | Tax assessment |
|---|---|---|
| 2024 | -- | $364 +2.8% |
| 2023 | -- | $354 +6% |
| 2022 | -- | $334 |
| 2021 | $5,600 +24.1% | -- |
| 2020 | $4,512 -5.7% | $422 -6.8% |
| 2019 | $4,785 | $453 -6.2% |
| 2018 | $4,785 -27.1% | $483 -5.8% |
| 2017 | $6,566 -1.8% | $513 -5.5% |
| 2016 | $6,684 +186.2% | $543 -5.2% |
| 2015 | $2,335 +1.8% | $573 -4.5% |
| 2013 | $2,293 -7.3% | $600 -9.1% |
| 2012 | $2,473 -44.6% | $660 -5.7% |
| 2011 | $4,465 +7.9% | $700 -5.7% |
| 2010 | $4,138 | $742 -14.4% |
| 2009 | -- | $867 -9.5% |
| 2008 | -- | $958 +6% |
| 2006 | -- | $904 -40.8% |
| 2005 | -- | $1,527 -35.8% |
| 2004 | -- | $2,378 |
| 2003 | -- | $2,378 -45.3% |
| 2002 | -- | $4,350 |
| 2001 | -- | $4,350 |
| 2000 | -- | $4,350 |
Find assessor info on the county website
Monthly payment
Climate risks
Neighborhood: 11783
Nearby schools
GreatSchools rating
- 5/10Seaford Harbor SchoolGrades: K-5Distance: 0.5 mi
- 7/10Seaford Middle SchoolGrades: 6-8Distance: 1.6 mi
- 9/10Seaford Senior High SchoolGrades: 9-12Distance: 1.5 mi
Schools provided by the listing agent
- Elementary: Seaford Harbor School
- Middle: Seaford Middle School
- High: Seaford Senior High School
Source: OneKey® MLS as distributed by MLS GRID. This data may not be complete. We recommend contacting the local school district to confirm school assignments for this home.
- $670,400-- bd1 ba1.1k sqft3611 Tonopah St, Seaford, NY 11783Off Market
- $765,300-- bd2 ba1.5k sqft3619 Tonopah St, Seaford, NY 11783Off Market
- $651,600-- bd1 ba1k sqft3605 Tonopah St, Seaford, NY 11783Off Market
- $729,2003 bd2 ba1.2k sqft3625 Tonopah St, Seaford, NY 11783Off Market
- $596,0003 bd2 ba-- sqft3616 Wyanet St, Seaford, NY 11783Sold
- $854,7003 bd2 ba1.8k sqft3610 Wyanet St, Seaford, NY 11783Off Market
- $863,9006 bd2 ba2k sqft3620 Wyanet St, Seaford, NY 11783Off Market
- $--3 bd1 ba1k sqft3620 Wyanet St #1, Seaford, NY 11783Off Market
A local agent can set up tours, give advice and negotiate with sellers.
Similar homes
- $699,0003 bd2 ba1.3k sqft2303 Pine Street, Seaford, NY 11783For Sale
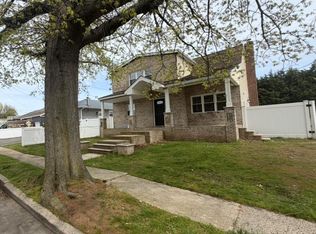
 MLS ID #992864, Thomas S. Hennerty, Listing by: Thomas S. Hennerty. OneKey® MLS as distributed by MLS GRID
 - $799,0003 bd2 ba1.1k sqft3745 Locust Avenue, Seaford, NY 11783For Sale
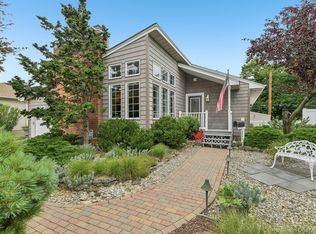 MLS ID #1023366, Michelle Labate, Listing by: Howard Hanna Coach. OneKey® MLS as distributed by MLS GRID
 - $699,0003 bd2 ba1.2k sqft3902 Clove Court, Seaford, NY 11783For Sale
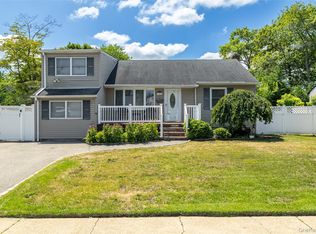 MLS ID #1023265, Kerry E. Wolfson, Listing by: Century 21 AA Realty. OneKey® MLS as distributed by MLS GRID
 - $779,0004 bd2 ba1.4k sqft516 Heathcliff Drive, Seaford, NY 11783For Sale
 MLS ID #1032392, Louis Scrimenti, Listing by: Signature Premier Properties. OneKey® MLS as distributed by MLS GRID
 - $649,0003 bd1 ba1.2k sqft1319 Harry Lane, Merrick, NY 11566For SaleMLS ID #1031771, Alexander Clanton SRS, Listing by: Signature Premier Properties. OneKey® MLS as distributed by MLS GRID
- $650,0004 bd1 ba1k sqft112 Franklin Place, Massapequa, NY 11758For SaleMLS ID #1023053, Dianne Kinnear, Listing by: Realty Connect USA L I Inc. OneKey® MLS as distributed by MLS GRID
- $649,0003 bd2 ba1.2k sqft11 New York Avenue, Massapequa, NY 11758For SaleMLS ID #1029672, Christopher Drzewicki, Listing by: RPB Realty. OneKey® MLS as distributed by MLS GRID
- $659,0003 bd2 ba1.4k sqft3680 Naomi Street, Seaford, NY 11783For SaleMLS ID #945474, Maria A. Mejia, Listing by: Blackstone Realty. OneKey® MLS as distributed by MLS GRID
- $699,9993 bd3 ba1.5k sqft592 Winthrop Ave, Bellmore, NY 11710For Sale By Owner
- $749,9993 bd2 ba1.2k sqft1279 Paul Street, Seaford, NY 11783For SaleMLS ID #1024825, Caterina L. Ambrosio, Listing by: Realty Advisors Inc. OneKey® MLS as distributed by MLS GRID
- $675,0003 bd1 ba1k sqft259 Elm Drive S, Levittown, NY 11756For SaleMLS ID #1031165, Stanley W. Krauze, Listing by: Corcoran. OneKey® MLS as distributed by MLS GRID
- $649,0003 bd1 ba1.4k sqft88 Central Avenue, Amityville, NY 11701For SaleMLS ID #1028783, Amanda Lowe E-PRO, Listing by: Signature Premier Properties. OneKey® MLS as distributed by MLS GRID
- $649,0003 bd1 ba1k sqft94 Willowood Drive, Wantagh, NY 11793For SaleMLS ID #1024672, Mark D. Trucios, Listing by: Master Estates. OneKey® MLS as distributed by MLS GRID
- $629,0003 bd1 ba1k sqft6 Lippold Street, Merrick, NY 11566For SaleMLS ID #1029856, Seth B. Levy, Listing by: Signature Premier Properties. OneKey® MLS as distributed by MLS GRID
- $650,0004 bd1 ba1k sqft256 N Beech Street, Massapequa, NY 11758For SaleMLS ID #1026547, Rosemarie Cazzorla MRP, Listing by: Coldwell Banker American Homes. OneKey® MLS as distributed by MLS GRID
- $749,9993 bd3 ba1.2k sqft1672 Eyre Place, North Bellmore, NY 11710For SaleMLS ID #983768, Michael J. Scarito, Listing by: RE/MAX Integrity Leaders. OneKey® MLS as distributed by MLS GRID
- $679,0003 bd2 ba1.3k sqft172 N Walnut Street, Massapequa, NY 11758For SaleMLS ID #1029180, Zinaida I. Volynsky, Listing by: Realty Connect USA LLC. OneKey® MLS as distributed by MLS GRID
- $669,0004 bd1 ba1.1k sqft126 Cotton Lane, Levittown, NY 11756For SaleMLS ID #1028133, Stephanie Lozada, Listing by: OverSouth LLC. OneKey® MLS as distributed by MLS GRID
- $699,0004 bd2 ba1.5k sqft2545 Sycamore Avenue, Wantagh, NY 11793For SaleMLS ID #1012073, Kelly Forman, Listing by: Compass Greater NY LLC. OneKey® MLS as distributed by MLS GRID
- $649,9995 bd3 ba1.2k sqft17 Shonnard Avenue, Freeport, NY 11520For SaleMLS ID #1028591, Christian Poterson, Listing by: Fave Realty Inc. OneKey® MLS as distributed by MLS GRID
