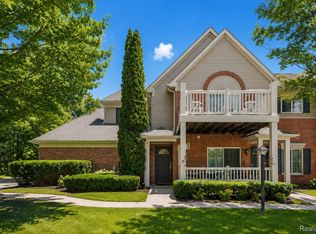
OPEN HOUSE SUNDAY JULY 26TH FROM 2 TO 4 PM! Don't miss this move-in ready, barrier-free end-unit ranch condo! This desirable 2-bedroom home also features a versatile den with French doors, perfect for a home office, guest room, or hobby space. Enjoy the bright all-season room & spacious great room with a cozy gas fireplace. The kitchen offers abundant cabinet storage, Corian countertops, & peninsula bar seating, pantry, making it ideal for casual dining & entertaining. The large primary suite features a walk-in closet, double sinks, linen closet, & private shower. The second full bath includes a tub. Major updates include a new A/C (April 2026) & furnace (2021). The attached 2-car garage is finished with drywall & built-in cabinets. Enjoy the community clubhouse, exercise room, & outdoor pool. Seller has already completed the Certificate of Occupancy! Back on the Market only because the buyer's circumstances changed, home inspection passed with only a few minor HOA requests.
Pending
$299,900
36154 Abbey Dr, Westland, MI 48185
2beds
1,720sqft
Condominium
Built in 2006
-- sqft lot
$295,500 Zestimate®
$174/sqft
$415/mo HOA
What's special
Outdoor poolCozy gas fireplacePeninsula bar seatingSpacious great roomWalk-in closetCorian countertopsBarrier-free end-unit ranch condo
- 47 days |
- 379 |
- 12 |
Zillow last checked:
Listing updated:
Listed by:
Debra DeAngelo 248-240-3443,
Remerica United Realty 248-344-1800
Source: MichRIC,MLS#: 26033180
Facts & features
Interior
Bedrooms & bathrooms
- Bedrooms: 2
- Bathrooms: 2
- Full bathrooms: 2
- Main level bedrooms: 2
Primary bedroom
- Level: Main
- Area: 209.04
- Dimensions: 15.60 x 13.40
Bedroom 2
- Level: Main
- Area: 127.77
- Dimensions: 11.11 x 11.50
Primary bathroom
- Level: Main
- Area: 98.98
- Dimensions: 10.10 x 9.80
Bathroom 2
- Level: Main
- Area: 98.9
- Dimensions: 11.50 x 8.60
Dining area
- Level: Main
- Area: 207.01
- Dimensions: 15.11 x 13.70
Kitchen
- Level: Main
- Area: 180.2
- Dimensions: 17.00 x 10.60
Laundry
- Level: Main
- Area: 41.54
- Dimensions: 6.70 x 6.20
Living room
- Level: Main
- Area: 355.32
- Dimensions: 18.90 x 18.80
Office
- Level: Main
- Area: 144.48
- Dimensions: 12.90 x 11.20
Other
- Description: Sun Room
- Level: Main
- Area: 173.74
- Dimensions: 14.60 x 11.90
Heating
- Forced Air
Cooling
- Central Air
Appliances
- Included: Built-In Electric Oven, Dishwasher, Disposal, Dryer, Microwave, Refrigerator, Washer
- Laundry: Laundry Room, Main Level
Features
- Ceiling Fan(s), Pantry
- Flooring: Carpet, Linoleum
- Windows: Insulated Windows, Window Treatments
- Basement: Slab
- Number of fireplaces: 1
- Fireplace features: Gas Log
Interior area
- Total structure area: 1,720
- Total interior livable area: 1,720 sqft
Property
Parking
- Total spaces: 2
- Parking features: Garage Faces Side, Garage Door Opener, Attached
- Garage spaces: 2
Accessibility
- Accessibility features: Accessible Entrance
Features
- Stories: 1
- Has private pool: Yes
- Pool features: Association
Lot
- Features: Level
Details
- Parcel number: 56045060026000
Construction
Type & style
- Home type: Condo
- Architectural style: Ranch
- Property subtype: Condominium
Materials
- Brick, Vinyl Siding
- Roof: Asphalt,Shingle
Condition
- New construction: No
- Year built: 2006
Utilities & green energy
- Sewer: Public Sewer
- Water: Public
- Utilities for property: Cable Connected
Community & HOA
Community
- Security: Fire Sprinkler System, Smoke Detector(s)
- Subdivision: The Abbey's of Westland
HOA
- Has HOA: Yes
- Amenities included: Clubhouse, End Unit, Fitness Center, Meeting Room, Pool
- Services included: Water, Snow Removal, Sewer, Maintenance Grounds
- HOA fee: $415 monthly
- HOA phone: 734-838-1520
Location
- Region: Westland
Financial & listing details
- Price per square foot: $174/sqft
- Tax assessed value: $82,181
- Date on market: 7/17/2026
- Listing terms: Cash,Conventional
- Road surface type: Paved
Estimated market value
$295,500
$281,000 - $310,000
$2,095/mo
Price history
| Date | Event | Price |
|---|---|---|
| 8/6/2026 | Pending sale | $299,900$174/sqft |
Source:  MichRIC #26033180 Report a problem MichRIC #26033180 Report a problem | ||
| 7/17/2026 | Listed for sale | $299,900$174/sqft |
Source: MichRIC #26033180 Report a problem | ||
| 7/12/2026 | Pending sale | $299,900$174/sqft |
Source: MichRIC #26033180 Report a problem | ||
| 7/2/2026 | Listed for sale | $299,900$174/sqft |
Source: MichRIC #26033180 Report a problem | ||
Public tax history
Tax history is unavailable.
Monthly payment
Est. payment
Payment breakdown
Explore the cost of this home by adjusting the details. Changes won't be saved.Climate risks
Neighborhood: 48185
Nearby schools
GreatSchools rating
- 5/10Wildwood Elementary SchoolGrades: PK-5Distance: 1.1 mi
- 4/10John Glenn High SchoolGrades: 8-12Distance: 0.3 mi
- 4/10Adlai Stevenson Middle SchoolGrades: 6-8Distance: 2.1 mi
- $275,0002 bd2 ba1.5k sqft36160 Abbey Dr #27, Westland, MI 48185Sold
- $296,6002 bd2 ba1.7k sqft36154 Abbey Dr #26, Westland, MI 48185Off Market
- $279,8002 bd2 ba1.5k sqft36172 Abbey Dr #25, Westland, MI 48185Off Market
- $275,5002 bd2 ba1.7k sqft36166 Abbey Dr #28, Westland, MI 48185Off Market
- $275,0002 bd2 ba1.5k sqft36160 Abbey Dr, Westland, MI 48185Sold
- $290,4002 bd2 ba1.6k sqft36166 Abbey Dr, Westland, MI 48185Off Market
- $267,4002 bd2 ba1.5k sqft36136 Abbey Dr #32, Westland, MI 48185Off Market
- $288,2002 bd2 ba1.7k sqft36130 Abbey Dr #31, Westland, MI 48185Off Market
A local agent can set up tours, give advice and negotiate with sellers.
Similar homes
- $279,0003 bd2 ba1.3k sqft31040 Stephen Ave, Westland, MI 48185For Sale

 MLS ID #26042060, Nicholas Hawthorne, Remerica Hometown One. MichRIC
 - $219,9002 bd2 ba1.4k sqft210 Marigold Cir #7, Westland, MI 48185For Sale
 MLS ID #20261049715, Wassim Sultani, Keller Williams Legacy. Realcomp II
 - $339,9002 bd2 ba1.5k sqft7348 Green Meadow Ln #9, Canton, MI 48187For Sale
 MLS ID #20261061906, Laura A Even, Real Estate One-Northville. Realcomp II
 - $268,0002 bd2 ba1.3k sqft45637 Graystone Ln, Canton, MI 48187For Sale
 MLS ID #26035847, Scott Petersen, Home First Realty. MichRIC
 - $334,9003 bd3 ba2.2k sqft1930 Alexander Dr, Westland, MI 48186For SaleMLS ID #20261053515, Michael J Moore, Real Estate One-Dbn Hts/Dbn. Realcomp II
- $285,0002 bd2 ba1.6k sqft16766 Dover Dr, Northville, MI 48168For SaleMLS ID #26040870, Brandon Kekich, RE/MAX Dream Properties. MichRIC
- $264,9003 bd2 ba2.2k sqft1243 Springer St, Westland, MI 48186For SaleMLS ID #26027200, Jeffrey Packer, Preferred, Realtors Ltd. MichRIC
- $267,0002 bd2 ba1.3k sqft1560 W Lakeview Ln, Canton, MI 48187For SaleMLS ID #20261030971, Laura J Cilia, Berkshire Hathaway HS Kee Realty FH. Realcomp II
- $315,0002 bd2 ba1k sqft2654 S Knightsbridge Cir, Ann Arbor, MI 48105For SaleMLS ID #26042607, Nancy Arnold, The Charles Reinhart Company. MichRIC
- $299,0002 bd2 ba1.4k sqft21400 Magnolia Ct, Farmington, MI 48336For SaleMLS ID #20261030182, Jessica Longo, KW Professionals. Realcomp II
- $268,0002 bd2 ba1.5k sqft3993 Cornerstone Dr, Canton, MI 48188For SaleMLS ID #20261028118, Amy E Frush, Prime + Property. Realcomp II
- $248,5002 bd2 ba1.5k sqft4016 Cornerstone Dr, Canton, MI 48188For SaleMLS ID #20261057339, Nancy Petrucelli, Real Estate One-Plymouth. Realcomp II
- $350,0002 bd2 ba1.8k sqft362 Constitution St, Canton, MI 48188For SaleMLS ID #26026984, Cassiana Barros-Ebert, Real Estate One Inc. MichRIC
- $259,9003 bd3 ba1.7k sqft16992 Farmington Rd #104, Livonia, MI 48154For SaleMLS ID #26030518, Dan Stamenkovic, Fontaine Real Estate Group. MichRIC
- $295,0003 bd2 ba1.3k sqft8433 Barrington Dr, Ypsilanti, MI 48198For SaleMLS ID #26041865, Tracey Roy, The Charles Reinhart Company. MichRIC
- $239,9002 bd2 ba1.3k sqft11723 Sycamore Dr, Plymouth, MI 48170For SaleMLS ID #26038445, Danielle Snell, Brookstone, REALTORS®. MichRIC
- $300,0002 bd2 ba1k sqft2854 S Knightsbridge Cir, Ann Arbor, MI 48105For SaleMLS ID #26034556, Kirk Glassel, The Charles Reinhart Company. MichRIC
- $189,9002 bd2 ba1k sqft42779 Lilley Pointe Dr, Canton, MI 48187For SaleMLS ID #26040688, Meng Li, KW Advantage. MichRIC
- $245,0002 bd1 ba1.4k sqft47881 Cardiff Ave, Canton, MI 48188For SaleMLS ID #26033886, Trevor McIlwaine, Berkshire Hathaway Snyder & Co. MichRIC
- $289,0002 bd2 ba1.9k sqft27204 Chantel Dr, Walled Lake, MI 48390For SaleMLS ID #20261058989, Kristin W Halmaghi, Real Estate One-Northville. Realcomp II
