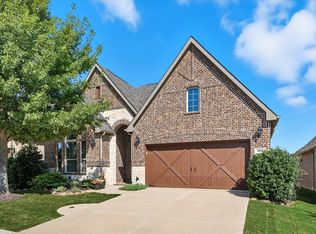
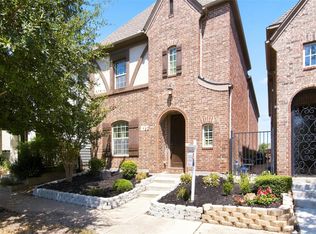
Meticulously maintained single-story in the coveted Legends of Flower Mound! Vibrant adult community located just minutes from endless shopping, dining, and entertainment! A beautiful brick and stone elevation and mature trees highlight the drive-up appeal of this home! Inside you will find 2 bedrooms, 2.5 baths, dedicated office with French doors that makes a terrific third bedroom if needed for guests, and 2-car garage! Upgrades and amenities include rich hardwood flooring throughout main living areas, modern neutral paint tones throughout, extensive crown molding, upgraded lighting fixtures, open concept kitchen and living space ideal for entertaining, new HVAC compressor and roof installed 2024, window shutters in office and primary, and MORE! Spacious kitchen boasts granite countertops with a designer backsplash, an abundance of cabinetry, stainless appliances including a gas cooktop, large island with breakfast bar and an adjacent dining area. Primary bedroom offers a luxurious ensuite with separate vanities, beautiful frameless glass shower, and large walk-in closet. Second bedroom offers an ensuite bath with walk-in closet as well. Private, low-maintenance backyard with a covered patio and an expansive flagstone patio! Legends residents can enjoy a community clubhouse overlooking a scenic pond with a community pool, fitness center, walking trails, and MORE!
Under contract
Price cut: $20.5K (11/6)
$629,500
3616 Legends Path, Flower Mound, TX 75028
2beds
2,196sqft
Single Family Residence
Built in 2016
5,488 Square Feet Lot
$614,100 Zestimate®
$287/sqft
$279/mo HOA
What's special
Meticulously maintained single-storyExpansive flagstone patioLarge walk-in closetBeautiful frameless glass showerSpacious kitchenExtensive crown moldingAbundance of cabinetry
- 70 days
- 275
- 9
Zillow last checked:
Listing updated:
Listed by:
William Nelson 0505348 972-317-5900,
Your Home Free LLC 972-317-5900
Source: NTREIS,MLS#: 21377443
Facts & features
Interior
Bedrooms & bathrooms
- Bedrooms: 2
- Bathrooms: 3
- Full bathrooms: 2
- 1/2 bathrooms: 1
Primary bedroom
- Features: Ceiling Fan(s), Double Vanity, En Suite Bathroom, Walk-In Closet(s)
- Level: First
- Dimensions: 15 x 13
Bedroom
- Features: Ceiling Fan(s), En Suite Bathroom, Split Bedrooms, Walk-In Closet(s)
- Level: First
- Dimensions: 13 x 12
Breakfast room nook
- Features: Eat-in Kitchen
- Level: First
- Dimensions: 13 x 12
Kitchen
- Features: Breakfast Bar, Built-in Features, Eat-in Kitchen, Granite Counters, Kitchen Island, Pantry, Walk-In Pantry
- Level: First
- Dimensions: 13 x 14
Living room
- Features: Ceiling Fan(s), Fireplace
- Level: First
- Dimensions: 15 x 15
Office
- Features: Ceiling Fan(s)
- Level: First
- Dimensions: 12 x 12
Utility room
- Features: Built-in Features, Utility Room
- Level: First
- Dimensions: 8 x 6
Heating
- Central, Natural Gas
Cooling
- Central Air, Ceiling Fan(s), Electric
Appliances
- Included: Some Gas Appliances, Dishwasher, Electric Oven, Gas Cooktop, Disposal, Microwave, Plumbed For Gas
- Laundry: Washer Hookup, Dryer Hookup, Laundry in Utility Room
Features
- Built-in Features, Decorative/Designer Lighting Fixtures, Eat-in Kitchen, Granite Counters, High Speed Internet, Kitchen Island, Open Floorplan, Pantry, Cable TV, Vaulted Ceiling(s), Walk-In Closet(s)
- Flooring: Ceramic Tile, Wood
- Windows: Shutters, Window Coverings
- Has basement: No
- Number of fireplaces: 1
- Fireplace features: Family Room, Gas Log, Living Room
Interior area
- Total interior livable area: 2,196 sqft
Property
Parking
- Total spaces: 2
- Parking features: Covered, Door-Multi, Driveway, Garage Faces Front, Garage, Garage Door Opener, Inside Entrance
- Attached garage spaces: 2
Features
- Levels: One
- Stories: 1
- Patio & porch: Patio, Covered
- Exterior features: Lighting, Private Yard, Rain Gutters
- Pool features: None, Community
- Fencing: Back Yard,Fenced,Wood
Lot
- Size: 5,488 Square Feet
- Features: Interior Lot, Landscaped, No Backyard Grass, Subdivision, Sprinkler System, Few Trees
Details
- Parcel number: R566786
Construction
Type & style
- Home type: SingleFamily
- Architectural style: Traditional,Detached
- Property subtype: Single Family Residence
Materials
- Brick
- Foundation: Slab
- Roof: Composition,Shingle
Condition
- Resale
- Year built: 2016
Utilities & green energy
- Sewer: Public Sewer
- Water: Public
- Utilities for property: Sewer Available, Water Available, Cable Available
Community & HOA
Community
- Features: Clubhouse, Fitness Center, Lake, Other, Park, Pool, Trails/Paths, Curbs, Sidewalks
- Security: Smoke Detector(s)
- Senior community: Yes
- Subdivision: Legends Add
HOA
- Has HOA: Yes
- Amenities included: Maintenance Front Yard
- Services included: All Facilities, Association Management, Maintenance Grounds, Security
- HOA fee: $1,675 semi-annually
- HOA name: Accelerated Management
- HOA phone: 972-372-0752
Location
- Region: Flower Mound
Financial & listing details
- Price per square foot: $287/sqft
- Tax assessed value: $605,571
- Annual tax amount: $10,231
- Date on market: 9/3/2026
- Cumulative days on market: 71 days
Estimated market value
$614,100
$583,000 - $645,000
$3,322/mo
Price history
| Date | Event | Price |
|---|---|---|
| 11/8/2026 | Contingent | $629,500$287/sqft |
Source: NTREIS #21377443 Report a problem | ||
| 11/6/2026 | Price change | $629,500-3.2%$287/sqft |
Source: NTREIS #21377443 Report a problem | ||
| 9/3/2026 | Listed for sale | $650,000$296/sqft |
Source: NTREIS #21377443 Report a problem | ||
| 12/21/2016 | Sold | -- |
Source: Agent Provided Report a problem | ||
Public tax history
| Year | Property taxes | Tax assessment |
|---|---|---|
| 2025 | $3,951 -19.7% | $605,000 +10% |
| 2024 | $4,920 +2.8% | $550,000 +10% |
| 2023 | $4,787 -34.1% | $500,000 +6.8% |
| 2022 | $7,263 +1.7% | $468,205 +10% |
| 2021 | $7,145 -1.4% | $425,641 +2.6% |
| 2020 | $7,248 +1.7% | $415,000 +1.2% |
| 2019 | $7,124 -4% | $410,000 +0% |
| 2018 | $7,420 +434.6% | $409,990 +0.3% |
| 2017 | $1,388 | $408,602 +520.4% |
| 2016 | $1,388 | $65,857 +140% |
| 2015 | -- | $27,443 +185.7% |
| 2014 | -- | $9,605 |
Find assessor info on the county website
Monthly payment
Est. payment
Payment breakdown
Explore the cost of this home by adjusting the details. Changes won't be saved.Climate risks
Neighborhood: 75028
Nearby schools
Schools provided by the listing agent
- Elementary: Flower Mound
- Middle: Clayton Downing
- High: Marcus
- District: Lewisville ISD
Source: NTREIS. This data may not be complete. We recommend contacting the local school district to confirm school assignments for this home.
Similar homes
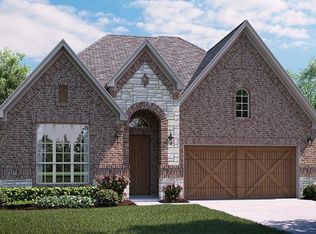
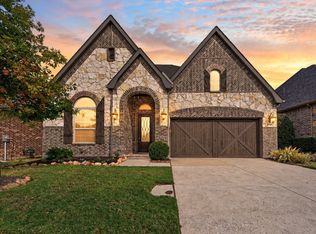
- $635,0003 bd3 ba2.1k sqft3758 Legends Path, Flower Mound, TX 75028For Sale
 MLS ID #21422157, Russell Rhodes. NTREIS
- $599,9005 bd4 ba3.2k sqft2700 Timberwood Dr, Flower Mound, TX 75028For Sale
 MLS ID #21311503, Akin Akingbade. NTREIS
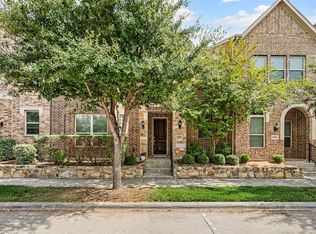
- $497,0003 bd3 ba2k sqft4228 Riverside Dr, Flower Mound, TX 75028For Sale
 MLS ID #21414780, Jay Marks. NTREIS
- $675,0003 bd3 ba2.2k sqft720 Northwood Dr, Flower Mound, TX 75022For Sale
 MLS ID #21373929, Hannah Fergusson. NTREIS
