LOCATION, LOCATION, LOCATION! Nestled near the lake, this beautifully maintained one-story home offers an expansive layout designed for both comfortable living and effortless entertaining. Featuring 3 bedrooms, 2 full bathrooms, plus a dedicated home office, this property provides exceptional space and flexibility.
The light-filled floor plan boasts formal living and dining rooms alongside a spacious den with SOARING HIGH CEILINGS and a cozy gas fireplace. The kitchen opens seamlessly to additional entertaining space, making hosting a breeze. Step outside to find a lovely, private backyard complete with beautiful custom iron fencing, a DETACHED GARAGE/STORAGE and tons of off-street parking.
Active
$649,000
3617 Ridgeway Dr, Metairie, LA 70002
3beds
2,517sqft
Single Family Residence
Built in 1971
7,200 Square Feet Lot
$-- Zestimate®
$258/sqft
$-- HOA
What's special
Lovely private backyardBeautifully maintained one-story homeLight-filled floor planTons of off-street parkingDedicated home officeBeautiful custom iron fencingCozy gas fireplace
- 9 days
- 614
- 26
Likely to sell faster than
Zillow last checked:
Listing updated:
Listed by:
Tangie Stephens 504-338-7653,
KELLER WILLIAMS REALTY 455-0100 504-455-0100,
Jessica Jambon 504-512-6800,
KELLER WILLIAMS REALTY 455-0100
Source: GSREIN,MLS#: 2580971
Facts & features
Interior
Bedrooms & bathrooms
- Bedrooms: 3
- Bathrooms: 2
- Full bathrooms: 2
Primary bedroom
- Description: Flooring: Engineered Hardwood
- Level: Lower
- Dimensions: 15x12
Bedroom
- Description: Flooring: Carpet
- Level: Lower
- Dimensions: 15.04x11.6
Bedroom
- Description: Flooring: Carpet
- Level: Lower
- Dimensions: 12.04x11.09
Den
- Description: Flooring: Engineered Hardwood
- Level: Lower
- Dimensions: 21x14
Dining room
- Description: Flooring: Engineered Hardwood
- Level: Lower
- Dimensions: 13x11.6
Family room
- Description: Flooring: Engineered Hardwood
- Level: Lower
- Dimensions: 23x13
Kitchen
- Description: Flooring: Tile
- Level: Lower
- Dimensions: 16x10.10
Laundry
- Description: Flooring: Tile
- Level: Lower
- Dimensions: 8x6
Living room
- Description: Flooring: Engineered Hardwood
- Level: Lower
- Dimensions: 18x15
Office
- Description: Flooring: Engineered Hardwood
- Level: Lower
- Dimensions: 9.9x7.11
Heating
- Central
Cooling
- Central Air, 1 Unit
Features
- Has fireplace: Yes
- Fireplace features: Gas
Interior area
- Total structure area: 3,078
- Total interior livable area: 2,517 sqft
Property
Parking
- Total spaces: 5
- Parking features: Two Spaces, Three or more Spaces
Features
- Levels: One
- Stories: 1
- Patio & porch: Brick, Covered
- Pool features: None
Lot
- Size: 7,200 Square Feet
- Dimensions: 60 x 120
- Features: City Lot, Rectangular Lot
Details
- Parcel number: 0820010284
- Special conditions: None
Construction
Type & style
- Home type: SingleFamily
- Architectural style: Traditional
- Property subtype: Single Family Residence
Materials
- Brick
- Foundation: Slab
- Roof: Asphalt,Shingle
Condition
- Excellent
- Year built: 1971
Utilities & green energy
- Sewer: Public Sewer
- Water: Public
Community & HOA
Community
- Subdivision: Whitney Heights
HOA
- Has HOA: No
Location
- Region: Metairie
Financial & listing details
- Price per square foot: $258/sqft
- Tax assessed value: $315,000
- Annual tax amount: $3,029
- Date on market: 10/12/2026
Estimated market value
Not available
Estimated sales range
Not available
Not available
Price history
| Date | Event | Price |
|---|---|---|
| 10/12/2026 | Listed for sale | $649,000$258/sqft |
Source:  GSREIN #2580971 Report a problem | ||
| 5/17/2011 | Sold | -- |
Source: Public Record Report a problem | ||
Public tax history
| Year | Property taxes | Tax assessment |
|---|---|---|
| 2025 | $3,029 +0.2% | $31,500 |
| 2024 | $3,024 -4.2% | $31,500 |
| 2023 | $3,157 +2.7% | $31,500 |
| 2022 | $3,075 +7.7% | $31,500 |
| 2021 | $2,856 +0.7% | $31,500 |
| 2020 | $2,835 -2.7% | $31,500 |
| 2019 | $2,915 +7.1% | $31,500 |
| 2018 | $2,722 | $31,500 |
| 2017 | $2,722 | $31,500 |
| 2016 | $2,722 +0.8% | $31,500 |
| 2015 | $2,700 | $31,500 |
| 2014 | $2,700 | $31,500 |
| 2013 | -- | $31,500 |
| 2012 | -- | $31,500 |
| 2011 | -- | $31,500 +45.4% |
| 2010 | -- | $21,660 |
| 2009 | -- | $21,660 |
| 2008 | -- | $21,660 |
| 2006 | -- | -- |
| 2005 | -- | -- |
| 2004 | -- | -- |
| 2003 | -- | -- |
| 2002 | -- | -- |
| 2001 | -- | -- |
| 2000 | -- | -- |
Find assessor info on the county website
Monthly payment
Est. payment
Payment breakdown
Explore the cost of this home by adjusting the details. Changes won't be saved.Climate risks
Neighborhood: Whitney-Cecile


Similar homes
- $524,9003 bd2 ba2k sqft1141 Beverly Garden Dr, Metairie, LA 70002For Sale
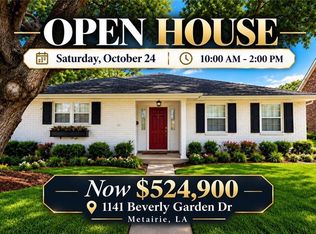
 MLS ID #2582716, Sherrie Ybarzabal, Keller Williams Realty Services. GSREIN
- $649,0004 bd4 ba3.5k sqft3701 N Labarre Rd, Metairie, LA 70002For Sale
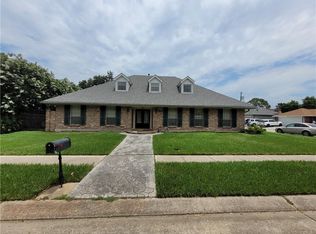 MLS ID #2564929, Brian Anderson, Anderson Realty LLC. GSREIN
- $589,9003 bd2 ba2.3k sqft1325 Melody Dr, Metairie, LA 70002For Sale
 MLS ID #2577163, April Brown, Hospitality Realty. GSREIN
- $--4 bd5 ba3.3k sqft4505 Gary Mikel Ave, Metairie, LA 70002Auction
 Auction.com 2
- $650,0004 bd4 ba3.7k sqft4421 Neyrey Dr, Metairie, LA 70002For SaleMLS ID #2579531, Nina Cefalu, Watermark Realty, LLC. GSREIN
- $665,0004 bd4 ba2.8k sqft4400 Cleary Ave, Metairie, LA 70002For SaleMLS ID #2576974, Karen Calamia, Homesmart Realty South. GSREIN
- $625,0004 bd3 ba3.2k sqft3424 Tolmas Dr, Metairie, LA 70002For SaleMLS ID #2562790, Krystel Touchard, NOLA Living Realty. GSREIN
- $629,9004 bd3 ba2.7k sqft3017 Tolmas Dr, Metairie, LA 70002For SaleMLS ID #2578046, Christina Randle, Compass Uptown. GSREIN
- $499,0003 bd3 ba2.5k sqft3621 Tolmas Dr, Metairie, LA 70002For SaleMLS ID #2564499, Erin Rotolo, RE/MAX Affiliates. GSREIN
- $468,0004 bd2 ba2k sqft4513 Taft Park, Metairie, LA 70002For SaleMLS ID #2582712, Kara Breithaupt, Snap Realty. GSREIN
- $630,0004 bd3 ba2.6k sqft2732 Metairie Ct, Metairie, LA 70002For SaleMLS ID #2570684, Jared English, Congress Realty, Inc.. GSREIN
- $550,0003 bd3 ba2.3k sqft3841 N Arnoult Rd, Metairie, LA 70002For SaleMLS ID #2575949, Robin Roussel, Compass Metro. GSREIN
- $694,0004 bd3 ba2.9k sqft4800 Marseilles Pl, Metairie, LA 70002For SaleMLS ID #2569100, Peter Ingrassia, Compass Westbank. GSREIN
- $420,0004 bd2 ba2.1k sqft1236 Bonnabel Blvd, Metairie, LA 70005For SaleMLS ID #2582624, Susan Mizell, Berkshire Hathaway HomeServices Preferred, REALTOR. GSREIN
- $455,0004 bd2 ba2.2k sqft3417 Metairie Ct, Metairie, LA 70002For SaleMLS ID #2576803, Nicole Waguespack, NOLA Living Realty. GSREIN
- $619,9003 bd3 ba2.6k sqft3725 N Hullen St, Metairie, LA 70002For SaleMLS ID #2567189, Christie Kennedy, Homesmart Realty South. GSREIN
- $539,0004 bd3 ba2.3k sqft4513 Neyrey Dr, Metairie, LA 70002For SaleMLS ID #2576909, Greg Jeanfreau, Ricci Real Estate. GSREIN
- $570,0005 bd3 ba3.1k sqft4705 Marseilles Pl, Metairie, LA 70002For SaleMLS ID #2557610, Karen Bradford, Homesmart Realty South. GSREIN
- $879,0005 bd4 ba3.6k sqft3800 Metairie Ct, Metairie, LA 70002For SaleMLS ID #2574805, Siobhan Michel, RE/MAX Affiliates. GSREIN
