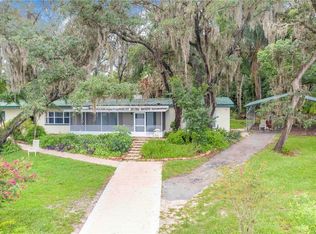
Brick home with 3 BR and 2.5 baths split plan on 1/2 acre fenced corner lot with a 38' x 13' greenhouse that includes a 13' x 11' workshop. NEW Central Heat & Air 2022. There is a fireplace in the Family room, a formal dining room, sunken living room, eat in kitchen with stainless steel appliances. Crown molding in several rooms. 16' x 21' workshop. 23' x 17' Air conditioned sunroom with a built in grill.
Pending
Price cut: $10K (6/10)
$389,000
3618 ROYAL COURT N, LAKELAND, FL 33812
3beds
2,526sqft
:
Get pre-qualified$2,549/mo
Single Family Residence
Built in 1975
0.51 Acres Lot
$380,300 Zestimate®
$154/sqft
$-- HOA
What's special
Built in grillFormal dining roomBrick home
- 130 days |
- 107 |
- 16 |
Zillow last checked:
Listing updated:
Listed by:
Tom Scharar 863-521-1975,
GATOR REALTY OF POLK 863-687-4663
Source: Stellar MLS,MLS#: L4960759 Originating MLS: Lakeland
Originating MLS: Lakeland
Facts & features
Interior
Bedrooms & bathrooms
- Bedrooms: 3
- Bathrooms: 3
- Full bathrooms: 2
- 1/2 bathrooms: 1
Rooms
- Room types: Bonus Room, Family Room, Dining Room, Living Room, Utility Room
Primary bedroom
- Features: Walk-In Closet(s)
- Level: First
- Area: 180 Square Feet
- Dimensions: 15x12
Bedroom 2
- Features: Built-in Closet
- Level: First
- Area: 160 Square Feet
- Dimensions: 10x16
Bedroom 3
- Features: Built-in Closet
- Level: First
- Area: 160 Square Feet
- Dimensions: 16x10
Dining room
- Level: First
- Area: 154 Square Feet
- Dimensions: 14x11
Family room
- Level: First
- Area: 408 Square Feet
- Dimensions: 17x24
Florida room
- Level: First
- Area: 391 Square Feet
- Dimensions: 23x17
Foyer
- Level: First
- Area: 96 Square Feet
- Dimensions: 8x12
Kitchen
- Level: First
- Area: 140 Square Feet
- Dimensions: 10x14
Laundry
- Level: First
- Area: 168 Square Feet
- Dimensions: 8x21
Living room
- Level: First
- Area: 192 Square Feet
- Dimensions: 16x12
Workshop
- Level: First
- Area: 336 Square Feet
- Dimensions: 16x21
Heating
- Central, Electric
Cooling
- Central Air, Wall/Window Unit(s)
Appliances
- Included: Oven, Dishwasher, Disposal, Dryer, Electric Water Heater, Indoor Grill, Range, Range Hood, Refrigerator, Washer
- Laundry: Inside, Laundry Room
Features
- Crown Molding, Split Bedroom, Walk-In Closet(s)
- Flooring: Carpet
- Doors: Sliding Doors
- Has fireplace: Yes
- Fireplace features: Family Room, Wood Burning
- Common walls with other units/homes: Corner Unit
Interior area
- Total structure area: 3,064
- Total interior livable area: 2,526 sqft
Property
Parking
- Total spaces: 2
- Parking features: Garage Door Opener
- Attached garage spaces: 2
- Details: Garage Dimensions: 21x21
Features
- Levels: One
- Stories: 1
- Exterior features: Irrigation System, Lighting, Private Mailbox, Rain Gutters
- Fencing: Chain Link,Fenced,Wood
Lot
- Size: 0.51 Acres
- Dimensions: 134 x 163
- Features: Corner Lot, In County, Oversized Lot
- Residential vegetation: Mature Landscaping, Oak Trees, Trees/Landscaped
Details
- Additional structures: Greenhouse
- Parcel number: 242915000000022090
- Zoning: RE-1
- Special conditions: None
Construction
Type & style
- Home type: SingleFamily
- Architectural style: Traditional
- Property subtype: Single Family Residence
Materials
- Brick
- Foundation: Slab
- Roof: Built-Up,Shingle
Condition
- Completed
- New construction: No
- Year built: 1975
Utilities & green energy
- Sewer: Septic Tank
- Water: Public
- Utilities for property: Cable Connected, Electricity Connected, Water Connected
Community & HOA
Community
- Pet fee: $0 monthly
- Subdivision: NOT IN SUBDIVISION
HOA
- Has HOA: No
Location
- Region: Lakeland
Financial & listing details
- Price per square foot: $154/sqft
- Tax assessed value: $336,739
- Annual tax amount: $1,880
- Date on market: 4/3/2026
- Cumulative days on market: 78 days
- Listing terms: Cash,Conventional,FHA,VA Loan
- Ownership: Fee Simple
- Total actual rent: 0
- Electric utility on property: Yes
- Road surface type: Paved
Estimated market value
$380,300
$361,000 - $399,000
$2,489/mo
Price history
| Date | Event | Price |
|---|---|---|
| 7/3/2026 | Pending sale | $389,000$154/sqft |
Source:  Stellar MLS #L4960759 Report a problem Stellar MLS #L4960759 Report a problem | ||
| 6/10/2026 | Price change | $389,000-2.5%$154/sqft |
Source: Stellar MLS #L4960759 Report a problem | ||
| 4/16/2026 | Listed for sale | $399,000$158/sqft |
Source: Stellar MLS #L4960759 Report a problem | ||
| 4/15/2026 | Pending sale | $399,000$158/sqft |
Source: Stellar MLS #L4960759 Report a problem | ||
| 4/14/2026 | Listed for sale | $399,000$158/sqft |
Source: Stellar MLS #L4960759 Report a problem | ||
| 4/10/2026 | Pending sale | $399,000$158/sqft |
Source: Stellar MLS #L4960759 Report a problem | ||
| 4/3/2026 | Listed for sale | $399,000$158/sqft |
Source: Stellar MLS #L4960759 Report a problem | ||
Public tax history
| Year | Property taxes | Tax assessment |
|---|---|---|
| 2025 | $1,120 +3.8% | $131,786 +2.9% |
| 2024 | $1,078 +3.2% | $128,072 +3% |
| 2023 | $1,045 -2.4% | $124,342 +3% |
| 2022 | $1,071 +0.1% | $120,720 +3% |
| 2021 | $1,070 +1.1% | $117,204 +1.4% |
| 2020 | $1,058 +0.6% | $115,586 +2.3% |
| 2019 | $1,052 -28.2% | $112,987 +1.9% |
| 2018 | $1,465 +2.7% | $110,880 +2.1% |
| 2017 | $1,427 +43.3% | $108,599 +2.1% |
| 2016 | $996 -1.8% | $106,365 +0.7% |
| 2015 | $1,014 -20.3% | $105,626 +0.8% |
| 2014 | $1,273 +26.3% | $104,788 +1.5% |
| 2013 | $1,008 +3.7% | $103,239 +1.7% |
| 2012 | $972 +3.5% | $101,513 +3% |
| 2011 | $940 -31.1% | $98,556 -20.6% |
| 2010 | $1,363 -1% | $124,168 +2.7% |
| 2009 | $1,377 +6.4% | $120,904 +0.1% |
| 2008 | $1,294 | $120,783 |
| 2007 | -- | -- |
| 2006 | $1,566 | -- |
| 2005 | -- | -- |
| 2004 | $1,372 +2.5% | -- |
| 2003 | $1,338 +0.7% | $105,827 +2.4% |
| 2002 | $1,329 +2.1% | $103,347 +1.6% |
| 2001 | $1,301 | $101,719 |
Find assessor info on the county website
Monthly payment
Est. payment
Payment breakdown
Explore the cost of this home by adjusting the details. Changes won't be saved.Climate risks
Neighborhood: 33813
Nearby schools
GreatSchools rating
- 5/10Spessard L Holland Elementary SchoolGrades: PK-5Distance: 1.5 mi
- 4/10Lakeland Highlands Middle SchoolGrades: 6-8Distance: 3.9 mi
- 5/10George W. Jenkins Senior High SchoolGrades: 9-12Distance: 1.8 mi
Schools provided by the listing agent
- Elementary: Spessard L. Holland Elementary
- Middle: Lakeland Highlands Middl
- High: George Jenkins High
Source: Stellar MLS. This data may not be complete. We recommend contacting the local school district to confirm school assignments for this home.
- $503,4006 bd3 ba3.1k sqft3624 Royal Ct, Lakeland, FL 33812Off Market

- $420,8003 bd2 ba2.4k sqft3612 Royal Ct N, Lakeland, FL 33812Off Market
- $442,1004 bd3 ba2.7k sqft6003 Yarborough Ln, Lakeland, FL 33812Off Market
- $359,1003 bd2 ba1.8k sqft3617 Royal Ct S, Lakeland, FL 33813Off Market
- $343,2003 bd2 ba1.9k sqft3605 Royal Ct N, Lakeland, FL 33813Off Market
- $386,9003 bd2 ba2.5k sqft3604 Royal Ct N, Lakeland, FL 33813Off Market
- $321,3003 bd2 ba1.9k sqft3623 Royal Ct, Lakeland, FL 33813Off Market
- $338,9004 bd2 ba2.3k sqft3616 Royal Ct S, Lakeland, FL 33812Off Market
A local agent can set up tours, give advice and negotiate with sellers.
Similar homes
- $205,0003 bd2 ba1.4k sqft4315 E COUNTY ROAD 540A, LAKELAND, FL 33813For Sale

 MLS ID #O6420489, Makena Clark, EXIT REALTY PREMIER LEGACY. Stellar MLS
 - $390,0003 bd2 ba1.4k sqft1402 Phyllis St, Lakeland, FL 33803For Sale By Owner

- $365,0003 bd2 ba2.2k sqft490 TWIN LAKES BOULEVARD, LAKE ALFRED, FL 33850For Sale
 MLS ID #P4939524, Cathy Stripling, STACEY TOWNS REALTY LLC. Stellar MLS
 - $354,9003 bd2 ba1.4k sqft6739 FARRIS DRIVE, LAKELAND, FL 33811For Sale
 MLS ID #L4962807, Milton De La Cruz, LAKELAND HOMES AND REALTY, LLC. Stellar MLS
 - $389,9995 bd2 ba2.3k sqft3455 TANAGER LANE W, MULBERRY, FL 33860For SaleMLS ID #L4963233, Maddison Martin, LIVE FLORIDA REALTY. Stellar MLS
- $369,8003 bd3 ba2.6k sqft4253 STAFFORD DRIVE, WINTER HAVEN, FL 33880For SaleMLS ID #A4697252, Scott Fader, JOSEPH WALTER REALTY LLC. Stellar MLS
- $350,0004 bd2 ba2k sqft85 COUNTRY CLUB LANE, MULBERRY, FL 33860For SaleMLS ID #L4963058, Amanda Wright, REMAX EXPERTS. Stellar MLS
- $425,0003 bd2 ba1.5k sqft3124 S POLK AVENUE, LAKELAND, FL 33803For SaleMLS ID #L4963901, Janet Shearer, REMAX EXPERTS. Stellar MLS
- $419,0003 bd3 ba3.1k sqft109 NE 4TH AVENUE, MULBERRY, FL 33860For SaleMLS ID #L4957046, Tina Heim, PA, KELLER WILLIAMS REALTY. Stellar MLS
- $429,9993 bd3 ba2.5k sqft820 E MANN ROAD, BARTOW, FL 33830For SaleMLS ID #P4936812, Eunice Arroyo-Kirchgessner, COLDWELL BANKER REALTY. Stellar MLS
- $345,0003 bd2 ba1.3k sqft5103 GREENBROOK LANE, LAKELAND, FL 33811For SaleMLS ID #L4958417, David Small, KELLER WILLIAMS REALTY SMART 1. Stellar MLS
- $378,5004 bd2 ba2.3k sqft1631 TAYLOR LANDING DRIVE, BARTOW, FL 33830For SaleMLS ID #L4959765, Kathy Agner, REMAX EXPERTS. Stellar MLS
- $340,0005 bd3 ba1.8k sqft530 N RIDGE AVENUE, LAKE ALFRED, FL 33850For SaleMLS ID #S5154519, Tom Longmoore, LLC, SELLSTATE INNOVATION REALTY. Stellar MLS
- $410,0006 bd5 ba2.2k sqft4120 ORANGE AVENUE, MULBERRY, FL 33860For SaleMLS ID #L4962222, Lisa Ford, KELLER WILLIAMS REALTY. Stellar MLS
- $405,0003 bd4 ba1.6k sqft228 W LAKE INA DRIVE, WINTER HAVEN, FL 33884For SaleMLS ID #L4963984, Casandra Vann, KELLER WILLIAMS REALTY. Stellar MLS
- $424,0004 bd4 ba3k sqft169 VISTA VIEW AVENUE, EAGLE LAKE, FL 33839For SaleMLS ID #TB8330214, Quentin McHenry, RE/MAX REALTY UNLIMITED. Stellar MLS
- $337,0002 bd2 ba1.9k sqft4789 SQUIRE HOLLOW DRIVE, LAKELAND, FL 33811For SaleMLS ID #L4963766, Lisa Brochu, COLDWELL BANKER REALTY. Stellar MLS
- $345,9003 bd3 ba2k sqft717 CEDAR KNOLL DRIVE S, LAKELAND, FL 33809For SaleMLS ID #L4963294, Casandra Vann, KELLER WILLIAMS REALTY. Stellar MLS
- $394,9004 bd2 ba2.1k sqft3011 S WIGGINS ROAD, PLANT CITY, FL 33566For SaleMLS ID #TB8405083, Nora Redding, WEICHERT REALTORS-BRANDON REALTY. Stellar MLS
- $350,0005 bd2 ba1.8k sqft7316 HIGHLAND GROVE DRIVE, LAKELAND, FL 33810For SaleMLS ID #L4963647, Amanda Wright, REMAX EXPERTS. Stellar MLS
