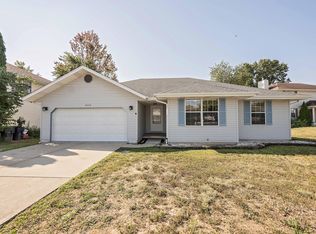
Move-in ready all-brick home in South Springfield within the highly desirable Kickapoo School District! This well-maintained 3-bedroom, 2-bath home offers great curb appeal with a 2-car garage, covered front entry, mature shade tree, and plenty of landscaping potential. Inside, new flooring flows throughout the main living areas and all bedrooms. The spacious living room features tall ceilings, a cozy corner fireplace, and access to the back patio. The open living space continues into the kitchen and dining area, where you'll find white cabinetry, granite countertops, tile backsplash, and abundant cabinet space. The primary suite offers tray ceilings and a private ensuite bath with a walk-in shower. Two additional bedrooms share a full hall bath, while the laundry room includes built-in shelving that provides excellent pantry or extra storage space. Step outside to enjoy the fenced backyard complete with a patio, pergola, and storage shed--perfect for relaxing, entertaining, or everyday living. Conveniently located just minutes from Wire Road Brewing, shopping, dining, and with easy access to West Bypass and West Republic Road, this home combines comfort, style, and an unbeatable location.
Pending
Price cut: $5K (8/31)
$254,900
3618 W Vincent Drive, Springfield, MO 65810
3beds
1,306sqft
Single Family Residence
Built in 2000
10,018 Square Feet Lot
$252,000 Zestimate®
$195/sqft
$-- HOA
What's special
Cozy corner fireplaceFenced backyardGranite countertopsMove-in ready all-brick homeGreat curb appealCovered front entryStorage shed
- 61 days
- 55
- 0
Likely to sell faster than
Zillow last checked:
Listing updated:
Listed by:
Holt Homes Group 417-479-0257,
Keller Williams Local
Source: SOMOMLS as distributed by MLS GRID,MLS#: 60330747
Facts & features
Interior
Bedrooms & bathrooms
- Bedrooms: 3
- Bathrooms: 2
- Full bathrooms: 2
Rooms
- Room types: Master Bedroom
Heating
- Forced Air, Natural Gas
Cooling
- Central Air, Ceiling Fan(s)
Appliances
- Included: Dishwasher, Free-Standing Electric Oven, Microwave, Disposal
- Laundry: Main Level, W/D Hookup
Features
- Walk-in Shower, Laminate Counters, Granite Counters, Tray Ceiling(s), High Ceilings
- Flooring: Laminate, Tile
- Windows: Double Pane Windows
- Has basement: No
- Attic: Access Only:No Stairs
- Has fireplace: Yes
- Fireplace features: Living Room, Gas
Interior area
- Total structure area: 1,306
- Total interior livable area: 1,306 sqft
- Finished area above ground: 1,306
- Finished area below ground: 0
Property
Parking
- Total spaces: 2
- Parking features: Garage Faces Front
- Attached garage spaces: 2
Features
- Levels: One
- Stories: 1
- Patio & porch: Patio
- Exterior features: Rain Gutters
- Fencing: Wood,Chain Link
Lot
- Size: 10,018 Square Feet
- Features: Curbs
Details
- Additional structures: Shed(s)
- Parcel number: 1817101187
Construction
Type & style
- Home type: SingleFamily
- Property subtype: Single Family Residence
Materials
- Brick
- Foundation: Crawl Space
Condition
- Year built: 2000
Utilities & green energy
- Sewer: Public Sewer
- Water: Public
Community & HOA
Community
- Subdivision: Cardinal Crest
Location
- Region: Springfield
Financial & listing details
- Price per square foot: $195/sqft
- Tax assessed value: $184,300
- Annual tax amount: $1,804
- Date on market: 8/5/2026
- Listing terms: Cash,VA Loan,FHA,Conventional
Estimated market value
$252,000
$239,000 - $265,000
$1,590/mo
Price history
| Date | Event | Price |
|---|---|---|
| 9/4/2026 | Pending sale | $254,900$195/sqft |
Source:  SOMOMLS as distributed by MLS GRID #60330747 Report a problem SOMOMLS as distributed by MLS GRID #60330747 Report a problem | ||
| 8/31/2026 | Price change | $254,900-1.9%$195/sqft |
Source: SOMOMLS as distributed by MLS GRID #60330747 Report a problem | ||
| 8/5/2026 | Price change | $259,900+48.6%$199/sqft |
Source: SOMOMLS as distributed by MLS GRID #60330747 Report a problem | ||
| 3/18/2024 | Listing removed | -- |
Source: Zillow Rentals Report a problem | ||
| 3/6/2024 | Listed for rent | $1,460+0.7%$1/sqft |
Source: Zillow Rentals Report a problem | ||
| 3/21/2023 | Listing removed | -- |
Source: Zillow Rentals Report a problem | ||
| 3/15/2023 | Listed for rent | $1,450$1/sqft |
Source: Zillow Rentals Report a problem | ||
| 3/1/2021 | Pending sale | $174,900$134/sqft |
Source: Keller Williams Realty #60184149 Report a problem | ||
| 3/1/2021 | Listed for sale | $174,900$134/sqft |
Source: Keller Williams Realty #60184149 Report a problem | ||
| 3/1/2021 | Pending sale | $174,900+26.8%$134/sqft |
Source: SOMOMLS as distributed by MLS GRID #60184149 Report a problem | ||
| 2/16/2018 | Listing removed | $137,900$106/sqft |
Source: Keller Williams #60096881 Report a problem | ||
| 12/31/2017 | Pending sale | $137,900$106/sqft |
Source: Keller Williams #60096881 Report a problem | ||
| 11/25/2017 | Listed for sale | $137,900$106/sqft |
Source: Owner Report a problem | ||
Public tax history
| Year | Property taxes | Tax assessment |
|---|---|---|
| 2025 | $1,804 +3.6% | $35,020 +11.3% |
| 2024 | $1,742 +0.5% | $31,460 |
| 2023 | $1,733 +40.1% | $31,460 +36.7% |
| 2022 | $1,237 +0% | $23,010 |
| 2021 | $1,236 -1.7% | $23,010 +3.7% |
| 2020 | $1,257 +0.4% | $22,190 -2.3% |
| 2018 | $1,253 +4.1% | $22,710 +3.1% |
| 2017 | $1,203 | $22,020 |
| 2016 | $1,203 | $22,020 |
| 2015 | $1,203 +0.8% | $22,020 +4.9% |
| 2014 | $1,194 | $21,000 -3% |
| 2012 | -- | $21,640 |
| 2011 | -- | $21,640 +10.9% |
| 2010 | -- | $19,510 -3.8% |
| 2006 | $730 | $20,290 |
| 2005 | $730 +5.4% | $20,290 +22.8% |
| 2004 | $692 +0.4% | $16,520 |
| 2003 | $689 +406.9% | $16,520 |
| 2002 | $136 | $16,520 +399.1% |
| 2001 | -- | $3,310 |
Find assessor info on the county website
Monthly payment
Est. payment
Payment breakdown
Explore the cost of this home by adjusting the details. Changes won't be saved.Climate risks
Neighborhood: 65810
Nearby schools
Schools provided by the listing agent
- Elementary: SGF-Harrison/Wilsons
- Middle: SGF-Cherokee
- High: SGF-Kickapoo
Source: SOMOMLS as distributed by MLS GRID. This data may not be complete. We recommend contacting the local school district to confirm school assignments for this home.
Similar homes
- $291,0003 bd2 ba1.4k sqft3525 W Village Terrace, Springfield, MO 65810Active
 MLS ID #60333991, Michele Ward, Murney Associates - Primrose. SOMOMLS as distributed by MLS GRID
 - $274,9003 bd2 ba1.4k sqft3407 W Vincent Drive, Springfield, MO 65810Active
 MLS ID #60326484, Douglas Lutz, Keller Williams Local. SOMOMLS as distributed by MLS GRID
 - $264,0003 bd2 ba1.4k sqft4414 W 3rd Street, Battlefield, MO 65619Active
 MLS ID #60335464, Carolyn Boss, Keller Williams Tri-Lakes. SOMOMLS as distributed by MLS GRID
 - $232,9003 bd2 ba1.2k sqft3020 W Melbourne Street, Springfield, MO 65810Active
 MLS ID #60332759, Laurel Bryant, Murney Associates - Primrose. SOMOMLS as distributed by MLS GRID
 - $250,0003 bd2 ba1.5k sqft335 S Foster Avenue, Springfield, MO 65802ActiveMLS ID #60335408, Riley Real Estate powered by Keller Williams, Keller Williams Local. SOMOMLS as distributed by MLS GRID
- $330,0003 bd2 ba1.7k sqft3945 W Cardinal Street, Springfield, MO 65810ActiveMLS ID #60332881, Johnathan Little, Keller Williams Local. SOMOMLS as distributed by MLS GRID
- $299,9004 bd2 ba1.7k sqft5134 S Sterling Court, Springfield, MO 65810ActiveMLS ID #60333506, Holly Loven, Keller Williams Local. SOMOMLS as distributed by MLS GRID
- $242,5004 bd2 ba1.7k sqft5901 S Farm Road 157, Springfield, MO 65810ActiveMLS ID #60328011, Michelle Vivero, 1ST Choice Realty. SOMOMLS as distributed by MLS GRID
- $248,9003 bd2 ba1.3k sqft1560 S Timbercreek Avenue, Springfield, MO 65807ActiveMLS ID #60333789, Rashelle Igert, Murney Associates - Nixa. SOMOMLS as distributed by MLS GRID
- $249,9003 bd2 ba1.3k sqft526 N Taylor Drive, Republic, MO 65738ActiveMLS ID #60335467, Sheila Auzat, Murney Associates - Nixa. SOMOMLS as distributed by MLS GRID
- $260,0003 bd2 ba1.4k sqft936 S Duke Court, Springfield, MO 65802ActiveMLS ID #60332608, Holt Homes Group, Keller Williams Local. SOMOMLS as distributed by MLS GRID
- $259,9003 bd2 ba1.3k sqft3416 W Sagamont Street, Springfield, MO 65807ActiveMLS ID #60324267, Kerrie M Le, ReeceNichols - Springfield. SOMOMLS as distributed by MLS GRID
- $314,9003 bd2 ba1.8k sqft4668 S Warren Road, Springfield, MO 65810ActiveMLS ID #60334331, Ogden Bolin Real Estate Group, Murney Associates - Nixa. SOMOMLS as distributed by MLS GRID
- $222,0003 bd2 ba1.4k sqft3012 W Countryside Drive, Springfield, MO 65807ActiveMLS ID #60334124, Makinzi N Taylor, Cantrell Real Estate. SOMOMLS as distributed by MLS GRID
- $259,9003 bd2 ba1.4k sqft700 N Lexington Avenue, Republic, MO 65738ActiveMLS ID #60331216, Ted W. Simerson, Westgate Springfield/Seymour. SOMOMLS as distributed by MLS GRID
- $249,9003 bd2 ba1.6k sqft1201 W Edgewood Street, Springfield, MO 65807ActiveMLS ID #60333330, Team Serrano, Assist 2 Sell. SOMOMLS as distributed by MLS GRID
- $259,0004 bd3 ba1.6k sqft3552 S Franklin Avenue, Springfield, MO 65807ActiveMLS ID #60331471, Wes Litton, Keller Williams Local. SOMOMLS as distributed by MLS GRID
- $250,0003 bd2 ba1.4k sqft5593 W Lombard Street, Springfield, MO 65802ActiveMLS ID #60333522, Jason Komm, Keller Williams Local. SOMOMLS as distributed by MLS GRID
- $289,9003 bd2 ba1.6k sqft4631 W Bull Run Battle Street, Battlefield, MO 65619ActiveMLS ID #60334144, Holt Homes Group, Keller Williams Local. SOMOMLS as distributed by MLS GRID
