Luxury Golf Course Estate | Rock Barn Golf & Spa | Gated Community. Experience one of the finest luxury homes in Rock Barn Golf & Spa, a prestigious gated golf course community in Conover, NC, just minutes from Hickory. Perfectly positioned on the 5th Fairway of the renowned Tom Jackson Championship Golf Course, this extraordinary custom-built estate offers exceptional craftsmanship, timeless elegance, and resort-style living.A grand marble foyer welcomes you with soaring ceilings, exquisite architectural details, a and a stunning crystal chandelier. Rich refinished American Cherry hardwood floors in a gorgeous herringbone pattern flow throughout the main living areas, creating warmth and sophistication.Designed for entertaining, the elegant formal dining room is complemented by a fully equipped butler's pantry featuring a sink, dishwasher, warming drawer, and abundant storage. The kitchen showcases granite countertops, tons of caabinetry, Sub-Zero refrigerator, double ovens, gas cooktop, built-in microwave, ice maker, dishwasher, breakfast bar, and spacious breakfast area. The expansive great room features a fireplace and opens seamlessly to covered outdoor living spaces overlooking the golf course. Nearby, a handsome family room offers custom built-ins, a wet bar with wine refrigerator, and a gas log fireplace. Additional main-level spaces include a private library, executive home office, owner's den with wet bar, and an exercise room complete with a built-in hot tub. The luxurious main-level primary suite is a true retreat with dual walk-in closets, separate vanities, two walk-in tiled showers, dual water closets, and a private laundry closet with stackable washer and dryer. Upstairs, guests and family enjoy a spacious living area with kitchenette, three generously sized bedrooms, each with a private ensuite bath, plus an additional den and flex room ideal for a home office, media room, or hobby space.Car enthusiasts will appreciate the 4+ garage bays, including a 3-car attached garage plus basement parking for an additional vehicle and golf cart. The lower level also includes a temperature-controlled wine cellar, full bath, hobby/canning kitchenette, and abundant storage. Outdoor living rivals a luxury resort with expansive covered porches, a wood-burning fireplace with gas starter, professionally landscaped grounds, circular driveway, private gated entrance, and breathtaking golf course views.
Located within the highly sought-after Rock Barn Golf & Spa, residents enjoy access to world-class amenities through optional club membership, including: Two championship golf courses, including the Tom Jackson Course, Award-winning European-style spa, Fitness center, Fine and casual dining, Tennis and pickleball, Swimming pool, Walking trails and social events
Additional adjoining lots are available for purchase, providing a rare opportunity to expand your private estate.
Conveniently located near Hickory, Lake Hickory, Interstate 40, Charlotte, Blowing Rock, and the North Carolina mountains, this exceptional home offers luxury, privacy, and an unmatched golf course lifestyle. "City of Conover Wastewater Treatment Plant nearby--SEE PLAT in Assoc. Docs. This property is within 1/2 mile of a voluntary agriculture district.
Active
Price cut: $205K (10/1)
$1,695,000
3619 Links Dr NE, Conover, NC 28613
6beds
9,409sqft
Single Family Residence
Built in 1996
1.32 Acres Lot
$1,606,300 Zestimate®
$180/sqft
$81/mo HOA
What's special
Private gated entranceProfessionally landscaped groundsStunning crystal chandelierExecutive home officeExpansive covered porchesCircular drivewayBreathtaking golf course views
- 347 days
- 518
- 33
Zillow last checked:
Listing updated:
Listed by:
Kathryn Herman kathryniherman@gmail.com,
Coldwell Banker Boyd & Hassell,
Carly Pruitt,
Coldwell Banker Boyd & Hassell
Source: Canopy MLS as distributed by MLS GRID,MLS#: 4315421
Facts & features
Interior
Bedrooms & bathrooms
- Bedrooms: 6
- Bathrooms: 7
- Full bathrooms: 5
- 1/2 bathrooms: 2
- Main level bedrooms: 3
Primary bedroom
- Level: Main
Bedroom s
- Level: Main
Bedroom s
- Level: Main
Bedroom s
- Level: Upper
Bedroom s
- Level: Upper
Bedroom s
- Level: Upper
Bathroom full
- Level: Main
Bathroom full
- Level: Upper
Bathroom full
- Level: Upper
Bathroom full
- Level: Upper
Bathroom half
- Level: Main
Bathroom half
- Level: Main
Bathroom full
- Level: Main
Other
- Level: Upper
Den
- Level: Main
Den
- Level: Main
Den
- Level: Upper
Dining room
- Level: Main
Exercise room
- Level: Main
Flex space
- Level: Main
Kitchen
- Level: Main
Laundry
- Level: Main
Library
- Level: Main
Living room
- Level: Main
Office
- Level: Main
Office
- Level: Main
Recreation room
- Level: Upper
Utility room
- Level: Basement
Heating
- Ductless, Forced Air, Heat Pump, Natural Gas
Cooling
- Ceiling Fan(s), Central Air, Ductless, Heat Pump
Appliances
- Included: Bar Fridge, Dishwasher, Disposal, Double Oven, Dryer, Electric Range, Electric Water Heater, Gas Cooktop, Gas Range, Gas Water Heater, Ice Maker, Microwave, Refrigerator, Self Cleaning Oven, Tankless Water Heater, Trash Compactor, Wall Oven, Warming Drawer, Washer, Washer/Dryer, Wine Refrigerator
- Laundry: Inside, Laundry Closet, Laundry Room, Main Level, Multiple Locations, Sink, Other
Features
- Attic Other, Breakfast Bar, Built-in Features, Hot Tub, Kitchen Island, Open Floorplan, Pantry, Storage, Walk-In Closet(s), Wet Bar, Other - See Remarks
- Flooring: Carpet, Marble, Hardwood, Tile, Vinyl, Wood
- Doors: French Doors, Pocket Doors
- Windows: Skylight(s)
- Basement: Basement Garage Door,Bath/Stubbed,Daylight,Exterior Entry,Interior Entry,Partial,Storage Space,Unfinished,Walk-Out Access,Other
- Attic: Other,Walk-In
- Fireplace features: Den, Gas Log, Gas Starter, Living Room, Porch, Other - See Remarks
Interior area
- Total structure area: 9,409
- Total interior livable area: 9,409 sqft
- Finished area above ground: 9,409
- Finished area below ground: 0
Video & virtual tour
Property
Parking
- Total spaces: 4
- Parking features: Basement, Circular Driveway, Driveway, Attached Garage, Garage Door Opener, Garage Faces Side, Golf Cart Garage, Keypad Entry, Garage on Main Level
- Attached garage spaces: 4
- Has uncovered spaces: Yes
- Details: 3 car garage on main, single in bsmt w/another regular size single door next to it (isn't as deep), so can use for golf cart.
Accessibility
- Accessibility features: Stair Lift, See Remarks
Features
- Levels: One and One Half
- Stories: 1.5
- Patio & porch: Covered, Front Porch, Porch, Rear Porch, Side Porch, Wrap Around
- Exterior features: In-Ground Irrigation
- Pool features: Community
- Has spa: Yes
- Spa features: Interior Hot Tub
- Fencing: Back Yard,Fenced,Front Yard,Full
- Has view: Yes
- View description: Golf Course, Long Range, Year Round
- Waterfront features: None
Lot
- Size: 1.32 Acres
- Features: Level, On Golf Course, Private, Sloped, Wooded, Views
Details
- Additional structures: Greenhouse
- Additional parcels included: 375205195833
- Parcel number: 375317105043
- Zoning: R-9A
- Special conditions: Standard
- Other equipment: Generator, Surround Sound
- Horse amenities: None
Construction
Type & style
- Home type: SingleFamily
- Property subtype: Single Family Residence
Materials
- Synthetic Stucco
- Foundation: Crawl Space
Condition
- New construction: No
- Year built: 1996
Utilities & green energy
- Sewer: Public Sewer
- Water: Public
- Utilities for property: Electricity Connected
Community & HOA
Community
- Features: Clubhouse, Fitness Center, Gated, Golf, Pond, Putting Green, Recreation Area, Sauna, Sidewalks, Street Lights, Tennis Court(s), Other
- Security: Security System
- Subdivision: Rock Barn
HOA
- Has HOA: Yes
- HOA fee: $973 annually
- HOA name: William Douglas Management
- HOA phone: 704-347-8900
Location
- Region: Conover
Financial & listing details
- Price per square foot: $180/sqft
- Tax assessed value: $1,624,800
- Date on market: 11/7/2025
- Cumulative days on market: 347 days
- Electric utility on property: Yes
- Road surface type: Concrete, Other, Paved
Estimated market value
$1,606,300
$1.53M - $1.69M
Not available
Price history
| Date | Event | Price |
|---|---|---|
| 10/1/2026 | Price change | $1,695,000-10.8%$180/sqft |
Source:  Canopy MLS as distributed by MLS GRID #4315421 Report a problem Canopy MLS as distributed by MLS GRID #4315421 Report a problem | ||
| 4/16/2026 | Price change | $1,900,000-13.6%$202/sqft |
Source: Canopy MLS as distributed by MLS GRID #4315421 Report a problem | ||
| 11/10/2025 | Listed for sale | $2,199,999+1618.7%$234/sqft |
Source: Canopy MLS as distributed by MLS GRID #4315421 Report a problem | ||
| 3/1/1994 | Sold | $128,000$14/sqft |
Source: Agent Provided Report a problem | ||
Public tax history
| Year | Property taxes | Tax assessment |
|---|---|---|
| 2025 | -- | $1,509,900 |
| 2024 | $11,981 | $1,509,900 |
| 2023 | $11,981 -18.3% | $1,509,900 +10.7% |
| 2022 | $14,666 | $1,364,300 |
| 2021 | $14,666 | $1,364,300 |
| 2020 | $14,666 | $1,364,300 |
| 2019 | $14,666 -3.6% | $1,364,300 -3.6% |
| 2018 | $15,213 +2.9% | $1,415,200 |
| 2017 | $14,789 +19.5% | -- |
| 2016 | $12,377 | -- |
| 2015 | $12,377 | $1,415,200 +6.3% |
| 2014 | $12,377 0% | $1,330,900 |
| 2013 | $12,377 | -- |
| 2012 | $12,377 | -- |
| 2011 | $12,377 +4.9% | -- |
| 2010 | $11,798 | -- |
| 2009 | $11,798 | -- |
| 2008 | $11,798 +20% | -- |
| 2007 | $9,830 +19.5% | -- |
| 2006 | $8,224 | -- |
| 2005 | -- | -- |
| 2004 | -- | -- |
| 2003 | -- | -- |
| 2002 | -- | -- |
| 2001 | -- | -- |
| 2000 | -- | -- |
Find assessor info on the county website
Monthly payment
Est. payment
Payment breakdown
Explore the cost of this home by adjusting the details. Changes won't be saved.Climate risks
Neighborhood: 28613
Nearby schools
Schools provided by the listing agent
- Elementary: Shuford
- Middle: Newton Conover
- High: Newton Conover
Source: Canopy MLS as distributed by MLS GRID. This data may not be complete. We recommend contacting the local school district to confirm school assignments for this home.


Similar homes
- $1,700,0004 bd5 ba5.1k sqft2227 Metcalf Dr, Sherrills Ford, NC 28673For Sale
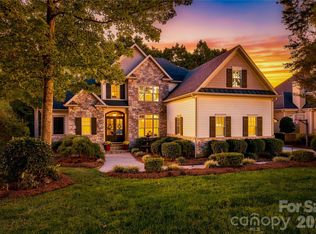
 MLS ID #4427696, Brooke Sines, RE/MAX Executive. Canopy MLS as distributed by MLS GRID
 - $1,699,9993 bd5 ba5.5k sqft105 Quail Ln, Mooresville, NC 28117For Sale
 MLS ID #4394602, Eric Governale, Governale Realty. Canopy MLS as distributed by MLS GRID
 - $1,250,0005 bd5 ba6.6k sqft127 Celeste Estates Rd, Statesville, NC 28677For Sale
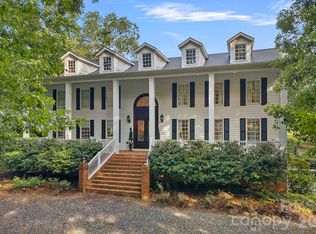 MLS ID #4416532, Tim Kiene, The Agency - Charlotte. Canopy MLS as distributed by MLS GRID
 - $1,400,0004 bd5 ba5.6k sqft122 Long Cove Ln, Mooresville, NC 28117For Sale
 MLS ID #4434451, Matthew Moreira, COMPASS. Canopy MLS as distributed by MLS GRID
 - $1,795,0004 bd5 ba5.6k sqft107 Nautilus Ct, Troutman, NC 28166For SaleMLS ID #4300981, Mark Gibson, Coldwell Banker Realty. Canopy MLS as distributed by MLS GRID
- $1,500,0003 bd5 ba5.1k sqft464 Laurel Cove Rd, Statesville, NC 28677For SaleMLS ID #4367062, Bob Warchol, Keller Williams Unified. Canopy MLS as distributed by MLS GRID
- $1,149,0005 bd4 ba5.4k sqft4552 Sawgrass Ct, Denver, NC 28037For SaleMLS ID #4433105, Thomas Elrod, Keller Williams Ballantyne Area. Canopy MLS as distributed by MLS GRID
- $1,595,0004 bd5 ba6k sqft119 Shelter Cove Ln, Mooresville, NC 28117For SaleMLS ID #4365805, Kim Davis, Mooresville Realty LLC. Canopy MLS as distributed by MLS GRID
- $2,190,0005 bd8 ba7.4k sqft368 Players Ridge Rd, Hickory, NC 28601For SaleMLS ID #4365846, Maureen Smith, Nest Realty Asheville. Canopy MLS as distributed by MLS GRID
- $1,500,0004 bd6 ba5.4k sqft615 Kenway Loop, Mooresville, NC 28117For SaleMLS ID #4390564, Freddy Karmatz, FK and Associates Real Estate Firm. Canopy MLS as distributed by MLS GRID
- $1,300,0003 bd4 ba5.2k sqft148 Windwood Ln, Troutman, NC 28166For SaleMLS ID #4429920, Michelle Peck, Epique Realty. Canopy MLS as distributed by MLS GRID
- $1,049,9004 bd4 ba5.7k sqft207 Lake Front Dr, Connelly Springs, NC 28612For SaleMLS ID #4414645, Tiffany Ramirez, Realty Executives of Hickory. Canopy MLS as distributed by MLS GRID
- $1,390,0005 bd4 ba5.4k sqft3746 George Ct, Denver, NC 28037For SaleMLS ID #4409414, John McLellan, Highgarden Real Estate. Canopy MLS as distributed by MLS GRID
- $1,345,0004 bd5 ba5.5k sqft7754 Long Bay Pkwy, Catawba, NC 28609For SaleMLS ID #4427913, Angela Hoke, RE/MAX Executive. Canopy MLS as distributed by MLS GRID
- $2,199,9996 bd5 ba5.6k sqft6334 Long Island Rd, Catawba, NC 28609For SaleMLS ID #4413966, Aimee Hagler, Coldwell Banker Realty. Canopy MLS as distributed by MLS GRID
- $975,0005 bd5 ba6k sqft1779 8th Street Dr NW, Hickory, NC 28601For SaleMLS ID #4351277, Lisa Martel, Premier Sotheby's International Realty. Canopy MLS as distributed by MLS GRID
- $2,000,0004 bd5 ba7.5k sqft4987 Wildlife Ln, Sherrills Ford, NC 28673For SaleMLS ID #4431275, Jeremy Toney, SERHANT. Canopy MLS as distributed by MLS GRID
- $1,999,0004 bd5 ba4.8k sqft222 April Rd, Troutman, NC 28166For SaleMLS ID #4407181, Sandy Godfrey, Titan Realty, Inc.. Canopy MLS as distributed by MLS GRID
- $1,298,5005 bd6 ba4.8k sqft7786 Chapel Creek Dr, Denver, NC 28037For SaleMLS ID #4407968, Lorraine Giordano, Premier South. Canopy MLS as distributed by MLS GRID
- $874,9004 bd5 ba5.4k sqft842 N Center St, Hickory, NC 28601For SaleMLS ID #4368578, Dana Gibson, Realty Executives of Hickory. Canopy MLS as distributed by MLS GRID
