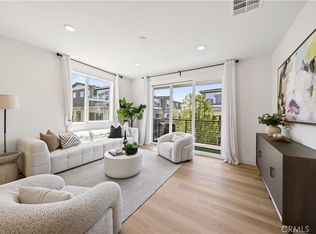
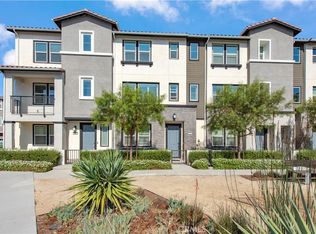
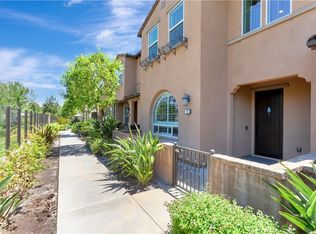
Welcome to this beautiful, modern three-level condo in the desirable Serrano Summit community of Lake Forest. This 3-bedroom, 3.5-bath home features a bedroom and full bath on the first level, perfect for guests or a home office. The second level offers a bright, open living space with a modern kitchen featuring a large island, granite countertops, stainless steel appliances, contemporary cabinetry, and ample storage. Enjoy beautiful mountain views from the living room and the private balcony just off the kitchen. On the third floor, the spacious primary suite features dual sinks, an oversized walk-in shower, and a walk-in closet, along with an additional bedroom and full bath. Recessed LED lighting, blinds, fresh paint, and brand-new laminate flooring throughout make this home move-in ready. Serrano Summit offers resort-style amenities, including a swimming pool, spa, clubhouse, BBQ areas, fire pits, playgrounds, pickleball courts, parks, and walking paths. Conveniently located near Irvine Spectrum, Costco, shopping, dining, major freeways, John Wayne Airport, and Orange County beaches. With its modern upgrades, spacious layout, beautiful mountain views, and exceptional resort-style amenities, this stunning home is truly a must-see! Come experience the comfort and lifestyle Serrano Summit has to offer—you’ll love calling this place home!
For sale
Listed by: Peiling Pak • Peiling Pak • Contact: 714-788-2132
$1,068,000
362 Bellver, Lake Forest, CA 92630
3beds
1,703sqft
Condominium
Built in 2021
-- sqft lot
$1,054,400 Zestimate®
$627/sqft
$395/mo HOA
What's special
- 58 days
- 287
- 16
Zillow last checked:
Listing updated:
Listed by:
Peiling Pak DRE #01860010 714-788-2132,
Peiling Pak
Source: CRMLS,MLS#: OC26181596 Originating MLS: California Regional MLS
Originating MLS: California Regional MLSFacts & features
Interior
Bedrooms & bathrooms
- Bedrooms: 3
- Bathrooms: 4
- Full bathrooms: 3
- 1/2 bathrooms: 1
- Main level bathrooms: 1
- Main level bedrooms: 1
Rooms
- Room types: Bedroom, Great Room, Kitchen, Laundry, Primary Bedroom, Other
Primary bedroom
- Features: Primary Suite
Bedroom
- Features: Bedroom on Main Level
Bathroom
- Features: Bathroom Exhaust Fan, Bathtub, Dual Sinks, Full Bath on Main Level, Quartz Counters, Tub Shower, Walk-In Shower
Kitchen
- Features: Granite Counters, Kitchen Island, Kitchen/Family Room Combo
Other
- Features: Walk-In Closet(s)
Heating
- Central
Cooling
- Central Air
Appliances
- Included: Dishwasher, Gas Oven, Gas Range, Microwave, Range Hood, Water Heater
- Laundry: Washer Hookup, Gas Dryer Hookup, Inside, Upper Level
Features
- Balcony, Open Floorplan, Recessed Lighting, Bedroom on Main Level, Primary Suite, Walk-In Closet(s)
- Flooring: Laminate, Tile
- Windows: Blinds, Double Pane Windows
- Has fireplace: No
- Fireplace features: None
- Common walls with other units/homes: 2+ Common Walls
Interior area
- Total interior livable area: 1,703 sqft
Property
Parking
- Total spaces: 2
- Parking features: Direct Access, Garage
- Attached garage spaces: 2
Features
- Levels: Three Or More
- Stories: 3
- Entry location: 1
- Pool features: Community, Association
- Has spa: Yes
- Spa features: Association, Community
- Has view: Yes
- View description: Mountain(s), Neighborhood, Panoramic
Details
- Parcel number: 93910392
- Special conditions: Standard
Construction
Type & style
- Home type: Condo
- Architectural style: Modern
- Property subtype: Condominium
- Attached to another structure: Yes
Materials
- Roof: Shingle
Condition
- Turnkey
- New construction: No
- Year built: 2021
Utilities & green energy
- Sewer: Public Sewer
- Water: Public
- Utilities for property: Sewer Connected
Community & HOA
Community
- Features: Park, Street Lights, Sidewalks, Pool
- Security: Carbon Monoxide Detector(s), Smoke Detector(s)
- Subdivision: Serrano Summit
HOA
- Has HOA: Yes
- Amenities included: Clubhouse, Sport Court, Fire Pit, Outdoor Cooking Area, Barbecue, Picnic Area, Playground, Pickleball, Pool, Spa/Hot Tub
- HOA fee: $213 monthly
- HOA name: Serrano Summit Community
- HOA phone: 800-232-7517
- Second HOA fee: $182 monthly
Location
- Region: Lake Forest
Financial & listing details
- Price per square foot: $627/sqft
- Date on market: 8/20/2026
- Cumulative days on market: 59 days
- Listing terms: Cash,Cash to New Loan,Conventional
- Exclusions: Staging furniture
Estimated market value
$1,054,400
$1.00M - $1.11M
$4,770/mo
Price history
| Date | Event | Price |
|---|---|---|
| 8/20/2026 | Listed for sale | $1,068,000+22.8%$627/sqft |
Source:  CRMLS #OC26181596 Report a problem CRMLS #OC26181596 Report a problem | ||
| 10/22/2021 | Listing removed | -- |
Source:  Lennar Homes Report a problem Lennar Homes Report a problem | ||
| 10/7/2021 | Listed for sale | $869,990$511/sqft |
Source: Lennar Homes Report a problem | ||
Public tax history
Tax history is unavailable.
Monthly payment
Est. payment
Payment breakdown
Explore the cost of this home by adjusting the details. Changes won't be saved.Climate risks
Neighborhood: 92630


Similar homes
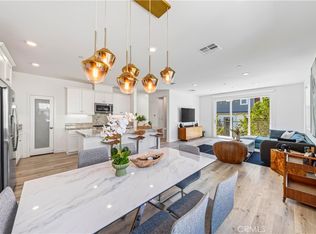
- $1,070,0003 bd4 ba1.7k sqft233 Carmona, Lake Forest, CA 92630For Sale
 MLS ID #OC26223834, Caroline Jin, Real Broker. CRMLS
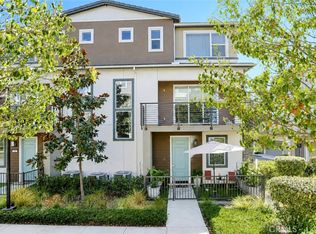
 - $999,9993 bd4 ba1.7k sqft244 Siena, Lake Forest, CA 92630For Sale
 MLS ID #PW26185811, Phat Phan, First Team Real Estate. CRMLS
 - $1,249,8004 bd3 ba1.8k sqft205 Denali, Lake Forest, CA 92630New Construction
 MLS ID #OC26216127, Jamie Marangell, Real Broker. CRMLS
 - $1,066,8883 bd3 ba1.5k sqft76 Finch, Lake Forest, CA 92630For Sale
 MLS ID #NP26165839, Kenneth Harter, Kenneth Harter, Broker. CRMLS
