Welcome to 362 Winston Road, an exceptional South Oakville residence situated on one of the area's most prestigious and highly sought-after streets, surrounded by stunning custom-built multi-million-dollar homes. Just a short walk to the renowned Appleby College, this beautifully renovated bungalow offers an outstanding blend of elegance, comfort, and convenience. Thoughtfully updated and impeccably maintained, the home features a substantial rear addition showcasing a spacious family room with a cozy gas fireplace and a walkout to the private west-facing backyard. Large windows adorned with solid wood California shutters fill the home with natural light, while hardwood flooring throughout the main level adds warmth and timeless appeal. The updated kitchen overlooks the mature backyard and features a skylight that floods the space with sun. Adjacent to the kitchen, a charming breakfast nook with a bay window provides the perfect spot for casual dining, while a separate formal dining room offers an elegant setting for entertaining. Privately located on the upper level, the impressive primary retreat features a spacious sitting area, skylight, generous closet space, and a 5-piece ensuite. Two additional bedrooms and a 4-piece bathroom complete the main floor. The finished lower level expands the living space with a large recreation room, office, gym or potential additional bedroom, laundry area, abundant storage, and another full bathroom. With four full bathrooms throughout the home, there is plenty of room for family and guests. Outside, a rare oversized attached four-car garage and a private west-facing backyard offer exceptional outdoor enjoyment, mature landscaping, and beautiful sunset views. Ideally located close to high-ranking public and private schools, parks, transit, shopping, and major highways, this solidly built home presents a rare opportunity to own in one of South Oakville's most desirable enclaves.
For sale
C$2,100,000
362 Winston Rd, Oakville, ON L6L 4W5
3beds
4baths
Single Family Residence
Built in ----
0.27 Acres Lot
$-- Zestimate®
C$--/sqft
C$-- HOA
What's special
Spacious family roomCozy gas fireplaceNatural lightUpdated kitchenImpressive primary retreatGenerous closet spaceLaundry area
- 1 day
- 7
- 0
Zillow last checked:
Listing updated:
Listed by:
Royal LePage Realty Plus Oakville, Brokerage
Source: TRREB,MLS®#: W13830254 Originating MLS®#: Oakville, Milton & District Real Estate Board
Originating MLS®#: Oakville, Milton & District Real Estate BoardFacts & features
Interior
Bedrooms & bathrooms
- Bedrooms: 3
- Bathrooms: 4
Heating
- Forced Air, Gas
Cooling
- Central Air
Appliances
- Included: Water Heater Owned
Features
- Central Vacuum
- Basement: Crawl Space,Full,Unfinished,Finished
- Has fireplace: Yes
- Fireplace features: Natural Gas
Interior area
- Living area range: 2000-2500 null
Video & virtual tour
Property
Parking
- Total spaces: 8
- Parking features: Private, Private Double, Garage Door Opener
- Has garage: Yes
Features
- Stories: 1.5
- Pool features: None
Lot
- Size: 0.27 Acres
Details
- Parcel number: 248380071
Construction
Type & style
- Home type: SingleFamily
- Property subtype: Single Family Residence
Materials
- Stucco (Plaster)
- Foundation: Concrete Block
- Roof: Asphalt Shingle
Utilities & green energy
- Sewer: Sewer
Community & HOA
Location
- Region: Oakville
Financial & listing details
- Tax assessed value: C$1,042,000
- Annual tax amount: C$9,003
- Date on market: 9/25/2026
Price history
Price history is unavailable.
Public tax history
Tax history is unavailable.
Climate risks
Neighborhood: Bronte
Nearby schools
GreatSchools rating
No schools nearby
We couldn't find any schools near this home.
Similar homes
- C$1,899,0006 bd2 ba-- sqft446 Willis Dr, Oakville, ON L6L 4V5For Sale
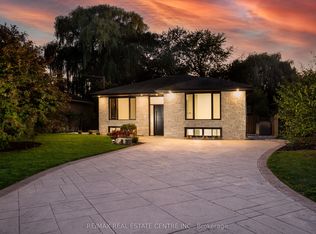 MLS ID #W13823374, RE/MAX REAL ESTATE CENTRE INC.. TRREB
 - C$1,999,0003 bd3 ba-- sqft1119 Rebecca St, Oakville, ON L6L 1Y6For Sale
 MLS ID #W13774066, ROYAL LEPAGE SIGNATURE REALTY. TRREB
 - C$2,399,0004 bd3 ba-- sqft513 Maplehurst Ave, Oakville, ON L6L 4Y8For Sale
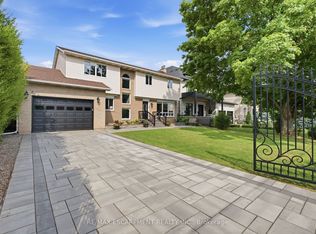 MLS ID #W13811486, RE/MAX ESCARPMENT REALTY INC.. TRREB
 - C$1,949,0004 bd3 ba2.4k sqft130 Tavistock Sq, Oakville, ON L6K 2V2For Sale
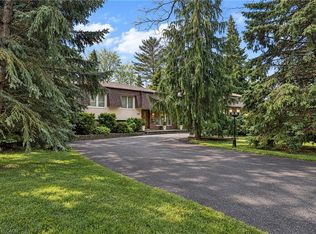 MLS ID #40865478, Brad Miller, Broker, Century 21 Miller Real Estate Ltd.. ITSO
