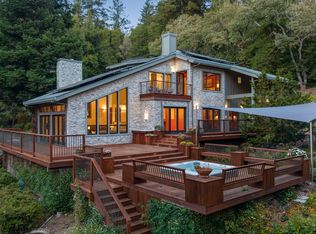
Set on two private acres and at the very end of an exclusive country lane, this 4-bedroom, 3-bath home welcomes with an immediate sense of spaciousness and a lovely calm. A perimeter of tall redwoods, the beautiful natural and open surrounds and front porch with its friendly nostalgia bridges an easy connection with a home that's built for high comfort. Generous interior proportions with tall ceilings create an open and airy feel. Crown molding, warm hardwood floors, new carpets and light fixtures, the Wolf range and Sub Zero refrigerator elevate the overall appeal. On the upper level, the primary suite offers quiet refuge highlighted by a sunlit window seat, the perfect place to pause while taking in the peaceful view. The sweeping back deck extends the living space toward the pool for effortless and inviting recreation and relaxation. One bedroom is on the main level, there's a large upstairs office in addition to the 4 bedrooms. 3 car garage has plenty of storage and temperature controlled bottle storage. The well provides excellent yield. There's separate access to the lower acreage that's fully available to build a hobby barn, 2nd unit, guest house, keep horses and other animals, grow vegetables or farm flowers. Solar heated pool. Natural Gas. 2025 Roof. Private, relaxed and wonderfully livable, this is a place where the days naturally seem to slow down.
Pending
$2,329,000
3620 Evelyn Court, Sebastopol, CA 95472
4beds
3,186sqft
Single Family Residence
Built in 1994
2 Acres Lot
$-- Zestimate®
$731/sqft
$-- HOA
What's special
Solar heated poolPeaceful viewSub zero refrigeratorPerimeter of tall redwoodsWolf rangeLarge upstairs officeCrown molding
- 26 days
- 1,400
- 76
Zillow last checked:
Listing updated:
Listed by:
Cory Maguire DRE #01187906 707-477-9347,
Corcoran Icon Properties 415-266-3100,
Ian Kalember DRE #01897651 707-799-3352,
Corcoran Icon Properties
Source: BAREIS,MLS#: 326075440 Originating MLS: Sonoma
Originating MLS: SonomaFacts & features
Interior
Bedrooms & bathrooms
- Bedrooms: 4
- Bathrooms: 3
- Full bathrooms: 3
Primary bedroom
- Level: Upper
Bedroom
- Level: Main,Upper
Bathroom
- Level: Main,Upper
Dining room
- Features: Formal Area
- Level: Main
Family room
- Features: Deck Attached
- Level: Main
Kitchen
- Features: Kitchen Island, Kitchen/Family Combo, Stone Counters
- Level: Main
Living room
- Level: Main
Heating
- Central
Cooling
- None
Appliances
- Laundry: Ground Floor, Inside Room
Features
- Flooring: Carpet, Tile, Wood
- Basement: None
- Number of fireplaces: 2
- Fireplace features: Family Room, Gas Starter, Living Room
Interior area
- Total structure area: 3,186
- Total interior livable area: 3,186 sqft
Property
Parking
- Total spaces: 7
- Parking features: Attached, Covered, Inside Entrance
- Attached garage spaces: 3
Features
- Levels: Two
- Stories: 2
- Pool features: In Ground, Gunite, Solar Heat
Lot
- Size: 2 Acres
- Features: Shape Regular
Details
- Parcel number: 063100061000
- Special conditions: Standard
Construction
Type & style
- Home type: SingleFamily
- Property subtype: Single Family Residence
- Attached to another structure: Yes
Materials
- Roof: Composition
Condition
- Year built: 1994
Utilities & green energy
- Sewer: Septic Tank
- Water: Well
- Utilities for property: Natural Gas Connected, Underground Utilities
Community & HOA
HOA
- Has HOA: No
Location
- Region: Sebastopol
Financial & listing details
- Price per square foot: $731/sqft
- Date on market: 9/8/2026
Estimated market value
Not available
Estimated sales range
Not available
Not available
Price history
| Date | Event | Price |
|---|---|---|
| 9/14/2026 | Pending sale | $2,329,000$731/sqft |
Source:  BAREIS #326075440 Report a problem BAREIS #326075440 Report a problem | ||
| 9/8/2026 | Listed for sale | $2,329,000$731/sqft |
Source: BAREIS #326075440 Report a problem | ||
Public tax history
Tax history is unavailable.
Monthly payment
Est. payment
Payment breakdown
Explore the cost of this home by adjusting the details. Changes won't be saved.Climate risks
Neighborhood: 95472
Similar homes
- $2,695,0003 bd3 ba3.2k sqft12300 Elliott Lane, Sebastopol, CA 95472For Sale
 MLS ID #326078273, Mark Stevens, W Real Estate. BAREIS
 - $2,195,0003 bd3 ba3.2k sqft382 Laguna Vista Road, Santa Rosa, CA 95401For Sale
 MLS ID #326077321, Rhonda L Alderman, Keller Williams Realty. BAREIS
 - $1,299,0004 bd3 ba2.2k sqft8061 Elphick Road, Sebastopol, CA 95472For Sale
 MLS ID #326075657, Elida Franco, eXp Realty of California, Inc. BAREIS
 - $1,395,0003 bd3 ba3k sqft1470 High School Road, Sebastopol, CA 95472For Sale
 MLS ID #326076415, Ann C Harris, W Real Estate. BAREIS
Local buyer's agents are ready to help
