Newly Built 4 Bedroom 2 & 1/2 bath home! Featuring the top of the line finishes, including granite counters in the kitchen and baths, Stainless steel appliance package, stainless farmhouse sink, and electric fireplace. Lots of kitchen storage & work space with an island & butler's pantry. The primary suite has a tray ceiling, 2 walk-in closets, and an ensuite bath with a drop-in tub and a deluxe-sized shower. All rooms are generously sized with ample closet space throughout the home. Premium LVP on the first floor and carpet upstairs. You’ll also appreciate the large 2-car attached garage with an extra wide driveway and the included whole-house water treatment system. Owner Agent. Incredible Builder incentive! Buyers can receive up to 4% of the purchase price credited toward closing costs, prepaids, or interest rate buy-downs when financing through th Builders preferred lender. Make an appointment today!
New construction
Price cut: $10K (9/25)
$565,000
3620 Parr Ln, Chesapeake, VA 23323
4beds
2,456sqft
Single Family Residence
Built in 2026
-- sqft lot
$564,800 Zestimate®
$230/sqft
$-- HOA
What's special
Electric fireplaceExtra wide drivewayCarpet upstairsStainless farmhouse sinkStainless steel appliance package
- 138 days
- 332
- 26
Zillow last checked:
Listing updated:
Listed by:
William Belliares,
Swell Realty Co 757-216-9222
Source: REIN Inc.,MLS#: 10635488
Facts & features
Interior
Bedrooms & bathrooms
- Bedrooms: 4
- Bathrooms: 3
- Full bathrooms: 2
- 1/2 bathrooms: 1
Heating
- Electric
Cooling
- Central Air
Appliances
- Included: Dishwasher, Microwave, Electric Range, Refrigerator, Water Softener, Electric Water Heater
Features
- Ceiling Fan(s)
- Flooring: Carpet, Ceramic Tile, Laminate/LVP
- Number of fireplaces: 1
Interior area
- Total interior livable area: 2,456 sqft
Property
Parking
- Total spaces: 2
- Parking features: Garage Att 2 Car, Driveway, Garage Door Opener
- Attached garage spaces: 2
- Has uncovered spaces: Yes
Features
- Stories: 2
- Pool features: None
- Fencing: None
- Waterfront features: Not Waterfront
Details
- Special conditions: Owner Agent
Construction
Type & style
- Home type: SingleFamily
- Architectural style: Contemp
- Property subtype: Single Family Residence
Materials
- Stone, Vinyl Siding
- Foundation: Slab
- Roof: Asphalt Shingle
Condition
- New construction: Yes
- Year built: 2026
Utilities & green energy
- Sewer: Septic Tank
- Water: Well
Community & HOA
Community
- Subdivision: Deep Creek - 030
HOA
- Has HOA: No
Location
- Region: Chesapeake
Financial & listing details
- Price per square foot: $230/sqft
- Annual tax amount: $5,807
- Date on market: 5/24/2026
Estimated market value
$564,800
$537,000 - $593,000
$3,079/mo
Price history
Price history is unavailable.
Public tax history
Tax history is unavailable.
Monthly payment
Est. payment
Payment breakdown
Explore the cost of this home by adjusting the details. Changes won't be saved.Climate risks
Neighborhood: Deep Creek West-Dismal Swamp
Nearby schools
Schools provided by the listing agent
- Elementary: Deep Creek Central Elementary
- Middle: Deep Creek Middle
- High: Deep Creek
Source: REIN Inc.. This data may not be complete. We recommend contacting the local school district to confirm school assignments for this home.

Similar homes
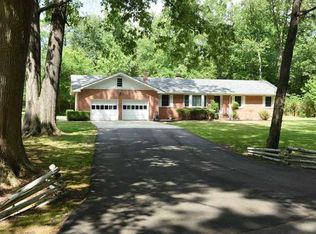
- $609,9004 bd4 ba2.8k sqft1933 Reefwood Rd, Chesapeake, VA 23323For Sale
 MLS ID #10644569, Steve Marable. REIN Inc.
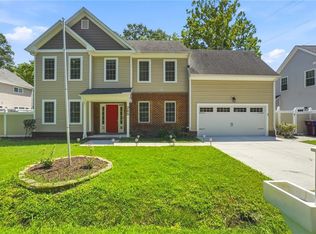
 - $584,9994 bd3 ba2.1k sqft522 Bells Hollow Ct, Chesapeake, VA 23322For Sale
 MLS ID #10656702, Nathan Priest. REIN Inc.
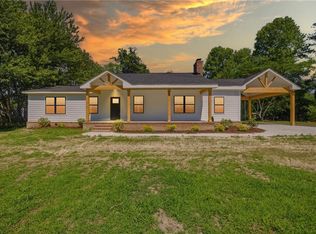
 - $495,0005 bd3 ba2.4k sqft265 Jarvis Rd, Chesapeake, VA 23323For Sale
 MLS ID #10649531, Kris Weaver. REIN Inc.
 - $735,0005 bd3 ba2.4k sqft1629 Shillelagh Rd, Chesapeake, VA 23323For Sale
 MLS ID #10656950, Betsy Thompson. REIN Inc.
