The Cypress by MainVue Homes at community is a design with all-season allure. At the entrance, a Guest Suite is set away from main living areas for private work or study options. Walk on the wide-plank timber-look flooring down the Foyer and enter the Great Room where an abundance of natural light flows via ceiling-height walls of sliding glass that opens into the Signature Outdoor Room. In the Gourmet Kitchen enjoy 3cm Quartz countertops, Stainless Steel KitchenAid appliances and a Butler Pantry w/ a unique window splashback and direct access to the Garage. Upstairs find three secondary bedrooms, Leisure Room and luxurious Grand Suite with expansive walk-in Dressing Room, a frameless walk-in shower and designer free-standing tub.
Pending
Listed by: Teambuilder KW • Tammy Nelson
$1,343,200
3621 100th Street Ct, Gig Harbor, WA 98332
5beds
3,115sqft
:
Get pre-qualified$8,222/mo
Single Family Residence
Built in 2025
8,825 Square Feet Lot
$1,329,200 Zestimate®
$431/sqft
$210/mo HOA
What's special
Unique window splashbackGourmet kitchenStainless steel kitchenaid appliancesGuest suiteLuxurious grand suiteExpansive walk-in dressing roomDesigner free-standing tub
- 348 days |
- 25 |
- 1 |
Zillow last checked:
Listing updated:
Listed by:
Tammy Nelson,
Teambuilder KW,
Christine L. Cordova,
Teambuilder KW
Source: NWMLS as distributed by MLS GRID,MLS#: 2421883
Facts & features
Interior
Bedrooms & bathrooms
- Bedrooms: 5
- Bathrooms: 3
- Full bathrooms: 2
- 3/4 bathrooms: 1
- Main level bathrooms: 1
- Main level bedrooms: 1
Primary bedroom
- Level: Second
Bedroom
- Description: Bedroom 2
- Level: Second
Bedroom
- Description: Bedroom 3 w/ walk in closet
- Level: Second
Bedroom
- Description: Bedroom 4 w/ walk in closet
- Level: Second
Bedroom
- Description: Guest Suite
- Level: Main
Bathroom full
- Description: Grand bath w/dressing room
- Level: Second
Bathroom full
- Description: Hall bath
- Level: Second
Bathroom three quarter
- Description: Guest Bath
- Level: Main
Bonus room
- Description: Leisure room
- Level: Second
Bonus room
- Description: Outdoor Room
- Level: Main
Dining room
- Level: Main
Entry hall
- Description: Foyer
- Level: Main
Great room
- Level: Main
Kitchen with eating space
- Description: Butler's Pantry
- Level: Main
Utility room
- Level: Second
Heating
- Fireplace, 90%+ High Efficiency, Heat Pump, Electric, Natural Gas
Cooling
- 90%+ High Efficiency, Heat Pump
Appliances
- Included: Dishwasher, Disposal, Microwave, Stove(s)/Range(s), Dishwasher(s), Garbage Disposal, Microwave(s), Water Heater: Hybrid-Tank, Water Heater Location: Garage
Features
- Bath Off Primary, Dining Room, High Tech Cabling, Pantry
- Flooring: Concrete, Laminate, Carpet
- Windows: Dbl Pane/Storm Window
- Basement: None
- Number of fireplaces: 1
- Fireplace features: Gas, Main Level: 1, Fireplace
Interior area
- Total structure area: 3,115
- Total interior livable area: 3,115 sqft
Property
Parking
- Total spaces: 3
- Parking features: Attached Garage
- Has attached garage: Yes
- Covered spaces: 3
Features
- Levels: Two
- Stories: 2
- Entry location: Main
- Patio & porch: Bath Off Primary, Dbl Pane/Storm Window, Dining Room, Fireplace, High Tech Cabling, Pantry, Walk-In Closet(s), Water Heater
- Has view: Yes
- View description: Territorial
Lot
- Size: 8,825 Square Feet
- Features: Curbs, Paved, Sidewalk, Cable TV, Deck, Fenced-Fully, Gas Available, High Speed Internet, Patio
- Topography: Level
Details
- Parcel number: 4002870060
- Zoning description: Jurisdiction: City
- Special conditions: Standard
Construction
Type & style
- Home type: SingleFamily
- Architectural style: Contemporary,2 Story
- Property subtype: Single Family Residence
Materials
- Cement Planked, Cement Plank
- Foundation: Poured Concrete
- Roof: Composition
Condition
- New construction: Yes
- Year built: 2025
- Major remodel year: 2025
Details
- Builder name: MainVue Homes
Utilities & green energy
- Sewer: Sewer Connected
- Water: Public
Community & HOA
Community
- Features: CCRs
- Subdivision: Gig Harbor
HOA
- HOA fee: $210 monthly
Location
- Region: Gig Harbor
Financial & listing details
- Price per square foot: $431/sqft
- Date on market: 8/24/2025
- Cumulative days on market: 340 days
- Listing terms: Conventional,FHA,VA Loan
- Inclusions: Dishwasher(s), Garbage Disposal, Microwave(s), Stove(s)/Range(s)
Estimated market value
$1,329,200
$1.26M - $1.40M
$4,867/mo
Price history
| Date | Event | Price |
|---|---|---|
| 6/16/2026 | Pending sale | $1,343,200$431/sqft |
Source:  NWMLS as distributed by MLS GRID #2421883 Report a problem NWMLS as distributed by MLS GRID #2421883 Report a problem | ||
| 8/15/2025 | Listed for sale | $1,343,200$431/sqft |
Source: NWMLS as distributed by MLS GRID #2421883 Report a problem | ||
Public tax history
Tax history is unavailable.
Monthly payment
Est. payment
Payment breakdown
Explore the cost of this home by adjusting the details. Changes won't be saved.Climate risks
Neighborhood: Peacock Hill
Nearby schools
GreatSchools rating
- 9/10Discovery Elementary SchoolGrades: K-5Distance: 1.5 mi
- 8/10Harbor Ridge Middle SchoolGrades: 6-8Distance: 0.7 mi
- 8/10Peninsula High SchoolGrades: 9-12Distance: 3.1 mi
Schools provided by the listing agent
- Elementary: Swift Water Elementary
- Middle: Harbor Ridge Mid
- High: Peninsula High
Source: NWMLS as distributed by MLS GRID. This data may not be complete. We recommend contacting the local school district to confirm school assignments for this home.
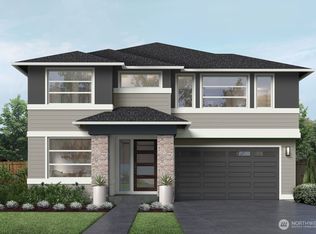
- $1,319,9954 bd5 ba3.4k sqft3711 100th Street Ct, Gig Harbor, WA 98332New Construction
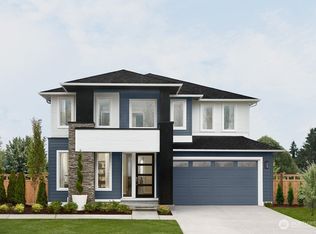
- $1,487,9955 bd4 ba4.2k sqft3721 100th Street Ct, Gig Harbor, WA 98332New Construction
- $1,518,9505 bd4 ba4.2k sqft3714 100th Street Ct, Gig Harbor, WA 98332Sold
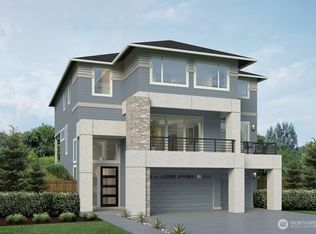
- $1,401,9954 bd4 ba3.6k sqft3727 100th Street Ct, Gig Harbor, WA 98332New Construction
- $1,454,9954 bd3 ba3.8k sqft3726 100th Street Ct, Gig Harbor, WA 98332New Construction
- $715,0003 bd2 ba1.6k sqft3518 101st Street Ct NW, Gig Harbor, WA 98332Sold
- $1,437,9955 bd4 ba3.8k sqft3702 100th Street Ct, Gig Harbor, WA 98332New Construction
- $573,5002 bd2 ba1.3k sqft3810 100th St NW, Gig Harbor, WA 98332Off Market
A local agent can set up tours, give advice and negotiate with sellers.
Similar homes
- $1,319,9954 bd5 ba3.4k sqftThe Reserve At Gig Harbor, Gig Harbor, WA 98332ActiveNWMLS as distributed by MLS GRID
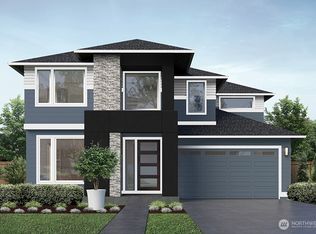
- $1,454,9954 bd3 ba3.8k sqftThe Reserve At Gig Harbor, Gig Harbor, WA 98332Active
 NWMLS as distributed by MLS GRID
 - $1,487,9955 bd4 ba4.2k sqftThe Reserve At Gig Harbor, Gig Harbor, WA 98332ActiveNWMLS as distributed by MLS GRID
- $1,437,9955 bd4 ba3.8k sqft3702 100th Street Ct, Gig Harbor, WA 98332New Construction
 MainVue Homes
 - $1,199,9504 bd4 ba3.8k sqftHarbor Hills, Gig Harbor, WA 98332ActiveMLS ID #2527377, Jill Phillips. NWMLS as distributed by MLS GRID
- $1,125,0004 bd3 ba3k sqftHeritage, Gig Harbor, WA 98335ActiveMLS ID #2543035, Jennie Wetter. NWMLS as distributed by MLS GRID
- $1,025,0004 bd3 ba2.7k sqftBurnham Heights, Gig Harbor, WA 98332ActiveMLS ID #2544529, Cynthia Marchand. NWMLS as distributed by MLS GRID
- $1,700,0004 bd3 ba3.5k sqft7430 Sandin Lane, Gig Harbor, WA 98335ActiveMLS ID #2550519, Paige Schulte. NWMLS as distributed by MLS GRID
- $1,054,9503 bd3 ba3k sqftFirdrona, Gig Harbor, WA 98332ActiveMLS ID #2499013, Gary Hendrickson. NWMLS as distributed by MLS GRID
- $1,399,9995 bd3 ba3k sqft840 SW 134th Street, Burien, WA 98146ActiveMLS ID #2559636, Aleksandr Frankov. NWMLS as distributed by MLS GRID
- $1,499,9003 bd3 ba2.9k sqft5306 SE Cottage Path Way, Port Orchard, WA 98366ActiveMLS ID #2553594, Kui Cha Davison. NWMLS as distributed by MLS GRID
- $1,850,0004 bd4 ba3.4k sqft111 Point Fosdick Circle NW, Gig Harbor, WA 98335ActiveMLS ID #2514585, Alena Kuksa. NWMLS as distributed by MLS GRID
- $1,185,0004 bd3 ba2.8k sqft1422 Browns Point Boulevard, Tacoma, WA 98422ActiveMLS ID #2514088, Clinton Rogers. NWMLS as distributed by MLS GRID
- $1,495,0004 bd4 ba3.4k sqft710 Chris David Drive, Steilacoom, WA 98388ActiveMLS ID #2556903, Anna E. Matsunaga. NWMLS as distributed by MLS GRID
- $1,225,0003 bd3 ba2.5k sqft1253 Beach Drive E, Port Orchard, WA 98366ActiveMLS ID #2516349, Chance Blowers. NWMLS as distributed by MLS GRID
- $1,399,0004 bd4 ba2.7k sqftTell-Jay Terrace Add, Normandy Park, WA 98166ActiveMLS ID #2550235, Bunji Bayasgalan. NWMLS as distributed by MLS GRID
- $800,0004 bd3 ba2.5k sqft303 S 302nd Place, Federal Way, WA 98003ActiveMLS ID #2557357, Troy Rothermel. NWMLS as distributed by MLS GRID
- $1,008,9955 bd4 ba3.8k sqftMccormick Village, Port Orchard, WA 98367ActiveNWMLS as distributed by MLS GRID
- $949,9504 bd3 ba2.8k sqft11233 79th Avenue Ct SW, Lakewood, WA 98498New ConstructionTrumark Homes
- $899,9504 bd3 ba2.7k sqft11209 79th Avenue Ct SW, Lakewood, WA 98498New ConstructionTrumark Homes
