Welcome home to this charming 2-bedroom, 2-bath ranch in the Linden Heights neighborhood! Offering 864 square feet of comfortable living space, this home features new carpet throughout and two spacious bedrooms. Enjoy a generously sized living room and a cozy eat-in kitchen, perfect for everyday living and entertaining. An additional flex space provides endless possibilities and can be tailored to fit your needs—ideal for a home office, hobby room, media space, or additional seating area. The full basement offers abundant storage and excellent potential for future finishing, complete with an existing full bathroom. At the rear of the home, enjoy the Florida room conveniently accessed from the one-car garage, creating additional space to relax year-round. The welcoming front porch offers a peaceful setting to enjoy your morning coffee. Conveniently located near the Dayton area, this home provides quick access to major highways including US-35, I-75, and I-675, making commuting and travel convenient.
Don’t miss this opportunity—homes like this in Linden Heights are rarely available!
Accepting backups
$139,900
3621 Cleveland Ave, Dayton, OH 45410
2beds
864sqft
:
Get pre-qualified$1,082/mo
Single Family Residence
Built in 1949
5,318 Square Feet Lot
$140,100 Zestimate®
$162/sqft
$-- HOA
What's special
Additional flex spaceTwo spacious bedroomsNew carpet throughoutCozy eat-in kitchen
- 56 days |
- 81 |
- 0 |
Zillow last checked:
Listing updated:
Listed by:
David Menke (614)585-9020,
Red 1 Realty
Source: DABR MLS,MLS#: 958481 Originating MLS: Dayton Area Board of REALTORS
Originating MLS: Dayton Area Board of REALTORSFacts & features
Interior
Bedrooms & bathrooms
- Bedrooms: 2
- Bathrooms: 2
- Full bathrooms: 2
- Main level bathrooms: 1
Bedroom
- Level: Main
- Dimensions: 11 x 9
Bedroom
- Level: Main
- Dimensions: 11 x 10
Family room
- Level: Main
- Dimensions: 12 x 16
Florida room
- Level: Main
- Dimensions: 12 x 10
Kitchen
- Level: Main
- Dimensions: 14 x 8
Kitchen
- Features: Eat-in Kitchen
- Level: Main
- Dimensions: 12 x 8
Heating
- Baseboard
Cooling
- Central Air
Features
- Basement: Full
Interior area
- Total structure area: 864
- Total interior livable area: 864 sqft
Property
Parking
- Total spaces: 1
- Parking features: Garage, One Car Garage
- Garage spaces: 1
Features
- Levels: One
- Stories: 1
Lot
- Size: 5,318 Square Feet
- Dimensions: 56 x 95
Details
- Parcel number: R72149100016
- Zoning: Residential
- Zoning description: Residential
Construction
Type & style
- Home type: SingleFamily
- Architectural style: Ranch
- Property subtype: Single Family Residence
Materials
- Frame
Condition
- Year built: 1949
Community & HOA
Community
- Subdivision: City/Dayton Rev
HOA
- Has HOA: No
Location
- Region: Dayton
Financial & listing details
- Price per square foot: $162/sqft
- Tax assessed value: $88,990
- Annual tax amount: $1,795
- Date on market: 5/28/2026
Estimated market value
$140,100
$133,000 - $147,000
$1,199/mo
Price history
| Date | Event | Price |
|---|---|---|
| 6/2/2026 | Contingent | $139,900$162/sqft |
Source:  Columbus and Central Ohio Regional MLS #226019177 Report a problem Columbus and Central Ohio Regional MLS #226019177 Report a problem | ||
| 5/28/2026 | Listed for sale | $139,900+86.8%$162/sqft |
Source: Columbus and Central Ohio Regional MLS #226019177 Report a problem | ||
| 3/28/2001 | Sold | $74,900+49.8%$87/sqft |
Source: Public Record Report a problem | ||
| 7/22/1996 | Sold | $50,000$58/sqft |
Source: Public Record Report a problem | ||
Public tax history
| Year | Property taxes | Tax assessment |
|---|---|---|
| 2025 | $1,795 -0.2% | $31,150 |
| 2024 | $1,799 +2.7% | $31,150 |
| 2023 | $1,752 | $31,150 +52% |
| 2022 | -- | $20,500 |
| 2021 | $1,486 +0% | $20,500 |
| 2020 | $1,486 +9.1% | $20,500 +21.7% |
| 2019 | $1,361 -0.1% | $16,850 |
| 2018 | $1,364 +0.8% | $16,850 |
| 2017 | $1,353 -0.7% | $16,850 +4.4% |
| 2016 | $1,362 +2.2% | $16,140 |
| 2015 | $1,333 +3.4% | $16,140 |
| 2014 | $1,289 | $16,140 |
Find assessor info on the county website
Monthly payment
Est. payment
Payment breakdown
Explore the cost of this home by adjusting the details. Changes won't be saved.Climate risks
Neighborhood: Linden Heights
Nearby schools
GreatSchools rating
- 5/10Cleveland Pre-K-8 SchoolGrades: PK-6Distance: 0.3 mi
- 2/10Belmont High SchoolGrades: 7-12Distance: 0.7 mi
- 2/10Wright Brothers Pre-K-8 School @ GrantGrades: 7-8Distance: 1.1 mi
Schools provided by the listing agent
- District: Dayton
Source: DABR MLS. This data may not be complete. We recommend contacting the local school district to confirm school assignments for this home.
- $175,2004 bd2 ba1.4k sqft3627 Cleveland Ave, Dayton, OH 45410Off Market
- $181,0003 bd2 ba1.9k sqft3615 Cleveland Ave, Dayton, OH 45410Off Market
- $170,0002 bd1 ba960 sqft1651 Coventry Rd, Dayton, OH 45410Sold
- $144,1002 bd1 ba1.4k sqft3611 Cleveland Ave, Dayton, OH 45410Off Market
- $184,6003 bd1 ba1.1k sqft1645 Coventry Rd, Dayton, OH 45410Off Market
- $167,0002 bd2 ba1.3k sqft1648 John Glenn Rd, Dayton, OH 45410Off Market
- $165,0003 bd1 ba1.5k sqft3620 Cleveland Ave, Dayton, OH 45410Sold
- $149,0002 bd1 ba1k sqft3626 Cleveland Ave, Dayton, OH 45410Off Market
A local agent can set up tours, give advice and negotiate with sellers.
A local lender can help you make sure your offer is ready when you are.
Similar homes
- $140,0002 bd1 ba999 sqft1745 S Smithville Rd, Dayton, OH 45410For Sale

 MLS ID #957236, Timothy A Williams, Glasshouse Realty Group. DABR MLS
 - $145,0003 bd1 ba1.2k sqft645 Creighton Ave, Dayton, OH 45410For Sale
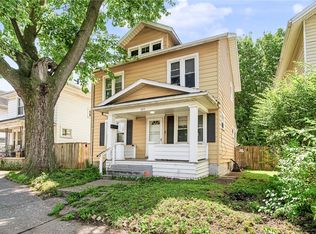 MLS ID #963914, Rachel Masters, Streetlight Realty LLC. DABR MLS
 - $149,9003 bd1 ba1.2k sqft139 Indiana Ave, Dayton, OH 45410For Sale
 MLS ID #963922, Rachel Masters, Streetlight Realty LLC. DABR MLS
 - $189,9002 bd1 ba852 sqft3405 Cleveland Ave, Dayton, OH 45410For Sale
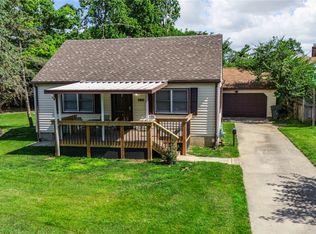 MLS ID #963370, Michelle L Collins, Collins Real Estate Services. DABR MLS
 - $139,9752 bd1 ba762 sqft1432 Melrose Ave, Dayton, OH 45409For SaleMLS ID #964870, Ryan Ingram, Proper Management LLC. DABR MLS
- $159,9002 bd1 ba906 sqft1714 Rosemont Blvd, Dayton, OH 45420For SaleMLS ID #962580, Jeffrey P Jett, Irongate Inc.. DABR MLS
- $139,0002 bd1 ba792 sqft4945 Kolmar Ave, Dayton, OH 45432For SaleMLS ID #962211, Jenna Townsend, Irongate Inc.. DABR MLS
- $160,0003 bd1 ba1.2k sqft1039 Pritz Ave, Dayton, OH 45410For SaleMLS ID #961837, Benjamin Mills, Luma Realty. DABR MLS
- $139,9003 bd1 ba945 sqft5193 Fortman Dr, Dayton, OH 45417For SaleMLS ID #964731, Cory Allen, Keynote Realty. DABR MLS
- $144,9002 bd1 ba1.2k sqft2133 S Smithville Rd, Dayton, OH 45420For SaleMLS ID #957348, Libertie Brate, Glasshouse Realty Group. DABR MLS
- $185,0003 bd2 ba960 sqft1608 Edendale Rd, Dayton, OH 45432For SaleMLS ID #964804, Katie Meadows, Real of Ohio. DABR MLS
- $162,0003 bd2 ba926 sqft955 Weng Ave, Dayton, OH 45420For SaleMLS ID #963746, Jonathan H Murray, Howard Hanna Real Estate Serv. DABR MLS
- $168,0002 bd1 ba966 sqft508 Oak St, Dayton, OH 45410For SaleMLS ID #954772, Michelle Pollock, eXp Realty. DABR MLS
- $119,9003 bd1 ba864 sqft756 Alexander Dr, Dayton, OH 45403For SaleMLS ID #958836, Tami Holmes, Tami Holmes Realty. DABR MLS
- $130,0002 bd2 ba938 sqft329 Grove Ave, Dayton, OH 45404For SaleMLS ID #957078, Amanda Dixon, Keller Williams Advisors Rlty. DABR MLS
- $135,0003 bd1 ba1k sqft1708 Vancouver Dr, Dayton, OH 45406For SaleMLS ID #960784, Miranda K Biedenharn, Comey & Shepherd REALTORS. DABR MLS
- $159,0002 bd1 ba1k sqft32 Beatrice Dr, Dayton, OH 45404For SaleMLS ID #961210, Kathy A Winter, Coldwell Banker Heritage. DABR MLS
- $150,0002 bd2 ba720 sqft4117 Fulton Ave, Dayton, OH 45439For SaleMLS ID #962933, Derek Wallbrown, Howard Hanna Real Estate Serv. DABR MLS
- $124,9004 bd1 ba1k sqft1272 Clement Ave, Dayton, OH 45417For SaleMLS ID #963664, Cory Allen, Keynote Realty. DABR MLS
- $119,9002 bd1 ba1.1k sqft2632 Hilary Ave, Dayton, OH 45417For SaleMLS ID #961932, Leslie Wade, Keller Williams Advisors Rlty. DABR MLS
