Welcome to 3621 Royal Rd. –A beautiful ranch home with lots of room to live, entertain, and host family under one roof. The bright living room greets you as you enter and features of wood burning fireplace & hardwood floors, a warm first impression that sets the tone. The huge eat-in kitchen is built for gatherings with a 6 foot butcher block island and stainless steel appliances. Walk-through the sliding glass door into the three season room with a bar that's a great place for watching the games and having conversations.. 3 bedrooms and 2 full baths. Downstairs the finished lower level offers an In-law suite with a full kitchen, living room, bonus room or just use it for guests or another space to entertain. Central A/C and new floors throughout.
One car garage and fenced in backyard. Low taxes and location close to everyday amenities make this an easy place to call home!Call your favorite realtor today to schedule your private showing.
Pending
$298,900
3621 Royal Rd, Endwell, NY 13760
3beds
3,073sqft
Single Family Residence
Built in 1955
8,276 Square Feet Lot
$-- Zestimate®
$97/sqft
$-- HOA
What's special
Wood burning fireplaceBonus roomOne car garageStainless steel appliancesHardwood floorsSliding glass doorNew floors throughout
- 52 days
- 128
- 1
Zillow last checked:
Listing updated:
Listed by:
HOWARD HANNA 607-754-2600,
Andrea Brown
Source: GBMLS,MLS#: 337746 Originating MLS: Greater Binghamton Association of REALTORS
Facts & features
Interior
Bedrooms & bathrooms
- Bedrooms: 3
- Bathrooms: 2
- Full bathrooms: 2
Bedroom
- Level: First
- Dimensions: 13.4 x 13.4
Bedroom
- Level: First
- Dimensions: 11.5 x 14.2
Bedroom
- Level: Second
- Dimensions: 17.1 x 12.5
Bathroom
- Level: First
- Dimensions: 7.11 x 8.1
Bathroom
- Level: Lower
- Dimensions: 5.8 x 9.5
Bonus room
- Level: First
- Dimensions: 38.7 x 11.1 Screen Porch
Bonus room
- Level: Second
- Dimensions: 19.7 x 12.5 Office space
Bonus room
- Level: Lower
- Dimensions: 17.11 x 11.2 Large Open Space
Bonus room
- Level: Lower
- Dimensions: 11.2 x 3.10 Storage
Dining room
- Level: First
- Dimensions: 10.0 x 14.2
Family room
- Level: Lower
- Dimensions: 28.3 x 13.6 Rec Room
Kitchen
- Level: First
- Dimensions: 12.8 x 14.1
Kitchen
- Level: Lower
- Dimensions: 11.11 x 10.5 Summer Kitchen
Laundry
- Level: Lower
- Dimensions: 7.3 x 13.6
Living room
- Level: First
- Dimensions: 23.4 x 13.4
Utility room
- Level: Lower
- Dimensions: 17.7 x 15.0
Heating
- Forced Air
Cooling
- Central Air, Ceiling Fan(s)
Appliances
- Included: Dishwasher, Free-Standing Range, Gas Water Heater, Microwave, Refrigerator
- Laundry: Washer Hookup, Dryer Hookup, GasDryer Hookup
Features
- Flooring: Carpet, Hardwood, Tile
- Number of fireplaces: 1
- Fireplace features: Living Room, Wood Burning
Interior area
- Total interior livable area: 3,073 sqft
- Finished area above ground: 1,926
- Finished area below ground: 1,147
Video & virtual tour
Property
Parking
- Total spaces: 1
- Parking features: Attached, Garage, One Car Garage
- Attached garage spaces: 1
Features
- Stories: 1
- Patio & porch: Enclosed, Porch
- Exterior features: Landscaping
Lot
- Size: 8,276 Square Feet
- Dimensions: 60 x 137 Ft
- Features: Level, Landscaped
Details
- Additional structures: Apartment
- Parcel number: 03468914209635
- Zoning: 210
- Zoning description: 210
Construction
Type & style
- Home type: SingleFamily
- Architectural style: Ranch
- Property subtype: Single Family Residence
Materials
- Vinyl Siding
- Foundation: Basement
Condition
- Year built: 1955
Utilities & green energy
- Sewer: Public Sewer
- Water: Public
- Utilities for property: Cable Available
Community & HOA
Location
- Region: Endwell
Financial & listing details
- Price per square foot: $97/sqft
- Tax assessed value: $3,700
- Annual tax amount: $4,109
- Date on market: 9/8/2026
- Listing agreement: Exclusive Right To Sell
- Inclusions: CARBON MONOXIDE DETECTOR, SMOKE DETECTORS, WINDOW TREATMENTS-SOME
- Ownership: OWNER
Estimated market value
Not available
Estimated sales range
Not available
Not available
Price history
| Date | Event | Price |
|---|---|---|
| 10/22/2026 | Pending sale | $298,900$97/sqft |
Source:  GBMLS #337746 Report a problem | ||
| 9/13/2026 | Contingent | $298,900$97/sqft |
Source: GBMLS #337746 Report a problem | ||
| 9/8/2026 | Listed for sale | $298,900+26.7%$97/sqft |
Source: GBMLS #337746 Report a problem | ||
| 7/1/2022 | Sold | $236,000+2.7%$77/sqft |
Source: GBMLS #317378 Report a problem | ||
| 6/10/2022 | Pending sale | $229,900$75/sqft |
Source: GBMLS #317378 Report a problem | ||
| 6/6/2022 | Listed for sale | $229,900+35.6%$75/sqft |
Source: GBMLS #317378 Report a problem | ||
| 7/10/2018 | Sold | $169,500+88.3%$55/sqft |
Source: Public Record Report a problem | ||
| 9/6/2006 | Sold | $90,000$29/sqft |
Source: Public Record Report a problem | ||
Public tax history
| Year | Property taxes | Tax assessment |
|---|---|---|
| 2025 | -- | $3,700 |
| 2024 | -- | $3,700 |
| 2023 | -- | $3,700 |
| 2022 | -- | $3,700 |
| 2021 | -- | $3,700 |
| 2020 | -- | $3,700 |
| 2019 | -- | $3,700 |
| 2018 | -- | $3,700 |
| 2017 | -- | $3,700 |
| 2016 | $2,415 | $3,700 |
| 2015 | $2,415 | $3,700 |
| 2014 | $2,415 | $3,700 |
| 2013 | -- | $3,700 |
| 2012 | -- | $3,700 |
| 2011 | -- | $3,700 |
| 2010 | -- | $3,700 |
| 2009 | -- | $3,700 |
| 2008 | -- | $3,700 |
| 2007 | -- | $3,700 |
| 2006 | -- | $3,700 |
| 2005 | -- | $3,700 |
| 2004 | -- | $3,700 |
| 2003 | -- | $3,700 |
| 2002 | -- | $3,700 |
| 2001 | -- | $3,700 |
| 2000 | -- | $3,700 |
Find assessor info on the county website
Monthly payment
Climate risks
Neighborhood: 13760
Nearby schools
Schools provided by the listing agent
- Elementary: Homer Brink
- District: Maine Endwell
Source: GBMLS. This data may not be complete. We recommend contacting the local school district to confirm school assignments for this home.

Similar homes
- $269,9004 bd3 ba2.4k sqft1137 Greenwood Gln, Endwell, NY 13760For Sale
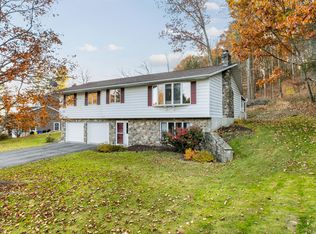 MLS ID #338635, Derek Schoenfeldt, Listing by: HOWARD HANNA. GBMLS
- $285,0003 bd3 ba2.5k sqft701 Cieri Dr, Endicott, NY 13760For Sale
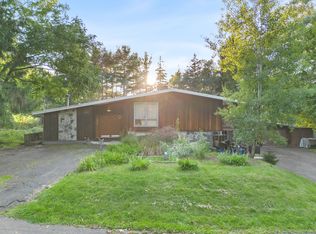 MLS ID #338032, Vanesa Corica, Listing by: eXp REALTY. GBMLS
- $234,9004 bd3 ba2.4k sqft3613 Beatrice Ln, Endwell, NY 13760For Sale
 MLS ID #338413, Colleen Goldstone, Listing by: HOWARD HANNA. GBMLS
- $327,5004 bd3 ba3k sqft1096 Taft Ave, Endicott, NY 13760For Sale
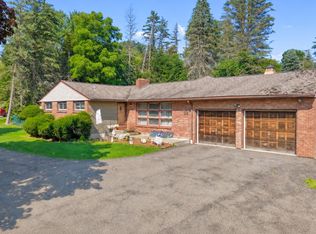 MLS ID #337505, Santino M. Gance, Listing by: EXIT REALTY HOMEWARD BOUND. GBMLS
