Rare opportunity to own a fully updated side-by-side duplex with two 3-bedroom, 2.5-bathroom units on a spacious 17,000+ sq. ft. lot. With a proven history of long-term tenants, this property offers excellent rental potential and flexibility for an owner-occupant or investor. Each unit features cathedral ceilings, south-facing living areas, a wall of windows, large south-facing decks, a fireplace,and an oversized heated garage. First time on the market in 37 years. The open-concept living and dining areas are filled with natural light. Both fireplaces have raised hearths; the rental unit features a gas lighter, while the owner's unit has a new gas insert with a custom Brazilian cherry surround and natural slate tile. Sliding glass doors open to the south-facing decks, and a wide kitchen countertop provides convenient breakfast-bar seating. The owner's unit has been thoughtfully updated with solid-surface countertops, oak hardwood floors, California Closets, and a built-in home office. The kitchen offers a pull-out pantry, deep cabinet drawers, and abundant storage, including built-in cabinetry outside the kitchen for additional kitchenware and cookbook storage. A main-level guest bathroom completes the first floor. Upstairs, each unit has three bedrooms, two bathrooms, and two large linen closets. One bedroom in the owner's unit is ideally suited for a home office, guest room, or flex space. The oversized 25-foot-wide, extra-deep heated garages offer exceptional storage and workspace, with room for a washer and dryer plus built-in cabinetry. The owner's garage includes custom floor-to-ceiling storage spanning an entire 25-foot wall, with a large closet, deep shelving, space for a full-size upright freezer, built-in workbench, and additional storage. High ceilings provide convenient overhead storage for bikes, skis, fishing gear, and other recreational equipment. Centrally located less than 10 minutes from the airport, downtown, midtown, shopping, restaurants, local parks, Coastal Trail, and Kincaid Park. The property also offers an exceptional long-term rental history. The last two tenants each stayed more than 10 years. The rental unit has been vacant since June 1; the owner kept it vacant this summer for visiting family and subsequently in preparation for the sale. During the property's 37-year ownership, the rental unit was never vacant for more than 30 days. A rare combination of extensive updates, spacious 3-bedroom units, oversized heated garages, abundant storage, a large lot, convenient location, and proven rental history. Ideal for an owner-occupant, multigenerational living, or an investor seeking a property with established rental viability.
For sale
$749,000
3622 W 41st Ave, Anchorage, AK 99517
6beds
3,224sqft
Single Family Residence
Built in 1985
0.4 Acres Lot
$-- Zestimate®
$232/sqft
$-- HOA
What's special
Wall of windowsCathedral ceilingsSliding glass doorsNatural lightOak hardwood floorsCalifornia closetsOversized heated garage
- 1 day
- 613
- 66
Zillow last checked:
Listing updated:
Listed by:
Connie Yoshimura,
Berkshire Hathaway HomeServices Alaska Realty
Source: AKMLS,MLS#: 26-12695
Facts & features
Interior
Bedrooms & bathrooms
- Bedrooms: 6
- Bathrooms: 6
- Full bathrooms: 4
- 1/2 bathrooms: 2
Heating
- Fireplace(s), Natural Gas
Features
- Has basement: No
- Has fireplace: Yes
Interior area
- Total structure area: 3,224
- Total interior livable area: 3,224 sqft
Property
Parking
- Total spaces: 4
- Parking features: Attached, No Carport
- Attached garage spaces: 4
Features
- Levels: Two
- Stories: 2
- Patio & porch: Deck/Patio
- Exterior features: Private Yard
- Waterfront features: None, No Access
Lot
- Size: 0.4 Acres
Details
- Parcel number: 01018308000
- Zoning: R2A
- Zoning description: Two Family Residential
Construction
Type & style
- Home type: SingleFamily
- Property subtype: Single Family Residence
- Attached to another structure: Yes
Materials
- Frame, Wood Siding
- Foundation: Unknown - BTV
- Roof: Shingle
Condition
- New construction: No
- Year built: 1985
Utilities & green energy
- Sewer: Public Sewer
- Water: Public
Community & HOA
Location
- Region: Anchorage
Financial & listing details
- Price per square foot: $232/sqft
- Date on market: 10/3/2026
- Road surface type: Paved
Estimated market value
Not available
Estimated sales range
Not available
Not available
Price history
| Date | Event | Price |
|---|---|---|
| 10/3/2026 | Listed for sale | $749,000$232/sqft |
Source:  AKMLS #26-12695 Report a problem AKMLS #26-12695 Report a problem | ||
Public tax history
Tax history is unavailable.
Monthly payment
Est. payment
Payment breakdown
Explore the cost of this home by adjusting the details. Changes won't be saved.Climate risks
Neighborhood: Turnagain
Nearby schools
Schools provided by the listing agent
- Elementary: Lake Hood
- Middle: Romig
- High: West Anchorage
Source: AKMLS. This data may not be complete. We recommend contacting the local school district to confirm school assignments for this home.


Similar homes
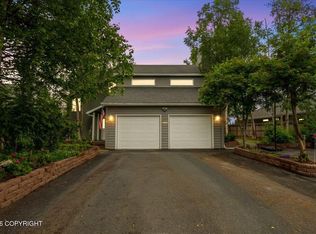
- $1,050,0004 bd4 ba3.3k sqft2084 Arlington Dr N, Anchorage, AK 99517For Sale

 MLS ID #26-12662, Luke B Steele, Keller Williams Realty Alaska Group. AKMLS
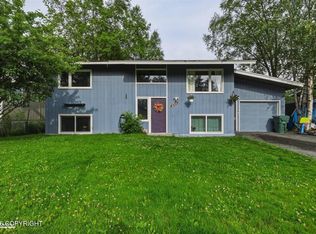
 - $775,0004 bd3 ba4.1k sqft2261 Belmont Dr, Anchorage, AK 99517For Sale
 MLS ID #26-8113, Allana Lumbard, Real Broker Wasilla. AKMLS
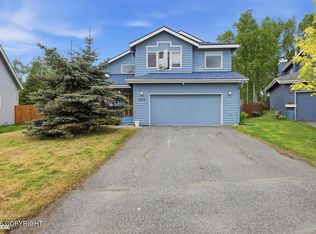
 - $440,0005 bd3 ba2.1k sqft3511 Scarlet Pl, Anchorage, AK 99517For Sale
 MLS ID #26-9662, Vanna Siackhasone, Real Broker Alaska. AKMLS
 - $599,0004 bd3 ba2.2k sqft2416 Brook Hill Cir, Anchorage, AK 99516For Sale
 MLS ID #26-12665, Reed Carlson, Alaska Realty & Investments. AKMLS
 - $670,0004 bd3 ba2.7k sqft3412 Stanford Dr, Anchorage, AK 99508For SaleMLS ID #26-11781, Jim Standiford, Renue Realty. AKMLS
- $410,0004 bd3 ba2.6k sqft2307 W 32nd Ave, Anchorage, AK 99517For SaleMLS ID #26-11775, Kristan Cole, Keller Williams Alaska Advisors. AKMLS
- $565,0004 bd4 ba2.5k sqft1930 E 72nd Ave, Anchorage, AK 99507For SaleMLS ID #26-12686, Pristine Christie, EXP Realty, LLC Anchorage. AKMLS
- $825,0003 bd3 ba2.2k sqft7921 Canal St, Anchorage, AK 99519For SaleMLS ID #26-10961, Teri Hensel, Herrington and Company, LLC. AKMLS
- $649,9004 bd2 ba2.6k sqft3131 W 100th Ave, Anchorage, AK 99515For SaleMLS ID #26-10802, Ariel Boehringer, Keller Williams Realty Alaska Group of Wasilla. AKMLS
- $799,0003 bd3 ba2.6k sqft12201 Skyway Dr, Anchorage, AK 99515For SaleMLS ID #26-11826, Rene' C Kennicott, Real Broker Alaska. AKMLS
- $799,0004 bd3 ba2.7k sqft4700 Rabbit Creek Rd, Anchorage, AK 99516For SaleMLS ID #26-11540, Jessica Frank, Elite Real Estate Group. AKMLS
- $1,089,0006 bd4 ba4.4k sqft2940 Captain Cook Estates Cir, Anchorage, AK 99517For SaleMLS ID #26-10297, Daniel Potts, RealtySimple. AKMLS
- $564,9003 bd3 ba2k sqft8260 Berry Patch Dr, Anchorage, AK 99502For SaleMLS ID #26-12648, Vivian Pike, LPT Realty. AKMLS
- $669,9004 bd4 ba2.9k sqft9600 Albatross Dr, Anchorage, AK 99502For SaleMLS ID #26-10181, Savanna Wiita, Herrington and Company, LLC. AKMLS
- $829,0004 bd3 ba3k sqft13770 Arne Erickson Cir, Anchorage, AK 99515For SaleMLS ID #26-12024, Melissa M Worrell, Firebird Realty, LLC. AKMLS
- $599,0003 bd3 ba2k sqft3570 Admiralty Bay Dr, Anchorage, AK 99515For SaleMLS ID #26-11550, Heidi Stephan, Alaska Statewide Realty Co. AKMLS
- $765,0004 bd3 ba2.9k sqft3458 Hines Cir, Anchorage, AK 99516For SaleMLS ID #26-11359, Nicole M Lee, EXP Realty, LLC Anchorage. AKMLS
- $596,5005 bd3 ba2.7k sqft13125 Bay Cir, Anchorage, AK 99515For SaleMLS ID #26-11628, Richelle L Killian, Keller Williams Realty Alaska Group. AKMLS
- $815,0005 bd4 ba3.7k sqft3321 Capstan Ct, Anchorage, AK 99516For SaleMLS ID #26-10013, Louie Crandall II, All Star Realty. AKMLS
