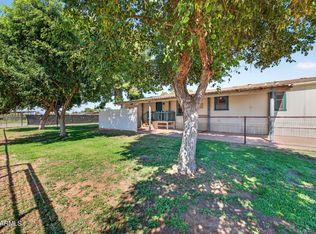
FULLY REMODELED & RENOVATED HORSE PROPERTY on 1.23 ACRES! This beautifully transformed home offers modern finishes, generous space, & endless possibilities. No detail was overlooked during the complete renovation, including a NEW roof, NEW dual-pane windows, NEW interior & exterior paint, NEW cabinets throughout the home, including the kitchen, bathrooms, & laundry room, NEW luxury vinyl plank flooring, a completely remodeled kitchen & bathrooms featuring granite countertops in the kitchen, quartz countertops in the bathrooms, NEW fixtures, NEW faucets, NEW appliances, NEW drywall texture, NEW window coverings, a NEW sliding glass door, NEW rock accents, & so much more! The beautifully redesigned kitchen offers both style & functionality, while the completely remodeled bathrooms provide a fresh, modern feel. The included REFRIGERATOR makes this home truly move-in ready.
Featuring an OPEN floor plan with 4 bedrooms, 2 bathrooms, a split-bedroom layout, two separate living areas, a CIRCULAR DRIVEWAY, & an ENORMOUS COVERED PATIO, this home offers the perfect combination of comfort, flexibility, & space for everyday living & entertaining.
Situated on a 1.23-acre lot with horse property potential, this property provides endless opportunities for HORSES, RV parking, toys, a workshop, outdoor living, or creating the property you've always envisioned. Enjoy the freedom of owning land while having a completely remodeled home that's ready to move right in.
Everything is NEW, the possibilities are endless, & this home is ready to welcome its new owner!
Pending
Price cut: $10K (8/27)
$415,000
36220 N Quick Draw Lane, San Tan Valley, AZ 85140
4beds
1,563sqft
Manufactured Home
Built in 2000
1.26 Acres Lot
$-- Zestimate®
$266/sqft
$-- HOA
What's special
Horse propertyRv parkingModern finishesOpen floor planSplit-bedroom layoutCompletely remodeled bathroomsNew fixtures
- 69 days
- 402
- 45
Zillow last checked:
Listing updated:
Listed by:
Hallie J. Carrera 480-338-1226,
ProSmart Realty,
Tristan Carrera 480-492-5686,
ProSmart Realty
Source: ARMLS,MLS#: 7059313
Facts & features
Interior
Bedrooms & bathrooms
- Bedrooms: 4
- Bathrooms: 2
- Full bathrooms: 2
Heating
- Electric
Cooling
- Central Air
Appliances
- Included: Refrigerator, Dishwasher, Disposal, Electric Range
- Laundry: Inside
Features
- High Speed Internet, Granite Counters, Eat-in Kitchen, Pantry, Full Bth Master Bdrm, Separate Shwr & Tub
- Flooring: Laminate
- Windows: Double Pane Windows
- Has basement: No
- Has fireplace: No
Interior area
- Total structure area: 1,563
- Total interior livable area: 1,563 sqft
Property
Parking
- Total spaces: 6
- Parking features: RV Access/Parking, Circular Driveway
- Uncovered spaces: 6
Features
- Stories: 1
- Patio & porch: Covered, Patio
- Exterior features: Storage
- Spa features: None
- Fencing: Chain Link
- Has view: Yes
- View description: City Lights, Mountain(s)
Lot
- Size: 1.26 Acres
- Features: Sprinklers In Rear, Sprinklers In Front, Desert Back, Desert Front, Cul-De-Sac
Details
- Parcel number: 10455066a
Construction
Type & style
- Home type: MobileManufactured
- Property subtype: Manufactured Home
Materials
- Wood Frame, Painted
- Roof: Composition
Condition
- Year built: 2000
Details
- Builder name: Cavco
Utilities & green energy
- Water: Pvt Water Company
Community & HOA
Community
- Subdivision: Sun Valley Farms
HOA
- Has HOA: No
- Services included: No Fees
Location
- Region: Queen Creek
Financial & listing details
- Price per square foot: $266/sqft
- Tax assessed value: $174,144
- Annual tax amount: $908
- Date on market: 7/29/2026
- Cumulative days on market: 69 days
- Listing terms: VA Loan,Cash,Conventional,FHA
- Ownership: Fee Simple
Estimated market value
Not available
Estimated sales range
Not available
Not available
Price history
| Date | Event | Price |
|---|---|---|
| 10/4/2026 | Pending sale | $415,000$266/sqft |
Source:  ARMLS #7059313 Report a problem ARMLS #7059313 Report a problem | ||
| 8/27/2026 | Price change | $415,000-2.4%$266/sqft |
Source: ARMLS #7059313 Report a problem | ||
| 7/29/2026 | Listed for sale | $425,000+153%$272/sqft |
Source: ARMLS #7059313 Report a problem | ||
| 2/28/2006 | Sold | $168,000-1.1%$107/sqft |
Source: Public Record Report a problem | ||
| 11/9/2005 | Sold | $169,900$109/sqft |
Source: ARMLS #2356056 Report a problem | ||
Public tax history
| Year | Property taxes | Tax assessment |
|---|---|---|
| 2026 | $908 +2.4% | $17,413 -1.1% |
| 2025 | $887 -0.2% | $17,607 +0.8% |
| 2024 | $889 +0.4% | $17,461 +1% |
| 2023 | $885 -1.5% | $17,286 +7.4% |
| 2022 | $899 +0.8% | $16,101 +0.2% |
| 2021 | $892 +2.4% | $16,071 +0.4% |
| 2020 | $871 +4.2% | $16,012 +50.4% |
| 2019 | $835 +19.3% | $10,647 -0.1% |
| 2018 | $700 +12.6% | $10,653 +6.5% |
| 2017 | $622 +1% | $10,007 |
| 2016 | $616 +9.7% | -- |
| 2014 | $562 | $5,198 |
| 2013 | -- | -- |
| 2012 | -- | -- |
| 2011 | -- | $7,611 -27% |
| 2010 | -- | $10,431 |
| 2009 | -- | -- |
| 2008 | -- | -- |
| 2007 | -- | -- |
| 2006 | -- | -- |
| 2005 | -- | -- |
| 2004 | -- | -- |
| 2003 | -- | -- |
| 2002 | -- | -- |
Find assessor info on the county website
Monthly payment
Climate risks
Neighborhood: 85140
Nearby schools
Schools provided by the listing agent
- Elementary: Kathryn Sue Simonton Elementary
- Middle: J. O. Combs Middle School
- High: Combs High School
- District: J O Combs Unified School District
Source: ARMLS. This data may not be complete. We recommend contacting the local school district to confirm school assignments for this home.
- $420,0003 bd2 ba1.2k sqft36176 N Quick Draw Ln, San Tan Valley, AZ 85140Sold

- $322,800-- bd-- ba1.4k sqft36256 N Quick Draw Ln, Queen Creek, AZ 85140Off Market
- $---- bd-- ba-- sqft36256 N Quick Draw Ln, San Tan Valley, AZ 85140Off Market
- $338,600-- bd-- ba1.1k sqft36142 N Quick Draw Ln, Queen Creek, AZ 85140Off Market
Similar homes
- $449,9003 bd2 ba1.4k sqft35081 N Tombstone Street, San Tan Valley, AZ 85140For Sale
 MLS ID #7090795, Kerry L. Morgan, HomeSmart. ARMLS
 - $355,0004 bd2 ba1.3k sqft828 E Quentin Lane, San Tan Valley, AZ 85140For Sale
 MLS ID #7073056, Diane E Robbins, Robbins Nest Realty LLC. ARMLS
 - $400,0004 bd2 ba1.6k sqft1108 E MADDISON Street, San Tan Valley, AZ 85140For Sale
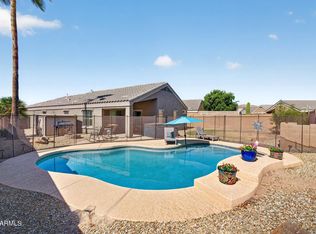 MLS ID #7073085, Jason Hubbard, Real Broker. ARMLS
 - $410,0004 bd3 ba1.4k sqft970 E CHRISTOPHER Street, San Tan Valley, AZ 85140For Sale
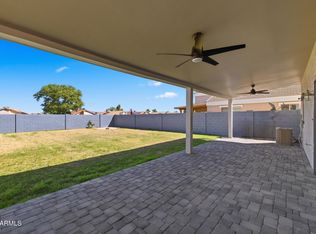 MLS ID #7012622, Chris Benson, NextHome Alliance. ARMLS
