west Dearborn super clean 4 bedroom brick home! Partially finished basement with 1/2 bath, large kitchen with new backsplash 2023, breakfast bar & dining area, living room with picture window, first floor full bath, freshly painted 2023, 3 bedrooms on first floor, second floor bedroom with sitting room/office, hardwood floors, 2 car garage, nice sized backyard, great curb appeal, nicely landscaped, immediate occupancy, home is a quick walk to Penn-Vassar Park, close to O.L Smith Middle School, Whitmore-Bolles Elementary School & Park, microwave, fridge, stove, washer & dryer included in sales price, second floor office/sitting area could potentially be a 5th room, with all data apx.
For sale
$289,900
3623 Lincoln St, Dearborn, MI 48124
4beds
2,141sqft
Single Family Residence
Built in 1950
5,227 Square Feet Lot
$283,800 Zestimate®
$135/sqft
$-- HOA
What's special
- 24 days
- 1,130
- 29
Likely to sell faster than
Zillow last checked:
Listing updated:
Listed by:
Sam Ellehaf 313-930-5550,
UBTEO 313-930-5550
Source: Realcomp II,MLS#: 20261086741
Facts & features
Interior
Bedrooms & bathrooms
- Bedrooms: 4
- Bathrooms: 2
- Full bathrooms: 1
- 1/2 bathrooms: 1
Primary bedroom
- Level: Entry
- Area: 132
- Dimensions: 12 X 11
Bedroom
- Level: Second
- Area: 110
- Dimensions: 11 X 10
Bedroom
- Level: Second
- Area: 100
- Dimensions: 10 X 10
Bedroom
- Level: Entry
- Area: 100
- Dimensions: 10 X 10
Other
- Level: Entry
Other
- Level: Basement
Kitchen
- Level: Entry
- Area: 120
- Dimensions: 12 X 10
Living room
- Level: Entry
- Area: 132
- Dimensions: 12 X 11
Heating
- Hot Water, Natural Gas
Appliances
- Included: Dryer, Free Standing Refrigerator, Gas Cooktop, Washer
Features
- Basement: Full,Unfinished
- Has fireplace: No
Interior area
- Total interior livable area: 2,141 sqft
- Finished area above ground: 1,641
- Finished area below ground: 500
Property
Parking
- Total spaces: 1.5
- Parking features: Oneand Half Car Garage, Detached
- Garage spaces: 1.5
Features
- Levels: Two
- Stories: 2
- Entry location: GroundLevel
- Exterior features: Balcony, Chimney Caps
- Pool features: None
Lot
- Size: 5,227 Square Feet
- Dimensions: 40 x 125
Details
- Parcel number: 32820928427010
- Special conditions: Agent Owned,Short Sale No
Construction
Type & style
- Home type: SingleFamily
- Architectural style: Cape Cod
- Property subtype: Single Family Residence
Materials
- Brick
- Foundation: Basement, Block
Condition
- New construction: No
- Year built: 1950
Utilities & green energy
- Sewer: Public Sewer
- Water: Public
Community & HOA
Community
- Subdivision: MONROE BLVD-DBN
HOA
- Has HOA: No
Location
- Region: Dearborn
Financial & listing details
- Price per square foot: $135/sqft
- Tax assessed value: $121,904
- Annual tax amount: $7,995
- Date on market: 10/26/2026
- Cumulative days on market: 24 days
- Listing agreement: Exclusive Right To Sell
- Listing terms: Cash,Conventional,FHA
- Exclusions: Exclusion(s) Exist
Estimated market value
$283,800
$270,000 - $298,000
$2,464/mo
Price history
| Date | Event | Price |
|---|---|---|
| 10/26/2026 | Listed for sale | $289,900+26%$135/sqft |
Source:  Realcomp II #20261086741 Report a problem | ||
| 10/13/2026 | Listed for rent | $2,500$1/sqft |
Source: Zillow Rentals Report a problem | ||
| 10/29/2024 | Sold | $230,000-13.2%$107/sqft |
Source: Public Record Report a problem | ||
| 8/29/2023 | Listing removed | -- |
Source: Realcomp II #20230061691 Report a problem | ||
| 8/14/2023 | Price change | $264,900-5.1%$124/sqft |
Source: Realcomp II #20230061691 Report a problem | ||
| 7/26/2023 | Listed for sale | $279,000+39.5%$130/sqft |
Source: Realcomp II #20230061691 Report a problem | ||
| 8/24/2022 | Sold | $200,000+0.2%$93/sqft |
Source: Realcomp II #20221017418 Report a problem | ||
| 8/2/2022 | Pending sale | $199,555$93/sqft |
Source: Realcomp II #20221017418 Report a problem | ||
| 7/13/2022 | Listed for sale | $199,555$93/sqft |
Source: Realcomp II #20221017418 Report a problem | ||
Public tax history
| Year | Property taxes | Tax assessment |
|---|---|---|
| 2026 | -- | $123,100 +3.7% |
| 2025 | -- | $118,700 +28.3% |
| 2024 | -- | $92,500 +3.7% |
| 2023 | -- | $89,200 +7.3% |
| 2022 | -- | $83,100 +5.5% |
| 2021 | -- | $78,800 |
| 2020 | $3,295 +3.9% | $78,800 +12.3% |
| 2019 | $3,170 | $70,200 +10.7% |
| 2018 | $3,170 | $63,400 +7.3% |
| 2017 | -- | $59,100 +3.5% |
| 2016 | -- | $57,100 +10.9% |
| 2015 | -- | $51,500 +6.1% |
| 2013 | $4,855 | $48,550 -12% |
| 2011 | -- | $55,150 -33.4% |
| 2008 | -- | $82,850 -5% |
| 2007 | -- | $87,200 |
| 2005 | -- | $87,200 +4% |
| 2003 | $2,360 -4.6% | $83,850 +43.6% |
| 2001 | $2,475 +3.2% | $58,375 +3.2% |
| 2000 | $2,399 | $56,565 |
Find assessor info on the county website
Monthly payment
Est. payment
Payment breakdown
Explore the cost of this home by adjusting the details. Changes won't be saved.Climate risks
Neighborhood: Southwest Outer Drive
Similar homes
- $325,0003 bd2 ba2k sqft2934 Cornell St, Dearborn, MI 48124For Sale

 MLS ID #20261091303, Jennifer C Chimienti, Heirloom House Co. Realcomp II
- $289,5004 bd2 ba1.8k sqft3600 Academy St, Dearborn, MI 48124For Sale
 MLS ID #20261058623, Jimmy Stoitsiades, Elite Hometown Realty. Realcomp II
- $274,9003 bd2 ba1.5k sqft3615 Parker St, Dearborn, MI 48124For Sale
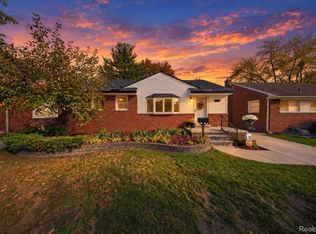 MLS ID #20261087569, Alisha L Sulla, ERA Prime Real Estate Group South. Realcomp II
- $299,9003 bd1 ba2k sqft2661 Venice St, Dearborn, MI 48124For Sale
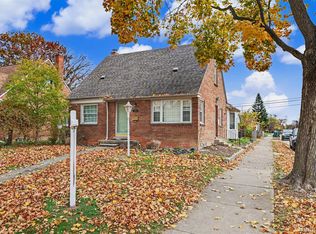 MLS ID #20261092096, Ali M Beydoun, Got Key'D Realty. Realcomp II
- $284,9003 bd2 ba2.1k sqft3604 Merrick St, Dearborn, MI 48124For SaleMLS ID #20261076823, Blake Dugan, Golden Key Realty Group LLC. Realcomp II
- $275,0003 bd2 ba1.8k sqft1500 Sherwood Ct, Dearborn, MI 48124For SaleMLS ID #20261092372, Samir Mahmood, The Virtual Realty Group. Realcomp II
- $289,0003 bd2 ba2.4k sqft4402 Vassar St, Dearborn Heights, MI 48125For SaleMLS ID #20261089184, Hassan Moughnieh, Keller Williams Legacy. Realcomp II
- $279,9003 bd1 ba2.1k sqft23030 Donaldson St, Dearborn, MI 48124For SaleMLS ID #20261083566, Imad Sabbagh, Match Realty. Realcomp II
- $285,0003 bd2 ba2.2k sqft4129 Lincoln Blvd, Dearborn Heights, MI 48125For SaleMLS ID #20261086446, Essa Ahmad, Own It Realty. Realcomp II
- $249,9003 bd2 ba1.9k sqft3753 Mayfair St, Dearborn, MI 48124For SaleMLS ID #20261087797, Mohamed Kassem, RE/MAX Leading Edge. Realcomp II
- $279,9993 bd1 ba1.9k sqft3330 Detroit St, Dearborn, MI 48124For SaleMLS ID #20261080170, Jawad Safa, Elite Realty Advisors LLC. Realcomp II
- $257,5003 bd2 ba1.7k sqft22355 Olmstead St, Dearborn, MI 48124For SaleMLS ID #20261086213, Jeffrey Darwish, RE/MAX Team 2000. Realcomp II
- $224,9003 bd2 ba2.1k sqft3921 Mc Kinley, Dearborn Heights, MI 48125For SaleMLS ID #20261091505, Angela Griggs, Century 21 Curran & Oberski. Realcomp II
- $295,0003 bd2 ba2.5k sqft21741 Edna St, Dearborn, MI 48124For SaleMLS ID #20261070887, Brian Newstone, RE/MAX Leading Edge. Realcomp II
- $299,9003 bd2 ba2.3k sqft22832 S Brookside Dr, Dearborn Heights, MI 48125For SaleMLS ID #20261084653, Hanadi Kabbani, Empire Realty Group Fawaz & Associates. Realcomp II
- $269,0004 bd3 ba1.4k sqft4173 Williams St, Dearborn Heights, MI 48125For SaleMLS ID #20261079831, Cindy Wassell, Smooth Road Home Realty. Realcomp II
- $235,0003 bd2 ba1.8k sqft3536 Cornell St, Dearborn, MI 48124For SaleMLS ID #20261068632, Salwan Jameel, St Jude Realty. Realcomp II
- $209,9003 bd2 ba2.1k sqft4217 Tulane St, Dearborn Heights, MI 48125For SaleMLS ID #20261092896, Jonathon Golich, Keller Williams Legacy. Realcomp II
