Nestled on 5.8 wooded acres, this custom-designed log home (built in 2007) has been meticulously cared for by its current owners. Combining rustic elegance with modern comfort, this property offers an unparalleled retreat for nature lovers, especially with its prime location near local snowmobile trails. A welcoming covered porch entry leads into a practical mudroom before opening up into a breathtaking great room. This main living space features cathedral ceilings anchored by log beams and a magnificent floor-to-ceiling stone fireplace as its centerpiece. Perfect for entertaining, the open-concept layout seamlessly integrates the living area, dining space, and kitchen, which features a discreetly located laundry nook nearby. The first floor also boasts a full bathroom and a massive oversized bedroom which has its own entrance to the first floor full bath. Off the kitchen, step outside onto a low-maintenance Trex deck overlooking a private backyard and a beautiful patio complete with a firepit and Pergola—ideal for crisp evenings under the stars or relaxing in the Hot Tub. The upper level offers an expansive loft area perfect for a home office or reading nook, alongside a second full bathroom and another oversized bedroom with flexibility to be divided into two rooms if desired. Adding incredible value and functional square footage, the walk-out basement is fully equipped for fun and utility alike. It features an entertainment room complete with a kitchenette and a half bathroom, an additional bedroom, workshop space, a utility room, and abundant extra storage. The large detached 2 stall Garage, which has a second story that could be finished, is equipped with electric and water hook-up. There is an open air storage building for firewood. This meticulously maintained log sanctuary truly offers the perfect balance of secluded woodland living and year-round recreation. Square footage is per seller, the finished basement also adds appx 650 sqft. giving a total of appx 3199 to be verified by an appraiser. The snowmobile trail is just down the road. 4 wheel trails nearby. Whether you're looking for a year round home or a weekend getaway, give this home a look!
Under contract
$499,500
3624 Riverstone Dr, Port Leyden, NY 13433
3beds
2,549sqft
Single Family Residence
Built in 2007
5.8 Acres Lot
$-- Zestimate®
$196/sqft
$-- HOA
What's special
Private backyardWorkshop spaceOpen-concept layoutBreathtaking great roomDiscreetly located laundry nookMagnificent floor-to-ceiling stone fireplaceLow-maintenance trex deck
- 82 days |
- 50 |
- 0 |
Zillow last checked:
Listing updated:
Listed by:
Gentry Realty 315-942-4408,
Elizabeth M Miller 315-942-4408
Source: NYSAMLSs,MLS#: S1682554 Originating MLS: Jefferson-Lewis Board
Originating MLS: Jefferson-Lewis BoardFacts & features
Interior
Bedrooms & bathrooms
- Bedrooms: 3
- Bathrooms: 3
- Full bathrooms: 2
- 1/2 bathrooms: 1
- Main level bathrooms: 1
- Main level bedrooms: 1
Heating
- Propane
Cooling
- Central Air
Appliances
- Included: Dryer, Dishwasher, Propane Water Heater, Refrigerator, Washer
- Laundry: Main Level
Features
- Cathedral Ceiling(s), Entrance Foyer, Galley Kitchen, Guest Accommodations, Hot Tub/Spa, Living/Dining Room, Pantry, Natural Woodwork, Bedroom on Main Level, Convertible Bedroom, In-Law Floorplan, Loft, Main Level Primary, Workshop
- Flooring: Hardwood, Tile, Varies
- Basement: Full,Partially Finished
- Number of fireplaces: 1
Interior area
- Total structure area: 2,549
- Total interior livable area: 2,549 sqft
Video & virtual tour
Property
Parking
- Total spaces: 2
- Parking features: Detached, Electricity, Garage, Garage Door Opener
- Garage spaces: 2
Features
- Levels: Two
- Stories: 2
- Patio & porch: Deck, Open, Patio, Porch
- Exterior features: Deck, Gravel Driveway, Hot Tub/Spa, Patio, Private Yard, See Remarks, Propane Tank - Leased
- Has spa: Yes
- Spa features: Hot Tub
Lot
- Size: 5.8 Acres
- Dimensions: 691 x 755
- Features: Rectangular, Rectangular Lot, Wooded
Details
- Additional structures: Other, Shed(s), Storage
- Parcel number: 23388933900000010711600000
- Special conditions: Standard
Construction
Type & style
- Home type: SingleFamily
- Architectural style: Cabin,Log Home
- Property subtype: Single Family Residence
Materials
- Log
- Foundation: Poured
- Roof: Asphalt
Condition
- Resale
- Year built: 2007
Utilities & green energy
- Sewer: Septic Tank
- Water: Well
Community & HOA
Community
- Features: Trails/Paths
Location
- Region: Port Leyden
Financial & listing details
- Price per square foot: $196/sqft
- Tax assessed value: $191,000
- Annual tax amount: $7,536
- Date on market: 5/26/2026
- Cumulative days on market: 84 days
- Listing terms: Cash,Conventional,FHA,VA Loan
Estimated market value
Not available
Estimated sales range
Not available
$2,764/mo
Price history
| Date | Event | Price |
|---|---|---|
| 7/17/2026 | Contingent | $499,500$196/sqft |
Source:  NYSAMLSs #S1682554 Report a problem NYSAMLSs #S1682554 Report a problem | ||
| 5/27/2026 | Listed for sale | $499,500$196/sqft |
Source: NYSAMLSs #S1682554 Report a problem | ||
Public tax history
Tax history is unavailable.
Monthly payment
Climate risks
Neighborhood: 13433
Nearby schools
GreatSchools rating
- 5/10South Lewis Middle SchoolGrades: 5-8Distance: 3.9 mi
- 6/10South Lewis Senior High SchoolGrades: 9-12Distance: 3.9 mi
- 7/10South Lewis Elementary SchoolGrades: PK-4Distance: 3.9 mi
Schools provided by the listing agent
- District: South Lewis
Source: NYSAMLSs. This data may not be complete. We recommend contacting the local school district to confirm school assignments for this home.
- $98,1005.5 acres3611 Riverstone Dr, Port Leyden, NY 13433Off Market
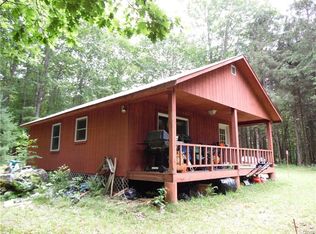
- $377,5002 bd2 ba1.3k sqft3624 Riverstone Dr, Pt Leyden, NY 13433Off Market
- $279,7001 bd1 ba851 sqft3619 Riverstone Dr, Pt Leyden, NY 13433Off Market
- $59,300-- bd-- ba-- sqft3622 Riverstone Dr, Pt Leyden, NY 13433Off Market
- $207,5002 bd1 ba851 sqft3619 Riverstone Dr, Pt Leyden, NY 13433Off Market
- $161,6001 bd1 ba600 sqft7070 Murphy Rd, Pt Leyden, NY 13433Off Market
- $405,9004 bd4 ba2.7k sqft3602 Riverstone Dr, Pt Leyden, NY 13433Off Market
- $187,200-- bd-- ba-- sqft3603 Riverstone Dr, Pt Leyden, NY 13433Off Market
A local agent can set up tours, give advice and negotiate with sellers.
Similar homes
- $259,9003 bd2 ba2.1k sqft3654 McDonald Rd, Pt Leyden, NY 13433For Sale

 MLS ID #S1679177, Robin Gregory, Listing by: Homes Realty of Northern New York. NYSAMLSs
 - $499,9005 bd3 ba2.8k sqft7118 Nortonville Rd, Glenfield, NY 13343For Sale
 MLS ID #S1703990, Michael J Miner, Listing by: Miner Realty & Prop Management. NYSAMLSs
 - $259,0006 bd3 ba3.2k sqft3318 Douglas St, Pt Leyden, NY 13433For Sale
 MLS ID #S1684027, Jennifer Law, Listing by: Good Morning Realty. NYSAMLSs
 - $355,0003 bd1 ba1.6k sqft6962 Farr Rd, Boonville, NY 13309For Sale
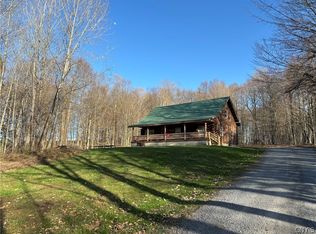 MLS ID #S1668913, Rieanna Lee, Listing by: Gentry Realty. NYSAMLSs
 - $525,0003 bd3 ba1.8k sqft7636 Hiawatha Lake Rd, Glenfield, NY 13343For SaleMLS ID #S1672698, Carole Dunbar, Listing by: Good Morning Realty. NYSAMLSs
- $495,0003 bd2 ba1.4k sqft3006 Mohawk Dr E, Forestport, NY 13338For SaleMLS ID #S1682218, Tory M Dunn, Listing by: Herron Realty. NYSAMLSs
- $525,0004 bd2 ba2.3k sqft5115 State Route 12, Glenfield, NY 13343For SaleMLS ID #S1685208, Britton A Abbey, Listing by: Good Morning Realty. NYSAMLSs
- $419,0005 bd2 ba1.8k sqft12256 State Route 46, Boonville, NY 13309For SaleMLS ID #S1703596, Jaime Crowley, Listing by: Benn Realty-Main Office. NYSAMLSs
- $399,9003 bd2 ba1.2k sqft1134 Bear Creek Rd, Forestport, NY 13338For SaleMLS ID #S1702745, Sheila A. Beach, Listing by: The Beach Real Estate Team. NYSAMLSs
- $350,0005 bd3 ba2.8k sqft910 River Rd, Boonville, NY 13309For SaleMLS ID #S1692977, Natalie Roth, Listing by: Benn Realty-Main Office. NYSAMLSs
- $459,9003 bd2 ba2.1k sqft11544 State Route 28, Forestport, NY 13338For SaleMLS ID #S1659613, Delbert Ball, Listing by: Keller-Williams Mohawk Valley. NYSAMLSs
- $259,9003 bd2 ba2k sqft3819 Smith Rd W, Turin, NY 13473AuctionMLS ID #S1704692, Tyler McDonald, Good Morning Realty. NYSAMLSs
- $549,0003 bd2 ba2k sqft11282 Obrien Rd, Forestport, NY 13338For SaleMLS ID #S1684324, Natalie Roth, Listing by: Benn Realty-Main Office. NYSAMLSs
- $595,0003 bd3 ba1.8k sqft1944 State Route 28, Thendara, NY 13472For SaleMLS ID #R1680399, Sandra King, Listing by: Keller Williams Realty Gateway. NYSAMLSs
- $339,9003 bd1 ba1.3k sqft7510 N Chases Lake Rd, Glenfield, NY 13343For SaleMLS ID #S1690491, Julie Lyndaker Robinson, Listing by: Crown Jules Realty. NYSAMLSs
- $372,0004 bd2 ba1.8k sqft11503 Phillips Rd, Boonville, NY 13309For SaleMLS ID #S1675229, Debra Madden, Listing by: Madden Debra L. NYSAMLSs
- $279,0005 bd3 ba2.8k sqft134 Ford St, Boonville, NY 13309For SaleMLS ID #S1697095, Lynn Szewczyk, Listing by: Gentry Realty. NYSAMLSs
- $619,0004 bd3 ba3.6k sqft996 Lone Pine Dr, Forestport, NY 13338For SaleMLS ID #S1643855, Paul F. Sacco, Listing by: Acropolis Realty Group LLC. NYSAMLSs
- $749,0004 bd3 ba2.4k sqft140 Forge St, Old Forge, NY 13420New ConstructionMLS ID #S1705477, Dawn Timm, Listing by: TIMM ASSOCIATES SOTHEBY'S. NYSAMLSs
- $389,9006 bd3 ba3.1k sqft10279 Old State Route 12, Remsen, NY 13438For SaleMLS ID #S1683616, Katarena Lafave, Listing by: Lawless Real Estate. NYSAMLSs
