Centrally located in Pensacola, 3-bedroom, 2-bath brick home offers both convenience and value. With easy access to Interstate 10, the University of West Florida, and HCA Florida West Hospital, the location is ideal for both homeowners and investors alike. Inside, you will find the neutral color palette easy to personalize and low-maintenance tile flooring flows throughout the various living spaces. Major improvements provide peace of mind, including a new architectural roof (2021), complete copper rewiring with a new electrical panel (2018), and a new HVAC system (2020). Step outside to enjoy the spacious, fully privacy-fenced backyard, complete with an open patio just off the dining area—perfect for relaxing or entertaining With a strong rental history and solid structural updates already in place, this home presents an excellent opportunity as an investment property or as an affordable primary residence ready for your personal touch. Don't miss this exceptional value in a convenient Pensacola location!
Pending
$199,000
3625 Juanita Ave, Pensacola, FL 32514
3beds
1,248sqft
Single Family Residence
Built in 1971
9,583 Square Feet Lot
$-- Zestimate®
$159/sqft
$-- HOA
What's special
Neutral color paletteLow-maintenance tile flooringSpacious fully privacy-fenced backyard
- 36 days |
- 445 |
- 34 |
Zillow last checked:
Listing updated:
Listed by:
Elizabeth Ranieri-Sorrells 850-501-5193,
REMAX Select Partners
Source: PAR,MLS#: 686122
Facts & features
Interior
Bedrooms & bathrooms
- Bedrooms: 3
- Bathrooms: 2
- Full bathrooms: 2
Primary bedroom
- Level: First
- Area: 168
- Dimensions: 14 x 12
Bedroom
- Level: First
- Area: 110
- Dimensions: 11 x 10
Bedroom 1
- Level: First
- Area: 110
- Dimensions: 11 x 10
Dining room
- Level: First
- Area: 120
- Dimensions: 12 x 10
Kitchen
- Level: First
- Area: 96
- Dimensions: 12 x 8
Living room
- Level: First
- Area: 180
- Dimensions: 15 x 12
Heating
- Central
Cooling
- Central Air, Ceiling Fan(s)
Appliances
- Included: Gas Water Heater, Dishwasher, Refrigerator
Features
- Ceiling Fan(s)
- Flooring: Tile
- Has basement: No
Interior area
- Total structure area: 1,248
- Total interior livable area: 1,248 sqft
Property
Parking
- Total spaces: 1
- Parking features: Garage
- Garage spaces: 1
Features
- Levels: One
- Stories: 1
- Patio & porch: Patio
- Pool features: None
- Fencing: Back Yard,Privacy
Lot
- Size: 9,583 Square Feet
- Features: Central Access
Details
- Parcel number: 071s291101013003
- Zoning description: Res Single
Construction
Type & style
- Home type: SingleFamily
- Architectural style: Ranch
- Property subtype: Single Family Residence
Materials
- Frame
- Foundation: Slab
- Roof: Shingle
Condition
- Resale
- New construction: No
- Year built: 1971
Utilities & green energy
- Electric: Circuit Breakers, Copper Wiring
- Sewer: Public Sewer
- Water: Public
Community & HOA
Community
- Subdivision: Gatewood Estates
HOA
- Has HOA: No
- Services included: None
Location
- Region: Pensacola
Financial & listing details
- Price per square foot: $159/sqft
- Tax assessed value: $174,651
- Annual tax amount: $2,050
- Price range: $199K - $199K
- Date on market: 7/18/2026
- Cumulative days on market: 36 days
Estimated market value
Not available
Estimated sales range
Not available
Not available
Price history
| Date | Event | Price |
|---|---|---|
| 8/6/2026 | Pending sale | $199,000$159/sqft |
Source:  PAR #686122 Report a problem PAR #686122 Report a problem | ||
| 7/23/2026 | Listed for sale | $199,000$159/sqft |
Source: PAR #686122 Report a problem | ||
| 7/21/2026 | Contingent | $199,000$159/sqft |
Source: PAR #686122 Report a problem | ||
| 7/18/2026 | Listed for sale | $199,000+151.9%$159/sqft |
Source: PAR #686122 Report a problem | ||
| 2/16/2018 | Sold | $79,000+5.3%$63/sqft |
Source: PAR #527273 Report a problem | ||
| 1/22/2018 | Listed for sale | $75,000$60/sqft |
Source: RE/MAX HORIZONS REALTY #527273 Report a problem | ||
| 12/6/2017 | Listing removed | $75,000$60/sqft |
Source: RE/MAX HORIZONS REALTY #527273 Report a problem | ||
| 11/21/2017 | Listed for sale | $75,000-6.1%$60/sqft |
Source: RE/MAX HORIZONS REALTY #527273 Report a problem | ||
| 7/18/2012 | Listing removed | $695$1/sqft |
Source: Re/Max Horizons Property Management Report a problem | ||
| 6/27/2012 | Listed for rent | $695$1/sqft |
Source: Re/Max Horizons Property Management Report a problem | ||
| 5/11/2011 | Listing removed | $695$1/sqft |
Source: RE/MAX HORIZONS REALTY #406570 Report a problem | ||
| 4/7/2011 | Listed for rent | $695$1/sqft |
Source: RE/MAX Horizons Realty #406570 Report a problem | ||
| 3/4/2011 | Listing removed | $695$1/sqft |
Source: RE/MAX Horizons Realty #404494 Report a problem | ||
| 2/26/2011 | Listed for rent | $695$1/sqft |
Source: RE/MAX Horizons Realty #404494 Report a problem | ||
| 1/2/2004 | Sold | $79,900+15%$64/sqft |
Source: Public Record Report a problem | ||
| 4/30/1999 | Sold | $69,500$56/sqft |
Source: Public Record Report a problem | ||
Public tax history
| Year | Property taxes | Tax assessment |
|---|---|---|
| 2024 | $2,050 +5.4% | $174,651 +7.4% |
| 2023 | $1,946 +13.7% | $162,580 +24.2% |
| 2022 | $1,711 +23.3% | $130,925 +43.6% |
| 2021 | $1,388 +10.6% | $91,162 +9.9% |
| 2020 | $1,255 +2.4% | $82,930 +3.6% |
| 2019 | $1,225 | $80,060 -11.1% |
| 2018 | $1,225 -11.8% | $90,103 +9.2% |
| 2017 | $1,389 +6.2% | $82,531 +2.3% |
| 2016 | $1,308 +0.5% | $80,709 +2.9% |
| 2015 | $1,302 | $78,415 +4% |
| 2014 | $1,302 | $75,363 +6.6% |
| 2013 | -- | $70,695 |
| 2012 | -- | $70,695 -4.1% |
| 2011 | -- | $73,736 -3.2% |
| 2010 | -- | $76,144 -4% |
| 2009 | -- | $79,283 -4.2% |
| 2008 | -- | $82,749 -4.6% |
| 2007 | -- | $86,730 -1% |
| 2006 | -- | $87,600 +23.1% |
| 2005 | -- | $71,170 |
| 2004 | -- | $71,170 +20.1% |
| 2003 | -- | $59,270 +2.4% |
| 2002 | -- | $57,880 +1.6% |
| 2001 | -- | $56,970 +3% |
| 2000 | -- | $55,310 +2.7% |
| 1999 | -- | $53,860 |
Find assessor info on the county website
Monthly payment
Est. payment
Payment breakdown
Explore the cost of this home by adjusting the details. Changes won't be saved.Climate risks
Neighborhood: 32514
Nearby schools
GreatSchools rating
- 7/10Ferry Pass Elementary SchoolGrades: PK-5Distance: 1.5 mi
- 4/10Ferry Pass Middle SchoolGrades: 6-8Distance: 0.4 mi
- 3/10Washington Senior High SchoolGrades: 9-12Distance: 2.4 mi
Schools provided by the listing agent
- Elementary: Ferry Pass
- Middle: FERRY PASS
- High: Washington
Source: PAR. This data may not be complete. We recommend contacting the local school district to confirm school assignments for this home.
- $293,1003 bd2 ba1.5k sqft3635 Juanita Ave, Pensacola, FL 32514Off Market

- $215,3003 bd2 ba1.4k sqft3605 Juanita Ave, Pensacola, FL 32514Off Market
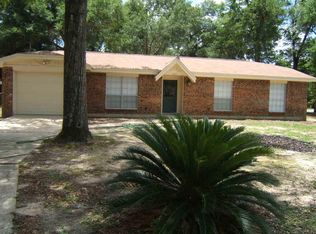
- $213,8003 bd2 ba1.2k sqft8320 Lofton Dr, Pensacola, FL 32514Off Market

- $235,9003 bd2 ba1.2k sqft3620 Gatewood Dr, Pensacola, FL 32514Sold

- $281,6003 bd2 ba1.4k sqft3630 Gatewood Dr, Pensacola, FL 32514Off Market
- $229,1003 bd2 ba1.3k sqft3645 Juanita Ave, Pensacola, FL 32514Off Market
- $212,3003 bd2 ba1.3k sqft3620 Juanita Ave, Pensacola, FL 32514Off Market
- $223,300-- bd6 ba1.4k sqft3630 Juanita Ave, Pensacola, FL 32514Off Market
A local agent can set up tours, give advice and negotiate with sellers.
A local lender can help you make sure your offer is ready when you are.
Similar homes
- $214,9003 bd2 ba1.5k sqft4619 Gladstone Dr, Pensacola, FL 32514For Sale
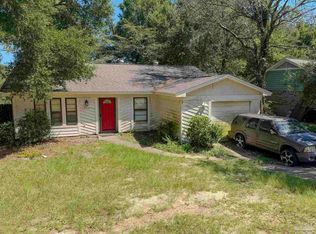 MLS ID #687273, Daniel Callahan, OLD SOUTH PROPERTIES INC. PAR
 - $227,5003 bd2 ba1.3k sqft7929 Whitmire Dr, Pensacola, FL 32514For Sale
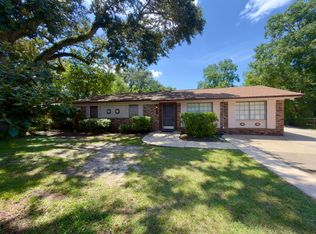
 MLS ID #1009989, Cosmo M Spellings, Assurance Realty of NWFL LLC. ECAOR
 - $214,7003 bd2 ba1.2k sqft4532 Bixby Cir, Pensacola, FL 32514For Sale
 MLS ID #681963, James Chalmers, American Realty Southeast. PAR
 - $188,5003 bd1 ba1k sqft8320 Binkley St, Pensacola, FL 32514For Sale
 MLS ID #683322, Donna Luebbers, Real Estate Resources FL LLC. PAR
 - $240,0003 bd2 ba1.4k sqft2507 Kelso Rd, Pensacola, FL 32514For SaleMLS ID #686268, Mark Haberle, Covewood Estates LLC. PAR
- $230,0004 bd3 ba1.4k sqft3064 Blue Star Ave, Pensacola, FL 32514For SaleMLS ID #680602, John Waas, John Waas Realty LLC. PAR
- $183,0003 bd2 ba1.3k sqft18 Cambridge Ave, Pensacola, FL 32534For SaleMLS ID #687716, Shannon Allman, Bastion Realty LLC. PAR
- $180,0003 bd2 ba984 sqft704 Brook Meadow Ln, Pensacola, FL 32514For SaleMLS ID #684304, Steven Koleno, Beycome of Florida, LLC. PAR
- $162,0004 bd2 ba1.3k sqft815 Woodland Dr, Pensacola, FL 32503For SaleMLS ID #687920, Eli Petrovich, EXP Realty, LLC. PAR
- $254,9003 bd2 ba1.5k sqft1000 Stillbrook Rd, Pensacola, FL 32514For SaleMLS ID #687292, Gelinda Crowley, Breezeway One Realty LLC. PAR
- $287,7003 bd2 ba1.5k sqft8047 Charter Oaks Dr, Pensacola, FL 32514For SaleMLS ID #687243, Dakota Baker, Serhant Florida LLC. PAR
- $159,0003 bd2 ba1k sqft2070 Curry Cir, Pensacola, FL 32504For SaleMLS ID #687560, Paige Bryan, Coldwell Banker Realty. PAR
- $205,0003 bd2 ba1.1k sqft2740 Tupelo Ave, Pensacola, FL 32526For SaleMLS ID #686696, Michael Warinner, KELLER WILLIAMS REALTY GULF COAST. PAR
- $220,0004 bd2 ba1.4k sqft123 Hancock Ln, Pensacola, FL 32503For SaleMLS ID #680859, Tina Destefano, Levin Rinke Realty. PAR
- $187,0003 bd2 ba1.3k sqft6307 Harvard Ct, Pensacola, FL 32504For SaleMLS ID #687028, Kimberly Gordon, Coldwell Banker Realty. PAR
- $199,9003 bd2 ba1.2k sqft6183 Alicia Dr, Pensacola, FL 32504For SaleMLS ID #685193, Kenneth Payne, RE/MAX HORIZONS REALTY. PAR
- $247,5003 bd2 ba1.4k sqft722 Valley Ridge Way, Pensacola, FL 32514For SaleMLS ID #686778, Cliff Glansen, Flatfee.com Inc.. PAR
- $195,0003 bd3 ba1.7k sqft4040 Wilkes St, Pace, FL 32571For SaleMLS ID #686454, Elizabeth Ranieri-Sorrells, REMAX Select Partners. PAR
- $185,0003 bd1 ba1.2k sqft6861 Melanie Dr, Pensacola, FL 32505For SaleMLS ID #684420, Chuck Harris, Bill Sheffield Realty. PAR
- $160,0002 bd2 ba1k sqftKingswood 1 Condo, Pensacola, FL 32514For SaleMLS ID #679239, Ann Ross, Southern Homes Realty LLC. PAR
