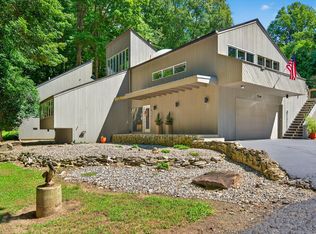
YOUR DREAM HOME AWAITS! This Absolutely Gorgeous Well-Maintained Property Offers 8 Acres of Land, 4 Possible 5 Bedrooms, 3 Full Bath, Spacious Entry, Open Stairway from the Entry and from the Family Room, Home Office, Hugh Family Room with Stone Wood Burning Fireplace, Open Concept with FR, Dining Room and Kitchen, Fully Applianced Kitchen, Island Area with Gas Range, Refrigerator, Microwave Oven and Dishwasher, Separate Utility Room with Lots of Cabinets and Counter Space, Master Suite with an Awesome Full Bathroom (please view pictures to see how Awesome), Separate Walk in Shower totally Tiled, Large Soaking Tub, Double Sinks with Lots of Cabinets and Counters, Large Walk in Closet with Shelving, Heated Attached Garage with 756 Sq. Ft., Includes Mechanical Room, Heated Detached Garage (Service Building) Offers 1 bay plus and additional plus an unfinished bathroom, Also Offers a Loft, it has Electric, LP Gas, Water and Sewage ran to it with a separate Meter for Logansport Utilities, Master Bedroom leads to rear Deck, Sunroom Leading to Rear Deck, Possible 4 Bedrooms Upstairs with Full Bath, 2 Rooms are Open to the Stairways Leading Upstairs, New Culligan Water Softener June 2026, All Landscaping Refreshed June 2026.
Active
Price cut: $50K (7/31)
$599,900
3626 E County Road 200 N, Logansport, IN 46947
4beds
5,364sqft
:
Get pre-qualified$3,960/mo
Single Family Residence
Built in 1992
8 Acres Lot
$-- Zestimate®
$--/sqft
$-- HOA
What's special
Home officeSpacious entryLarge soaking tubFully applianced kitchen
- 90 days |
- 613 |
- 35 |
Zillow last checked:
Listing updated:
Listed by:
Malinda Galloway Cell:574-721-1354,
Envision Real Estate Team - Logansport
Source: IRMLS,MLS#: 202616257
Facts & features
Interior
Bedrooms & bathrooms
- Bedrooms: 4
- Bathrooms: 3
- Full bathrooms: 3
- Main level bedrooms: 1
Bedroom 1
- Level: Main
Bedroom 2
- Level: Upper
Dining room
- Level: Main
- Area: 480
- Dimensions: 32 x 15
Family room
- Level: Main
- Area: 456
- Dimensions: 24 x 19
Kitchen
- Level: Main
- Area: 480
- Dimensions: 32 x 15
Heating
- Propane, Forced Air
Cooling
- Central Air
Appliances
- Included: Range/Oven Hook Up Gas, Dishwasher, Microwave, Refrigerator, Gas Range, Gas Water Heater, Water Softener Owned
- Laundry: Main Level, Washer Hookup
Features
- Built-in Desk, Ceiling Fan(s), Walk-In Closet(s), Eat-in Kitchen, Entrance Foyer, Kitchen Island, Open Floorplan, Stand Up Shower, Tub and Separate Shower, Tub/Shower Combination, Main Level Bedroom Suite
- Flooring: Hardwood, Carpet
- Windows: Window Treatments
- Basement: Crawl Space
- Number of fireplaces: 1
- Fireplace features: Family Room
Interior area
- Total structure area: 5,364
- Total interior livable area: 5,364 sqft
- Finished area above ground: 5,364
- Finished area below ground: 0
Video & virtual tour
Property
Parking
- Total spaces: 2
- Parking features: Attached, Garage Door Opener, Heated Garage, Asphalt
- Attached garage spaces: 2
- Has uncovered spaces: Yes
Features
- Levels: Two
- Stories: 2
- Patio & porch: Deck Covered, Deck
Lot
- Size: 8 Acres
- Features: Level, Few Trees, Rural, Landscaped
Details
- Additional structures: Outbuilding
- Parcel number: 090716100023.000005
Construction
Type & style
- Home type: SingleFamily
- Property subtype: Single Family Residence
Materials
- Stone, Vinyl Siding
- Roof: Asphalt
Condition
- New construction: No
- Year built: 1992
Utilities & green energy
- Sewer: Septic Tank
- Water: Well
Community & HOA
Community
- Subdivision: Other
Location
- Region: Logansport
Financial & listing details
- Annual tax amount: $2,059
- Date on market: 5/2/2026
Estimated market value
Not available
Estimated sales range
Not available
$2,519/mo
Price history
| Date | Event | Price |
|---|---|---|
| 7/31/2026 | Price change | $599,900-7.7% |
Source:  IRMLS #202616257 Report a problem IRMLS #202616257 Report a problem | ||
| 6/16/2026 | Price change | $649,900-3.7% |
Source: IRMLS #202616257 Report a problem | ||
| 5/2/2026 | Listed for sale | $674,900 |
Source: IRMLS #202616257 Report a problem | ||
Public tax history
Tax history is unavailable.
Monthly payment
Est. payment
Payment breakdown
Explore the cost of this home by adjusting the details. Changes won't be saved.Climate risks
Neighborhood: 46947
Nearby schools
GreatSchools rating
- NALogansport Area Jnt Spec EdGrades: PK-12Distance: 2.8 mi
- 4/10Logansport Junior High SchoolGrades: 7-8Distance: 3 mi
- 3/10Landis Elementary SchoolGrades: PK-5Distance: 3.2 mi
Schools provided by the listing agent
- Elementary: Landis
- Middle: Logansport
- High: Logansport
- District: Logansport Community School Corp.
Source: IRMLS. This data may not be complete. We recommend contacting the local school district to confirm school assignments for this home.
- $553,4004 bd3 ba2.5k sqft3626 E 200 N, Logansport, IN 46947Off Market
- $551,7004 bd2 ba3.3k sqft3775 E County Road 150 N, Logansport, IN 46947Off Market
- $597,1003 bd1 ba2.4k sqft3773 E County Road 200 N, Logansport, IN 46947Off Market
- $4,8002 bd1 ba1k sqft150 N, Logansport, IN 46947Off Market
- $454,7003 bd2 ba2.5k sqft150 N, Logansport, IN 46947Off Market
- $12,30019.51 Acres150 N, Logansport, IN 46947Off Market
- $3,000-- bd-- ba-- sqft150 N, Logansport, IN 46947Off Market
- $2,200-- bd-- ba-- sqft150 N, Logansport, IN 46947Off Market
A local agent can set up tours, give advice and negotiate with sellers.
A local lender can help you make sure your offer is ready when you are.
Similar homes
- $619,9003 bd3 ba3.8k sqft408 E Shady Ln, Logansport, IN 46947For Sale
 MLS ID #202620917, Terri Smith, Modern Real Estate. IRMLS
 - $764,9004 bd3 ba4.5k sqft2690 N Us Highway 35, Logansport, IN 46947For Sale
 MLS ID #202618447, Stephanie Helton, Rogers Auction & Real Estate. IRMLS
 - $395,0003 bd3 ba2.8k sqft784 N County Road 300 E, Logansport, IN 46947For Sale
 MLS ID #202627701, Terri Smith, Modern Real Estate. IRMLS
 - $449,9003 bd4 ba4.7k sqft2925 High St, Logansport, IN 46947For Sale
 MLS ID #202629883, Malinda Galloway, Envision Real Estate Team - Logansport. IRMLS
 - $350,0003 bd2 ba3.2k sqft3400 Perrysburg Rd, Logansport, IN 46947For SaleMLS ID #202626629, Bridget Enyeart, Indiana Integrity REALTORS. IRMLS
- $345,0004 bd3 ba2.9k sqft4618 N Shady Ln, Logansport, IN 46947For SaleMLS ID #202607735, Star McClain, Rogers Auction & Real Estate. IRMLS
- $300,0004 bd4 ba2.6k sqft8 Golfview Dr, Logansport, IN 46947For SaleMLS ID #202626229, Bailey Record, TrustBuilt Realty Group. IRMLS
- $320,0003 bd2 ba3.6k sqft6 Golfview Dr, Logansport, IN 46947For SaleMLS ID #202624463, Bailey Record, TrustBuilt Realty Group. IRMLS
- $324,9004 bd2 ba3.3k sqft3528 N Eel River Cemetery Rd, Peru, IN 46970For SaleMLS ID #202623066, Brett B Walker, The Wyman Group. IRMLS
- $535,0004 bd4 ba3.9k sqft1337 S Old Us Highway 31, Rochester, IN 46975For SaleMLS ID #202605889, Jessica Shannon, Modern Real Estate. IRMLS
- $449,0003 bd2 ba2.6k sqft5229 E 150 N, Flora, IN 46929For SaleMLS ID #202627122, Bret R Rinehart, Rinehart Real Estate. IRMLS
- $450,0004 bd3 ba3.3k sqft8953 N 1300 E, Burnettsville, IN 47926For SaleMLS ID #202620595, Kimberly Beazer, F.C. Tucker/Shook. IRMLS
- $325,0003 bd2 ba3.1k sqft5675 E 325 N, Camden, IN 46917For SaleMLS ID #202629183, Lisa Dague, Lisa Dague Realty. IRMLS
- $799,9994 bd5 ba5.5k sqft5201 S 325 E, Star City, IN 46985For SaleMLS ID #202619455, Shianne Zellers, Horizon Real Estate. IRMLS
- $669,9004 bd3 ba2.7k sqft2516 Park Pl, Rochester, IN 46975For SaleMLS ID #202613722, Gwen Hornstein, Rochester Realty, LLC. IRMLS
- $379,0004 bd4 ba3.1k sqft8010 W County Road 400 N, Royal Center, IN 46978For SaleMLS ID #202601786, Rachel Henry, Modern Real Estate. IRMLS
- $479,9004 bd4 ba3.8k sqft1714 Greyfeather Ln, Rochester, IN 46975For SaleMLS ID #202615739, Abigail Renie, LAKESHORE RLTRS, INCR. IRMLS
- $390,0006 bd2 ba3.8k sqft2523 S Business Highway 31, Peru, IN 46970For SaleMLS ID #202618815, Amanda Bowman, eXp Realty, LLC. IRMLS
- $850,0004 bd3 ba5.2k sqft8718 N County Road 700 E, Twelve Mile, IN 46988For Sale By Owner
- $349,0005 bd6 ba3k sqft351 W Main St, Peru, IN 46970For SaleMLS ID #202629995, Summer Davis, Rogers Auction & Real Estate. IRMLS
