This unique home offers the perfect blend of character, privacy, and potential-all on a quiet street with Lake Lanier access just at the end of the road. Launch your kayak and enjoy the lifestyle that comes with living this close to the water. This 4-bedroom, 2-bath home is full of warmth and charm, featuring inviting living spaces and unique architectural details throughout. The spacious family room showcases beautiful exposed wood beams and a cozy fireplace, creating a true gathering space at the heart of the home. A bright sunroom adds additional living space and is perfect for relaxing, reading, or enjoying views of the private, wooded backyard. The kitchen flows easily into the dining area, making it ideal for everyday living and entertaining. The flexible floor plan includes a primary suite upstairs, while two bedrooms on the main level offer an excellent opportunity to create a main-level owner's suite if desired. Downstairs, the full partially finished basement provides even more room to expand-perfect for a second living area, workshop, or storage. Outside, you'll love the covered front porch, peaceful setting, and private backyard complete with a storage shed. Surrounded by mature trees, this property feels like a retreat while still being conveniently located.
Pending
Price cut: $24K (5/15)
$375,000
3627 Griffin Dr, Gainesville, GA 30506
4beds
2,200sqft
:
Get pre-qualified$2,263/mo
Single Family Residence
Built in 1978
1.06 Acres Lot
$-- Zestimate®
$170/sqft
$-- HOA
What's special
Lake lanier accessCozy fireplacePrimary suite upstairsStorage shedUnique architectural detailsBright sunroomPrivate backyard
- 97 days |
- 1,198 |
- 97 |
Zillow last checked:
Listing updated:
Listed by:
Mary Beth Alexander 770-539-1316,
The Norton Agency
Source: GAMLS,MLS#: 10736595
Facts & features
Interior
Bedrooms & bathrooms
- Bedrooms: 4
- Bathrooms: 2
- Full bathrooms: 2
- Main level bathrooms: 1
- Main level bedrooms: 2
Rooms
- Room types: Den, Family Room, Sun Room
Dining room
- Features: Dining Rm/Living Rm Combo
Kitchen
- Features: Country Kitchen
Heating
- Central
Cooling
- Central Air
Appliances
- Included: Dishwasher, Oven/Range (Combo), Refrigerator
- Laundry: In Basement
Features
- Other
- Flooring: Carpet, Hardwood, Vinyl
- Has basement: Yes
- Number of fireplaces: 1
- Fireplace features: Family Room, Masonry
- Common walls with other units/homes: No Common Walls
Interior area
- Total structure area: 2,200
- Total interior livable area: 2,200 sqft
- Finished area above ground: 2,000
- Finished area below ground: 200
Video & virtual tour
Property
Parking
- Total spaces: 2
- Parking features: Parking Pad
- Has uncovered spaces: Yes
Features
- Levels: Two
- Stories: 2
- Patio & porch: Porch
- Body of water: None
Lot
- Size: 1.06 Acres
- Features: Level, Private, Sloped
Details
- Additional structures: Other
- Parcel number: 10145 000045
Construction
Type & style
- Home type: SingleFamily
- Architectural style: Traditional
- Property subtype: Single Family Residence
Materials
- Wood Siding
- Roof: Composition
Condition
- Resale
- New construction: No
- Year built: 1978
Utilities & green energy
- Sewer: Septic Tank
- Water: Well
- Utilities for property: Cable Available, Electricity Available, High Speed Internet
Community & HOA
Community
- Features: Lake
- Subdivision: Griffin Heights
HOA
- Has HOA: No
- Services included: None
Location
- Region: Gainesville
Financial & listing details
- Price per square foot: $170/sqft
- Tax assessed value: $330,700
- Annual tax amount: $2,473
- Date on market: 4/20/2026
- Cumulative days on market: 97 days
- Listing agreement: Exclusive Right To Sell
- Listing terms: Cash,Conventional,FHA,VA Loan
- Electric utility on property: Yes
Estimated market value
Not available
Estimated sales range
Not available
$2,403/mo
Price history
| Date | Event | Price |
|---|---|---|
| 7/10/2026 | Pending sale | $375,000$170/sqft |
Source:  GAMLS #10736595 Report a problem GAMLS #10736595 Report a problem | ||
| 5/15/2026 | Price change | $375,000-6%$170/sqft |
Source: GAMLS #10736595 Report a problem | ||
| 4/29/2026 | Price change | $399,000-3.9%$181/sqft |
Source: GAMLS #10736595 Report a problem | ||
| 4/20/2026 | Listed for sale | $415,000$189/sqft |
Source: GAMLS #10736595 Report a problem | ||
Public tax history
| Year | Property taxes | Tax assessment |
|---|---|---|
| 2025 | $2,473 -23.6% | $132,280 -1.9% |
| 2024 | $3,239 +28.1% | $134,800 +33% |
| 2023 | $2,528 -8.8% | $101,360 -5.1% |
| 2022 | $2,774 +35.8% | $106,840 +44.1% |
| 2021 | $2,043 +4.1% | $74,120 +3.9% |
| 2020 | $1,963 -2.3% | $71,320 +0.9% |
| 2019 | $2,008 +18.1% | $70,680 +17.1% |
| 2018 | $1,700 -1% | $60,360 +43.9% |
| 2017 | $1,718 +48.1% | $41,945 |
| 2016 | $1,160 -0.8% | $41,945 |
| 2015 | $1,169 | $41,945 |
| 2014 | $1,169 | $41,945 |
| 2013 | -- | -- |
| 2012 | -- | -- |
| 2011 | -- | -- |
| 2010 | -- | -- |
| 2009 | $1,096 +24.9% | -- |
| 2007 | $878 +12.7% | -- |
| 2006 | $779 +3.4% | -- |
| 2005 | $754 +4.6% | -- |
| 2004 | $721 +2.9% | -- |
| 2003 | $701 -1.8% | -- |
| 2002 | $714 -1.6% | -- |
| 2001 | $725 -3% | -- |
| 2000 | $748 | $34,648 |
Find assessor info on the county website
Monthly payment
Est. payment
Payment breakdown
Explore the cost of this home by adjusting the details. Changes won't be saved.Climate risks
Neighborhood: 30506
Getting around
0 / 100
Car-DependentNearby schools
GreatSchools rating
- 3/10Sandra Dunagan Deal ElementaryGrades: PK-5Distance: 2.2 mi
- 6/10North Hall Middle SchoolGrades: 6-8Distance: 4.8 mi
- 8/10North Hall High SchoolGrades: 9-12Distance: 4.9 mi
Schools provided by the listing agent
- Elementary: Deal
- Middle: North Hall
- High: North Hall
Source: GAMLS. This data may not be complete. We recommend contacting the local school district to confirm school assignments for this home.
- $339,9003 bd2 ba1.6k sqft3621 Griffin Dr, Gainesville, GA 30506Off Market

- $317,2003 bd2 ba1.3k sqft3633 Griffin Dr, Gainesville, GA 30506Off Market
- $38,500-- bd-- ba-- sqft3626 Griffin Dr, Gainesville, GA 30506Sold
- $1,8003 bd2 ba1.3k sqft3632 Griffin Dr, Gainesville, GA 30506For Rent
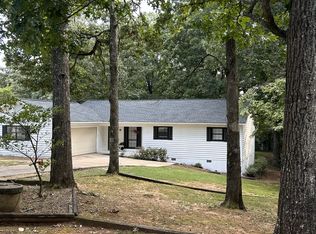
- $370,4003 bd3 ba2.2k sqft3622 Griffin Dr, Gainesville, GA 30506Off Market
- $332,7003 bd2 ba1.7k sqft3611 Griffin Dr, Gainesville, GA 30506Off Market
- $2,1953 bd3 ba1.7k sqft3618 Griffin Dr, Gainesville, GA 30506For Rent
- $440,6004 bd3 ba1.8k sqft3636 Griffin Dr, Gainesville, GA 30506Off Market
A local agent can set up tours, give advice and negotiate with sellers.
Similar homes
- $398,9005 bd3 ba2.7k sqft3451 Leisure Ln, Gainesville, GA 30506Active
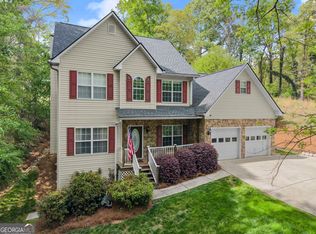
 MLS ID #10700573, Christopher McCall, Chris McCall Realty. GAMLS
 - $349,9005 bd4 ba2.4k sqft3615 S Bend Rd, Gainesville, GA 30506Active
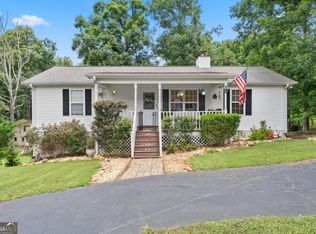 MLS ID #10806530, Adisa Ahmetspahic, Heartland Real Estate. GAMLS
 - $345,0003 bd2 ba2k sqft3946 Fraser Cir, Gainesville, GA 30506Active
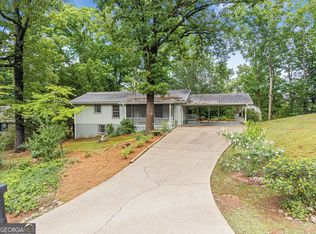 MLS ID #10740862, Donna Burns, BHHS Georgia Properties. GAMLS
 - $375,0003 bd2 ba1.5k sqft4340 Oak Creek Dr, Gainesville, GA 30506Active
 MLS ID #10774552, Gina Vazquez, Keller Williams Lanier Partners. GAMLS
 - $360,0003 bd2 ba1.5k sqft5045 Red Oak Ln, Gainesville, GA 30506Active Under ContractMLS ID #10787600, LeAnne G Richardson, Candler Real Estate Group. GAMLS
- $420,0002 bd3 ba2.2k sqft4060 Ponderosa Ln, Gainesville, GA 30506ActiveMLS ID #10799637, Joshua Tow, Keller Williams Realty Atl. Partners. GAMLS
- $340,0003 bd3 ba1.5k sqft3305 Ladd Dr, Gainesville, GA 30506ActiveMLS ID #10793356, Maria Ibarra, Keller Williams Realty Atl. Partners. GAMLS
- $359,0004 bd3 ba2.3k sqft675 Holly Dr, Gainesville, GA 30501ActiveMLS ID #10794582, Suzanne Willis, SWP Realty. GAMLS
- $425,0004 bd4 ba3k sqft5153 Smith Ln, Gainesville, GA 30506ActiveMLS ID #10806022, Velma F Brennan, Harry Norman Realtors. GAMLS
- $430,0003 bd3 ba2.4k sqft3958 Pointe, Gainesville, GA 30506ActiveMLS ID #10765039, Kimberly H Smith, Living Down South Realty. GAMLS
- $375,0003 bd2 ba1.7k sqft5658 Raintree Trce, Oakwood, GA 30566ActiveMLS ID #10810693, Brian K Smith, Keller Williams Realty North Atlanta. GAMLS
- $314,9003 bd2 ba1.5k sqft1874 Pine Tree Trl, Gainesville, GA 30501ActiveMLS ID #10797725, Page Reinkemeyer, Virtual Properties Realty.Net. GAMLS
- $525,0003 bd3 ba2.9k sqft2525 Thompson Mill Rd, Gainesville, GA 30506Active Under ContractMLS ID #10793205, The Rains Team, PEND Realty, LLC. GAMLS
- $410,0003 bd3 ba1.8k sqft5442 Stepstone Way, Gainesville, GA 30506ActiveMLS ID #10783784, Rebecca Broich-Ragsdale, Re/Max Tru, Inc.. GAMLS
- $400,0003 bd3 ba1.9k sqft9135 Clearwater Rd, Gainesville, GA 30506ActiveMLS ID #10782630, Brian Canty, Realty Professionals. GAMLS
- $459,9504 bd3 ba3.2k sqft5603 Old Wilkie Rd, Gainesville, GA 30506ActiveMLS ID #10720243, Kathryn Fauscett, Keller Williams Lanier Partners. GAMLS
- $499,0004 bd2 ba1.8k sqft4807 Lee Rd, Gainesville, GA 30506ActiveMLS ID #10709379, Johnathan Cortes, Keller Williams Lanier Partners. GAMLS
- $374,5003 bd2 ba1.7k sqft174 Lauren Marie Dr, Braselton, GA 30517ActiveMLS ID #10728559, Danya Wilson, Superior Realty Group. GAMLS
- $349,0003 bd2 ba1.3k sqft3893 Sloan Mill Rd, Gainesville, GA 30507ActiveMLS ID #10761385, Jordan Addison, Virtual Properties Realty.Net. GAMLS
- $449,0003 bd2 ba2.2k sqft5672 High Harbor Ct, Gainesville, GA 30504ActiveMLS ID #10806125, Laura Collier, Keller Williams Lanier Partners. GAMLS
