This Duet style two-story townhome includes three bedrooms and two-and-one-half bathrooms. Immediately inside the entrance, a hallway leads past the staircase and half bathroom and into the open concept great room with a fireplace, eat-in, kitchen, and patio. Upstairs, the primary suite features a walk-in closet, a tray ceiling, and dual vanities. A laundry closet is located just outside of the primary suite for ultimate convenience. Two secondary bedrooms and one full bathroom are also located upstairs. A one-car garage along with a bench and cubbies complete this floor plan. Additional windows on both levels ensure abundant natural light in the home.
Active
$344,713
3627 Teslow Dr #5, Charlotte, NC 28278
3beds
1,672sqft
:
Get pre-qualified$2,051/mo
Townhouse
Built in 2026
-- sqft lot
$-- Zestimate®
$206/sqft
$-- HOA
What's special
Abundant natural lightTray ceilingTwo-and-one-half bathroomsOne-car garageLaundry closetBench and cubbiesPrimary suite
- 19 days |
- 85 |
- 4 |
Zillow last checked:
Listing updated:
Listed by:
Brett Walker bwalker@mungo.com,
Mungo Homes
Source: Canopy MLS as distributed by MLS GRID,MLS#: 4401143
Facts & features
Interior
Bedrooms & bathrooms
- Bedrooms: 3
- Bathrooms: 3
- Full bathrooms: 2
- 1/2 bathrooms: 1
Primary bedroom
- Level: Main
Bedroom s
- Level: Main
Bedroom s
- Level: Upper
Bathroom full
- Level: Upper
Bathroom half
- Level: Main
Heating
- Heat Pump
Cooling
- Central Air
Appliances
- Included: Dishwasher, Disposal, Electric Oven, Oven
- Laundry: Laundry Closet
Features
- Flooring: Carpet, Wood
- Has basement: No
Interior area
- Total structure area: 1,672
- Total interior livable area: 1,672 sqft
- Finished area above ground: 1,672
- Finished area below ground: 0
Property
Parking
- Total spaces: 1
- Parking features: Driveway, Attached Garage, Garage Faces Front, Garage on Main Level
- Attached garage spaces: 1
- Has uncovered spaces: Yes
Features
- Levels: Two
- Stories: 2
- Entry location: Main
- Pool features: Community
Details
- Parcel number: 10720548
- Zoning: Res
- Special conditions: Standard
Construction
Type & style
- Home type: Townhouse
- Property subtype: Townhouse
Materials
- Fiber Cement, Stone Veneer
- Foundation: Slab
Condition
- New construction: Yes
- Year built: 2026
Utilities & green energy
- Sewer: Public Sewer
- Water: City
Community & HOA
Community
- Features: Picnic Area, Playground, Sidewalks
- Subdivision: Ryder Park
HOA
- Has HOA: Yes
Location
- Region: Charlotte
Financial & listing details
- Price per square foot: $206/sqft
- Date on market: 7/7/2026
- Road surface type: Concrete, Paved
Estimated market value
Not available
Estimated sales range
Not available
$2,278/mo
Price history
| Date | Event | Price |
|---|---|---|
| 7/8/2026 | Listed for sale | $344,713$206/sqft |
Source:  Canopy MLS as distributed by MLS GRID #4401143 Report a problem Canopy MLS as distributed by MLS GRID #4401143 Report a problem | ||
Public tax history
Tax history is unavailable.
Monthly payment
Est. payment
Payment breakdown
Explore the cost of this home by adjusting the details. Changes won't be saved.Climate risks
Neighborhood: Hickory Grove
Nearby schools
GreatSchools rating
- 5/10Grove Park Elementary SchoolGrades: PK-5Distance: 0.6 mi
- 4/10Northridge MiddleGrades: 6-8Distance: 0.5 mi
- 2/10Rocky River HighGrades: 9-12Distance: 5.6 mi
Schools provided by the listing agent
- Elementary: Grove Park
- Middle: Ridge Road
- High: East Mecklenburg
Source: Canopy MLS as distributed by MLS GRID. This data may not be complete. We recommend contacting the local school district to confirm school assignments for this home.
- $344,7133 bd3 ba1.7k sqft3627 Teslow Dr, Charlotte, NC 28215New Construction
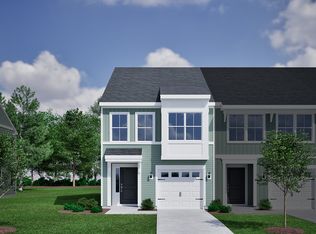
- $344,6623 bd3 ba1.6k sqft3623 Teslow Dr, Charlotte, NC 28215New Construction
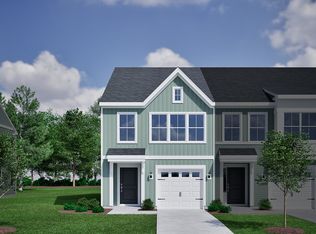
- $343,9633 bd3 ba1.7k sqft3631 Teslow Dr, Charlotte, NC 28215New Construction
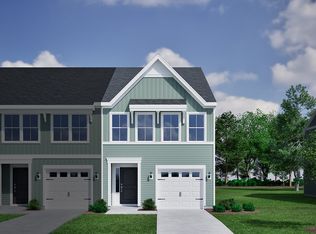
- $345,8013 bd3 ba1.6k sqft3619 Teslow Dr, Charlotte, NC 28215New Construction
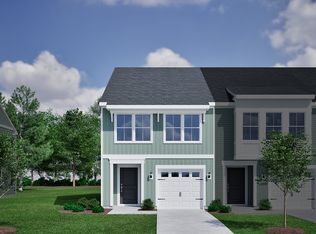
- $348,1263 bd3 ba1.7k sqft3635 Teslow Dr, Charlotte, NC 28215New Construction
- $346,4043 bd3 ba1.7k sqft3615 Teslow Dr, Charlotte, NC 28215New Construction
- $350,0513 bd3 ba1.6k sqft3622 Teslow Dr #37, Charlotte, NC 28215New Construction
- $347,9063 bd3 ba1.6k sqft3626 Teslow Dr #38, Charlotte, NC 28215New Construction
A local agent can set up tours, give advice and negotiate with sellers.
Similar homes
- $346,9963 bd3 ba1.6k sqft3616 Teslow Dr #35, Charlotte, NC 28215New Construction

 MLS ID #4398344, Brett Walker, Mungo Homes. Canopy MLS as distributed by MLS GRID
 - $347,9063 bd3 ba1.6k sqft3626 Teslow Dr #38, Charlotte, NC 28215New Construction
 MLS ID #4387367, Brett Walker, Mungo Homes. Canopy MLS as distributed by MLS GRID
 - $347,0423 bd3 ba1.6k sqft3630 Teslow Dr #39, Charlotte, NC 28215New Construction
 MLS ID #4386788, Brett Walker, Mungo Homes. Canopy MLS as distributed by MLS GRID
 - $350,0513 bd3 ba1.6k sqft3622 Teslow Dr #37, Charlotte, NC 28215New ConstructionMLS ID #4388110, Brett Walker, Mungo Homes. Canopy MLS as distributed by MLS GRID
- $336,0753 bd3 ba1.6k sqft5824 Salamander Run Ln #45, Charlotte, NC 28215New ConstructionMLS ID #4385714, Brett Walker, Mungo Homes. Canopy MLS as distributed by MLS GRID
- $334,3103 bd3 ba1.6k sqft5828 Salamander Run Ln #46, Charlotte, NC 28215New ConstructionMLS ID #4385719, Brett Walker, Mungo Homes. Canopy MLS as distributed by MLS GRID
- $333,3153 bd3 ba1.6k sqft5820 Salamander Run Ln #44, Charlotte, NC 28215New ConstructionMLS ID #4385603, Brett Walker, Mungo Homes. Canopy MLS as distributed by MLS GRID
- $327,7153 bd3 ba1.6k sqft5816 Salamander Run Ln #43, Charlotte, NC 28215New ConstructionMLS ID #4384443, Brett Walker, Mungo Homes. Canopy MLS as distributed by MLS GRID
- $308,0004 bd3 ba1.7k sqft3361 Ellingford Rd, Charlotte, NC 28214For SaleMLS ID #4402921, Shereka Brinkley, Better Homes and Gardens Real Estate Paracle. Canopy MLS as distributed by MLS GRID
- $359,9003 bd3 ba1.9k sqft2304 Bonterra Blvd, Indian Trail, NC 28079For SaleMLS ID #4406663, Philip Vitale, Keller Williams Select. Canopy MLS as distributed by MLS GRID
- $409,9003 bd3 ba1.4k sqft1450 Winding Stream Rd, Charlotte, NC 28206For SaleMLS ID #4399168, Mike Hege, COMPASS. Canopy MLS as distributed by MLS GRID
- $374,9903 bd3 ba1.8k sqftAmplitude, Charlotte, NC 28227New ConstructionCanopy MLS as distributed by MLS GRID
- $389,9903 bd3 ba1.7k sqft7524 Hodges Meadow Ln, Charlotte, NC 28213New ConstructionMLS ID #4389003, Kendall Baldwin, Mattamy Carolina Corporation. Canopy MLS as distributed by MLS GRID
- $314,9903 bd3 ba1.6k sqftFifteen 15 Cannon, Charlotte, NC 28269New ConstructionCanopy MLS as distributed by MLS GRID
- $325,0003 bd3 ba1.4k sqft10020 Greystar Ln #77, Charlotte, NC 28213New ConstructionMLS ID #4381635, Lauren Landgraf, Lennar Sales Corp. Canopy MLS as distributed by MLS GRID
- $294,9903 bd3 ba1.5k sqft3111 Aberleaf Ln, Charlotte, NC 28227New ConstructionMLS ID #4398126, Jenna Lucas, EXP Realty LLC Mooresville. Canopy MLS as distributed by MLS GRID
- $319,0004 bd4 ba1.9k sqft9815 Treeside Ln, Matthews, NC 28105For SaleMLS ID #4395672, Chris Perez, HomeRiver Group. Canopy MLS as distributed by MLS GRID
- $346,0003 bd3 ba1.9k sqft9431 Old Dowd Rd #159, Charlotte, NC 28214New ConstructionMLS ID #4401420, Suzan Gilson, Lennar Sales Corp. Canopy MLS as distributed by MLS GRID
- $338,0003 bd3 ba1.6k sqft7422 Mashburn Dr, Charlotte, NC 28269New ConstructionMLS ID #4340531, Bonty Gupta, Mungo Homes. Canopy MLS as distributed by MLS GRID
- $334,0003 bd3 ba1.6k sqft7418 Mashburn Dr, Charlotte, NC 28269New ConstructionMLS ID #4340588, Bonty Gupta, Mungo Homes. Canopy MLS as distributed by MLS GRID
