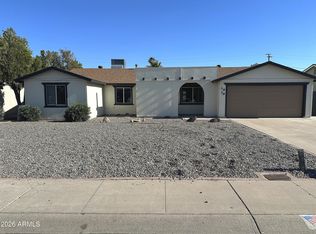
Brand New Construction - No HOA! Discover the perfect blend of modern luxury and suburban comfort in this stunning 3-bedroom, 2-bathroom new build. Spanning 1,644 sq. ft. of thoughtfully designed living space, this contemporary home features an open-concept floor plan perfect for entertaining. The sleek kitchen boasts premium finishes and flow-through access to the spacious living area. Retreat to the primary suite, complete with a generous walk-in closet and a private, spa-inspired bath. Situated on a sizable 7,400+ sq. ft. lot, there is plenty of room to create your backyard oasis. Don't miss this rare opportunity to own a brand-new home!
New construction
$530,000
3627 W PALMAIRE Avenue, Phoenix, AZ 85051
3beds
1,644sqft
:
Get pre-qualified$3,158/mo
Single Family Residence
Built in 2025
7,414 Square Feet Lot
$-- Zestimate®
$322/sqft
$-- HOA
What's special
Private spa-inspired bath
- 83 days |
- 133 |
- 3 |
Zillow last checked:
Listing updated:
Listed by:
Snaha Patel 520-401-9253,
NextHome Complete Realty
Source: ARMLS,MLS#: 7023948
Facts & features
Interior
Bedrooms & bathrooms
- Bedrooms: 3
- Bathrooms: 2
- Full bathrooms: 2
Primary bedroom
- Level: First
- Area: 189.6
- Dimensions: 12.00 x 15.80
Bedroom 2
- Level: First
- Area: 114
- Dimensions: 10.00 x 11.40
Bedroom 3
- Level: First
- Area: 150
- Dimensions: 15.00 x 10.00
Dining room
- Level: First
- Area: 94.8
- Dimensions: 7.90 x 12.00
Garage
- Level: First
- Area: 541.8
- Dimensions: 21.00 x 25.80
Kitchen
- Level: First
- Area: 189.6
- Dimensions: 12.00 x 15.80
Living room
- Level: First
- Area: 157.32
- Dimensions: 13.11 x 12.00
Heating
- ENERGY STAR Qualified Equipment, Electric
Cooling
- Central Air, Ceiling Fan(s)
Appliances
- Included: Refrigerator, Dishwasher, Electric Range, Electric Oven
- Laundry: None
Features
- Pantry, Quartz Countertops, Eat-in Kitchen, 9+ Flat Ceilings, Kitchen Island, Full Bth Master Bdrm
- Flooring: Other
- Windows: ENERGY STAR Qualified Windows, Vinyl Frame
- Has basement: No
- Has fireplace: No
Interior area
- Total structure area: 1,644
- Total interior livable area: 1,644 sqft
Property
Parking
- Total spaces: 3
- Parking features: Garage, Open
- Garage spaces: 2
- Uncovered spaces: 1
Accessibility
- Accessibility features: Hard/Low Nap Floors, Accessible Hallway(s)
Features
- Stories: 1
- Spa features: None
- Fencing: Back Yard,Other,Block
Lot
- Size: 7,414 Square Feet
- Features: Dirt Front, Dirt Back
Details
- Parcel number: 15120026
- Special conditions: Owner/Agent
Construction
Type & style
- Home type: SingleFamily
- Architectural style: Contemporary
- Property subtype: Single Family Residence
Materials
- Stucco, Other, Wood Frame, Painted
- Foundation: Slab
- Roof: Other
Condition
- New Construction
- New construction: Yes
- Year built: 2025
Details
- Builder name: Builders For You LLC
Utilities & green energy
- Electric: 220 Volts in Kitchen
- Water: City Water
- Utilities for property: Sewer Available
Green energy
- Energy efficient items: ENERGY STAR Light Fixture
Community & HOA
Community
- Subdivision: GOLD CREST
HOA
- Has HOA: No
- Services included: No Fees
Location
- Region: Phoenix
Financial & listing details
- Price per square foot: $322/sqft
- Tax assessed value: $299,200
- Annual tax amount: $1,202
- Date on market: 5/5/2026
- Cumulative days on market: 83 days
- Listing terms: Cash,Conventional,VA Loan
- Ownership: Fee Simple
- Electric utility on property: Yes
- Road surface type: Asphalt
Estimated market value
Not available
Estimated sales range
Not available
$2,468/mo
Price history
| Date | Event | Price |
|---|---|---|
| 5/6/2026 | Listed for sale | $530,000+6%$322/sqft |
Source:  ARMLS #7023948 Report a problem ARMLS #7023948 Report a problem | ||
| 1/1/2026 | Listing removed | $500,000$304/sqft |
Source:  NextHome #6873714 Report a problem NextHome #6873714 Report a problem | ||
| 8/5/2025 | Listed for sale | $500,000$304/sqft |
Source: NextHome #6873714 Report a problem | ||
| 7/23/2025 | Listing removed | $500,000$304/sqft |
Source: NextHome #6873714 Report a problem | ||
| 5/31/2025 | Listed for sale | $500,000+116.2%$304/sqft |
Source: ARMLS #6873714 Report a problem | ||
| 11/6/2023 | Sold | $231,228+21.7%$141/sqft |
Source: Public Record Report a problem | ||
| 2/9/2023 | Sold | $190,000$116/sqft |
Source: Public Record Report a problem | ||
Public tax history
| Year | Property taxes | Tax assessment |
|---|---|---|
| 2025 | $1,202 +3.9% | $29,920 -4.2% |
| 2024 | $1,157 +16.6% | $31,230 +258.8% |
| 2023 | $992 +2% | $8,703 -55.4% |
| 2022 | $973 +0.2% | $19,520 +9.9% |
| 2021 | $970 +1.9% | $17,760 +4% |
| 2020 | $953 -9.5% | $17,080 +15.6% |
| 2019 | $1,052 +13.7% | $14,780 +7.3% |
| 2018 | $926 -11.6% | $13,770 +11% |
| 2017 | $1,047 +24.5% | $12,410 +7.4% |
| 2016 | $841 -2.2% | $11,560 +4.8% |
| 2015 | $860 | $11,030 +62% |
| 2014 | -- | $6,810 +33.5% |
| 2013 | -- | $5,100 -20.9% |
| 2012 | -- | $6,450 -16.9% |
| 2011 | -- | $7,760 -22.1% |
| 2010 | -- | $9,960 -38.9% |
| 2009 | -- | $16,300 -12.1% |
| 2008 | -- | $18,550 +21.2% |
| 2007 | -- | $15,300 +47.8% |
| 2006 | -- | $10,350 |
| 2005 | -- | $10,350 +12.5% |
| 2004 | -- | $9,200 |
| 2003 | -- | $9,200 +18.7% |
| 2002 | -- | $7,750 |
Find assessor info on the county website
Monthly payment
Est. payment
Payment breakdown
Explore the cost of this home by adjusting the details. Changes won't be saved.Climate risks
Neighborhood: Alhambra
Nearby schools
GreatSchools rating
- 4/10Roadrunner Elementary SchoolGrades: PK-6Distance: 0.7 mi
- 3/10Palo Verde Middle SchoolGrades: PK,7-8Distance: 0.6 mi
- 9/10Washington High SchoolGrades: 9-12Distance: 1.8 mi
Schools provided by the listing agent
- Elementary: Roadrunner Elementary School
- Middle: Palo Verde Middle School
- High: Washington High School
- District: Washington Elementary School District
Source: ARMLS. This data may not be complete. We recommend contacting the local school district to confirm school assignments for this home.
- $332,5004 bd2 ba1.5k sqft3621 W Palmaire Ave, Phoenix, AZ 85051Off Market

- $373,900-- bd2 ba2.4k sqft3633 W Palmaire Ave, Phoenix, AZ 85051Off Market
- $331,4003 bd2 ba1.8k sqft3632 W Glenn Dr, Phoenix, AZ 85051Off Market
- $342,4004 bd2 ba1.4k sqft3626 W Glenn Dr, Phoenix, AZ 85051Off Market

- $338,0004 bd2 ba1.2k sqft3628 W Palmaire Ave, Phoenix, AZ 85051Off Market
- $354,3003 bd2 ba1.4k sqft3638 W Glenn Dr, Phoenix, AZ 85051Off Market
- $301,8003 bd2 ba1.3k sqft3615 W Palmaire Ave, Phoenix, AZ 85051Off Market
- $349,900-- bd2 ba1.5k sqft3620 W Glenn Dr, Phoenix, AZ 85051Off Market
A local agent can set up tours, give advice and negotiate with sellers.
Similar homes
- $529,9005 bd3 ba2.1k sqft3523 W BROWN Street, Phoenix, AZ 85051For Sale
 MLS ID #7048955, Manal Antwan-Salem Beba, The Brokery. ARMLS
 - $--3 bd2 ba1.5k sqft4235 W Aster Dr, Phoenix, AZ 85029Auction
 Auction.com 2
 - $475,0004 bd2 ba1.9k sqft10020 N 52ND Drive, Glendale, AZ 85302For Sale
 MLS ID #7058151, Kevin T Langan, eXp Realty. ARMLS
 - $518,0003 bd2 ba1.8k sqft1919 W VOLTAIRE Avenue, Phoenix, AZ 85029For Sale
 MLS ID #7026078, Lori Baker, The Transition Group, L.L.C.. ARMLS
 - $479,9003 bd2 ba1.8k sqft5215 W HEARN Road, Glendale, AZ 85306For SaleMLS ID #7057068, Grant Smith, Gentry Real Estate. ARMLS
- $359,0004 bd2 ba1.2k sqft3818 W RUTH Avenue, Phoenix, AZ 85051For SaleMLS ID #7035439, Robert Gomez, West USA Realty. ARMLS
- $515,9003 bd2 ba1.6k sqft18654 N 78th Drive N, Glendale, AZ 85308For SaleMLS ID #7057495, Jeanne Butcher, HomeSmart. ARMLS
- $558,0004 bd2 ba1.6k sqft2502 E EDGEMONT Avenue, Phoenix, AZ 85008For SaleMLS ID #7049463, Roderick D Ward, Trelora Realty. ARMLS
- $585,0003 bd2 ba1.5k sqft1656 E INDIANOLA Avenue, Phoenix, AZ 85016For SaleMLS ID #7020588, Jodi Wilcox, Delex Realty. ARMLS
- $515,0002 bd2 ba1.4k sqft1652 E INDIANOLA Avenue, Phoenix, AZ 85016For SaleMLS ID #7020596, Jodi Wilcox, Delex Realty. ARMLS
- $410,0003 bd3 ba1.5k sqft11250 N 33RD Avenue, Phoenix, AZ 85029For SaleMLS ID #7018131, Camelia Dobos, West USA Realty. ARMLS
- $549,9003 bd2 ba1.6k sqft1929 E CAMINO DE LOS RANCHOS --, Phoenix, AZ 85022For SaleMLS ID #7025148, Brandon Wait, HomeSmart. ARMLS
- $390,0003 bd2 ba1.3k sqft3517 W WILLOW Avenue, Phoenix, AZ 85029For SaleMLS ID #7056175, Ashley Zavala Salazar, eXp Realty. ARMLS
- $465,0003 bd2 ba1.2k sqft1109 W INDIAN SCHOOL Road, Phoenix, AZ 85013For SaleMLS ID #6986221, Adriana Wendler, HomeSmart. ARMLS
- $555,0003 bd3 ba1.9k sqft6525 S Wilson Street, Tempe, AZ 85283For SaleMLS ID #7058000, Will Daly, We Know Real Estate. ARMLS
- $584,0003 bd2 ba1.8k sqft4121 W YUKON Drive, Glendale, AZ 85308For SaleMLS ID #7040776, Tony Lymangrover, HomeSmart. ARMLS
- $489,2503 bd2 ba1.6k sqft7570 W JENAN Drive, Peoria, AZ 85345For SaleMLS ID #7036709, Jennifur L Miller, Platinum Integrity Real Estate. ARMLS
- $390,0003 bd2 ba1.4k sqft3238 W ALTADENA Avenue, Phoenix, AZ 85029For SaleMLS ID #7019553, Alejandra Llaguno Seeaman, DeLex Realty. ARMLS
- $374,9004 bd2 ba1.6k sqft5740 N 42ND Lane, Phoenix, AZ 85019For SaleMLS ID #7013745, Edwin Benavides, Real Broker. ARMLS
- $540,0004 bd3 ba2.2k sqft10214 W INDIANOLA Avenue, Avondale, AZ 85392For SaleMLS ID #7058012, Carmen Abooromieh, Niksi. ARMLS
