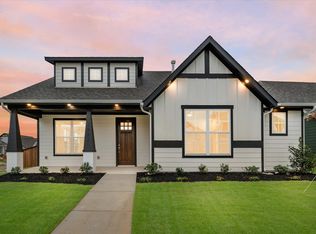
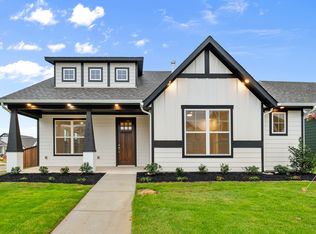
Welcome to 3627 William Court, a delightful 3-bedroom 2-bath home offering comfortable living in a desirable Midlothian Location. Approximately 1,470 square feet, this inviting home features a functional layout designed for both everyday living and entertaining. The welcoming living space flows naturally into the heart of the home. The kitchen offers a practical layout with plenty of opportunity to create your ideal gathering space. The primary suite provides a peaceful retreat, while two additional bedrooms host flexibility for family, guests, a home office or hobbies. Outside, enjoy your own private space to relax, play or entertain. Heritage Towne is Grand Prairie's newest gated community with amenity center, state of the art fitness center, resort style swimming pool and outdoor kitchen area. Community also features a playground, dog park, and 3-acre park with a surrounding walking trail. Conveniently located near Midlothian's grown selection of shopping, dining, parks and everyday amenities, this home combines comfort, convenience and opportunity.
For sale
$360,000
3627 William Court Grand, Midlothian, TX 76065
3beds
1,477sqft
Single Family Residence
Built in 2024
5,445 Square Feet Lot
$356,100 Zestimate®
$244/sqft
$70/mo HOA
What's special
Welcoming living spaceInviting homeFunctional layout
- 39 days
- 243
- 23
Likely to sell faster than
Zillow last checked:
Listing updated:
Listed by:
Meredith Greenstreet 0750989 972-816-7436,
Crawford and Company, REALTORS 972-816-7436
Source: NTREIS,MLS#: 21379575
Facts & features
Interior
Bedrooms & bathrooms
- Bedrooms: 3
- Bathrooms: 2
- Full bathrooms: 2
Primary bedroom
- Features: Ceiling Fan(s), Dual Sinks, En Suite Bathroom, Linen Closet, Separate Shower, Walk-In Closet(s)
- Level: First
- Dimensions: 14 x 19
Bedroom
- Features: Walk-In Closet(s)
- Level: First
- Dimensions: 10 x 10
Kitchen
- Features: Built-in Features, Eat-in Kitchen, Granite Counters, Pantry
- Level: First
- Dimensions: 14 x 18
Living room
- Features: Ceiling Fan(s)
- Level: First
- Dimensions: 15 x 14
Heating
- Central
Cooling
- Central Air, Ceiling Fan(s)
Appliances
- Included: Dishwasher, Electric Cooktop, Electric Oven, Disposal
Features
- Double Vanity, Eat-in Kitchen, High Speed Internet, Open Floorplan, Walk-In Closet(s), Wired for Sound
- Flooring: Luxury Vinyl Plank
- Windows: Window Coverings
- Has basement: No
- Has fireplace: No
Interior area
- Total interior livable area: 1,477 sqft
Video & virtual tour
Property
Parking
- Total spaces: 2
- Parking features: Alley Access
- Attached garage spaces: 2
Features
- Levels: One
- Stories: 1
- Patio & porch: Covered
- Exterior features: Private Yard, Rain Gutters
- Pool features: None
- Fencing: Wood
Lot
- Size: 5,445 Square Feet
- Features: Interior Lot
Details
- Parcel number: 286342
Construction
Type & style
- Home type: SingleFamily
- Architectural style: Detached
- Property subtype: Single Family Residence
Materials
- Foundation: Slab
- Roof: Composition
Condition
- Year built: 2024
Utilities & green energy
- Sewer: Public Sewer
- Water: Public
- Utilities for property: Sewer Available, Water Available
Community & HOA
Community
- Features: Gated
- Security: Security Gate, Gated Community, Smoke Detector(s)
- Subdivision: Heritage Towne
HOA
- Has HOA: Yes
- Services included: All Facilities, Association Management, Maintenance Grounds
- HOA fee: $210 quarterly
- HOA name: Davis Road Development LLC
- HOA phone: 972-263-6796
Location
- Region: Midlothian
Financial & listing details
- Price per square foot: $244/sqft
- Annual tax amount: $6,205
- Date on market: 9/12/2026
- Cumulative days on market: 40 days
- Listing terms: Cash,Conventional,FHA,VA Loan
Estimated market value
$356,100
$338,000 - $374,000
$2,396/mo
Price history
| Date | Event | Price |
|---|---|---|
| 9/12/2026 | Listed for sale | $360,000-1.4%$244/sqft |
Source: NTREIS #21379575 Report a problem | ||
| 2/17/2025 | Sold | -- |
Source: NTREIS #20659965 Report a problem | ||
| 1/11/2025 | Pending sale | $365,000$247/sqft |
Source: NTREIS #20659965 Report a problem | ||
| 6/28/2024 | Listed for sale | $365,000$247/sqft |
Source: NTREIS #20659965 Report a problem | ||
Public tax history
Tax history is unavailable.
Monthly payment
Est. payment
Payment breakdown
Explore the cost of this home by adjusting the details. Changes won't be saved.Climate risks
Neighborhood: 76065
Nearby schools
Schools provided by the listing agent
- Elementary: Vitovsky
- Middle: Frank Seale
- High: Midlothian
- District: Midlothian ISD
Source: NTREIS. This data may not be complete. We recommend contacting the local school district to confirm school assignments for this home.
Similar homes
- from $437,9904 bd2 ba2.1k sqftEMORY Plan, Lakeview Pointe, Grand Prairie, TX 76065New Construction
 DR Horton
- $324,9003 bd2 ba1.6k sqft135 Condie Russell Ave, Venus, TX 76084New Construction
 NTREIS
- $375,0003 bd3 ba1.9k sqft519 Sandiford Ct, Mansfield, TX 76063For Sale
 MLS ID #21414383, Lanae Humbles. NTREIS
- $322,9003 bd2 ba1.6k sqft201 Condie Russell Ave, Venus, TX 76084New ConstructionNTREIS
