Move-in ready 4-bedroom, 2-bath home with a private pool in Phoenix! This thoughtfully updated home delivers easy Arizona living, with stylish updates, functional spaces, and a backyard made for sunny days. There is something here for everyone. Inside, the 2022 updates are the first thing you'll notice. The interior was fully repainted, creating a fresh and inviting backdrop, while LVP flooring runs throughout the home for a clean, cohesive look and easy everyday living. Recessed lighting was also added, bringing a bright, modern feel to the interior. The heart of the home is the fully remodeled kitchen, where granite countertops, reverse osmosis system, and full pantry come together to create a space that is both beautiful and practical. Whether you're preparing a quick breakfast or gathering with family and friends, this kitchen is ready for it all. The laundry room was remodeled as well, adding another thoughtful touch to the home's functionality. The four bedrooms offer plenty of flexibility for everyone to have their own space, whether you need dedicated bedrooms, a home office, hobby space, or a guest room.
Head out back and the fun keeps going! The backyard landscaping was recently updated, creating a welcoming outdoor setting with room to relax and enjoy the beautiful Arizona weather. A private pool offers a great way to cool off on hot summer days, while the backyard provides space to gather, play, or simply unwind. A new breaker was also added for a spa, giving you the flexibility to create your own backyard retreat.
The 2-car garage provides convenient parking and storage, and the included washer and dryer make moving in that much easier. And when it comes to location, it's hard to beat! You'll be just minutes from Paradise Valley Mall, with shopping, dining, entertainment, and everyday conveniences close by. A nearby park adds even more opportunity to get outside, whether you're taking a walk, enjoying some fresh air, or spending time outdoors.
With its thoughtful updates, inviting spaces, refreshing pool, and convenient location, this is one you'll want to see in person!
For sale
Price cut: $15K (10/8)
$599,900
3629 E CHARTER OAK Road, Phoenix, AZ 85032
4beds
1,857sqft
Single Family Residence
Built in 1974
8,799 Square Feet Lot
$-- Zestimate®
$323/sqft
$-- HOA
What's special
Private poolRefreshing poolFully remodeled kitchenReverse osmosis systemRecessed lightingFull pantryGranite countertops
- 32 days
- 2,010
- 235
Likely to sell faster than
Zillow last checked:
Listing updated:
Listed by:
Kelly Henderson 602-518-2293,
Keller Williams Arizona Realty
Source: ARMLS,MLS#: 7075285
Facts & features
Interior
Bedrooms & bathrooms
- Bedrooms: 4
- Bathrooms: 2
- Full bathrooms: 2
Heating
- Electric
Cooling
- Central Air, Ceiling Fan(s)
Appliances
- Included: Dryer, Washer, Water Softener Owned, Reverse Osmosis, Built-in Microwave, Dishwasher, Disposal, Electric Range
- Laundry: Inside
Features
- Granite Counters, 3/4 Bath Master Bdrm
- Flooring: Laminate
- Windows: Solar Screens, Double Pane Windows
- Has basement: No
- Has fireplace: No
Interior area
- Total structure area: 1,857
- Total interior livable area: 1,857 sqft
Property
Parking
- Total spaces: 4
- Parking features: Garage, Open
- Garage spaces: 2
- Uncovered spaces: 2
Features
- Stories: 1
- Patio & porch: Patio
- Has private pool: Yes
- Pool features: Fenced
- Spa features: None
- Fencing: Block
Lot
- Size: 8,799 Square Feet
- Features: North/South Exposure, Corner Lot, Dirt Front, Grass Back, Auto Timer H2O Back
Details
- Parcel number: 16656044
Construction
Type & style
- Home type: SingleFamily
- Architectural style: Ranch
- Property subtype: Single Family Residence
Materials
- ICAT Recessed Lighting, Stucco, Painted, Block
- Roof: Built-Up,Foam
Condition
- Year built: 1974
Details
- Builder name: ROADRUNNER HOMES
Utilities & green energy
- Electric: 220 Volts in Kitchen
- Sewer: Public Sewer
Community & HOA
Community
- Subdivision: ROADRUNNER ESTATES
HOA
- Has HOA: No
- Services included: Other (See Remarks)
Location
- Region: Phoenix
Financial & listing details
- Price per square foot: $323/sqft
- Tax assessed value: $462,700
- Annual tax amount: $2,035
- Date on market: 9/11/2026
- Cumulative days on market: 32 days
- Listing terms: VA Loan,Cash,Conventional,FHA
- Ownership: Fee Simple
- Electric utility on property: Yes
Estimated market value
Not available
Estimated sales range
Not available
Not available
Price history
| Date | Event | Price |
|---|---|---|
| 10/8/2026 | Price change | $599,900-2.4%$323/sqft |
Source:  ARMLS #7075285 Report a problem ARMLS #7075285 Report a problem | ||
| 10/2/2026 | Price change | $614,900-1.6%$331/sqft |
Source: ARMLS #7075285 Report a problem | ||
| 9/11/2026 | Listed for sale | $625,000+25%$337/sqft |
Source: ARMLS #7075285 Report a problem | ||
| 7/20/2022 | Sold | $500,000$269/sqft |
Source: ARMLS #6417095 Report a problem | ||
| 6/15/2022 | Listed for sale | $500,000$269/sqft |
Source: ARMLS #6417095 Report a problem | ||
Public tax history
| Year | Property taxes | Tax assessment |
|---|---|---|
| 2025 | $1,992 +2.6% | $46,270 -2.5% |
| 2024 | $1,942 +2.3% | $47,470 +122.7% |
| 2023 | $1,899 -1.1% | $21,316 -31.5% |
| 2022 | $1,920 +1.9% | $31,120 +11.9% |
| 2021 | $1,884 -0.4% | $27,800 +5.9% |
| 2020 | $1,893 +3.8% | $26,250 +16.3% |
| 2019 | $1,824 | $22,570 -0.4% |
| 2018 | $1,824 +26% | $22,660 +10.8% |
| 2017 | $1,448 +9.5% | $20,450 +8.1% |
| 2016 | $1,322 +3.2% | $18,910 +10.3% |
| 2015 | $1,280 | $17,150 +35.3% |
| 2014 | -- | $12,680 +22.2% |
| 2013 | -- | $10,380 -6.9% |
| 2012 | -- | $11,150 -11.9% |
| 2011 | -- | $12,650 -21.3% |
| 2010 | -- | $16,080 -25% |
| 2009 | -- | $21,450 -11.9% |
| 2008 | -- | $24,350 +16.2% |
| 2007 | -- | $20,950 +55.8% |
| 2006 | -- | $13,450 |
| 2005 | -- | $13,450 +12.1% |
| 2004 | -- | $12,000 |
| 2003 | -- | $12,000 +23.1% |
| 2002 | -- | $9,750 |
Find assessor info on the county website
Monthly payment
Est. payment
Payment breakdown
Explore the cost of this home by adjusting the details. Changes won't be saved.Climate risks
Neighborhood: Paradise Valley
Nearby schools
Schools provided by the listing agent
- Elementary: Desert Cove Elementary School
- Middle: Shea Middle School
- High: Shadow Mountain High School
- District: Paradise Valley Unified District
Source: ARMLS. This data may not be complete. We recommend contacting the local school district to confirm school assignments for this home.
Similar homes
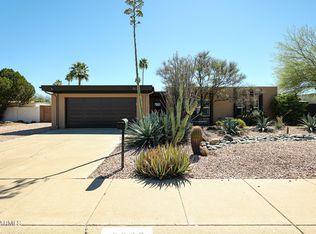
- $620,0004 bd2 ba2.2k sqft2460 E CLAIRE Drive, Phoenix, AZ 85032For Sale
 MLS ID #7079401, Gabriel Santellano, Orchard Brokerage. ARMLS
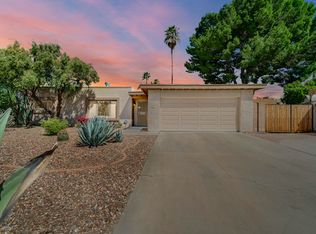
 - $645,0004 bd2 ba1.7k sqft2602 E LARKSPUR Drive, Phoenix, AZ 85032For Sale
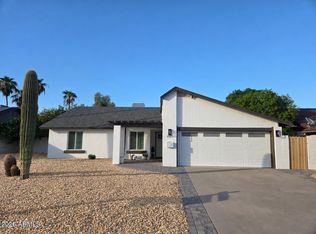 MLS ID #7076470, Jacob Sarkisian, Realty ONE Group. ARMLS
 - $525,0004 bd2 ba2k sqft2826 E CACTUS Road, Phoenix, AZ 85032For Sale
 MLS ID #7078720, Heather Openshaw, Keller Williams Integrity First Realty. ARMLS
 - $599,9984 bd3 ba1.8k sqft17246 N 40th Place, Phoenix, AZ 85032For Sale
 MLS ID #7074571, Bradley Stewart, eXp Realty. ARMLS
