A cheerful abode in Perry Township. Step into the heart of this dwelling where the kitchen, a truly inviting space, boasts charming new cabinets, promising culinary adventures and cheerful morning routines. Imagine bright sunshine spilling across the counters as delicious aromas fill the air, creating a warm and welcoming atmosphere. This charming single family residence with good size living room, originally crafted in 1982, offers a cozy 910 square feet of living area, thoughtfully arranged across a single story for effortless daily living. With three comfortable bedrooms, there's ample room for rest and rejuvenation, while the refreshing full bathroom provides a convenient retreat after a busy day. Outside, the generous 7362 square feet lot area presents a wonderful canvas for outdoor merriment, perhaps a flourishing garden or lively weekend gatherings under the open sky. And checkout that storage barn in back with ramp and ample storage space. A Must See!
Pending
Price cut: $6K (6/29)
$186,000
3630 Remington Dr, Indianapolis, IN 46227
3beds
910sqft
:
Get pre-qualified$1,302/mo
Residential, Single Family Residence
Built in 1982
7,405 Square Feet Lot
$-- Zestimate®
$204/sqft
$-- HOA
What's special
Three comfortable bedroomsCharming new cabinets
- 112 days |
- 452 |
- 14 |
Zillow last checked:
Listing updated:
Listed by:
Monica Klein 317-850-7943,
Dollens Real Estate, Inc
Source: MIBOR as distributed by MLS GRID,MLS#: 22093417
Facts & features
Interior
Bedrooms & bathrooms
- Bedrooms: 3
- Bathrooms: 1
- Full bathrooms: 1
- Main level bathrooms: 1
- Main level bedrooms: 3
Primary bedroom
- Features: Other
- Level: Main
- Area: 154 Square Feet
- Dimensions: 14x11
Bedroom 2
- Level: Main
- Area: 108 Square Feet
- Dimensions: 12x09
Bedroom 3
- Features: Other
- Level: Main
- Area: 90 Square Feet
- Dimensions: 10x09
Kitchen
- Level: Main
- Area: 156 Square Feet
- Dimensions: 13x12
Laundry
- Level: Main
- Area: 64 Square Feet
- Dimensions: 08x08
Living room
- Level: Main
- Area: 168 Square Feet
- Dimensions: 14x12
Heating
- Forced Air, Electric
Cooling
- Central Air
Appliances
- Included: Electric Water Heater, Disposal, MicroHood, Electric Oven
- Laundry: Main Level
Features
- Eat-in Kitchen
- Has basement: No
Interior area
- Total structure area: 910
- Total interior livable area: 910 sqft
Property
Parking
- Total spaces: 1
- Parking features: Attached
- Attached garage spaces: 1
Features
- Levels: One
- Stories: 1
- Patio & porch: Porch
- Exterior features: Storage
- Fencing: Fenced,Partial
Lot
- Size: 7,405 Square Feet
- Features: Sidewalks, Storm Sewer, Mature Trees
Details
- Parcel number: 491520124025000500
- Special conditions: As Is,Estate
- Horse amenities: None
Construction
Type & style
- Home type: SingleFamily
- Architectural style: Ranch
- Property subtype: Residential, Single Family Residence
Materials
- Aluminum Siding, Vinyl Siding
- Foundation: Crawl Space
Condition
- New construction: No
- Year built: 1982
Utilities & green energy
- Water: Public
Community & HOA
Community
- Subdivision: Sherman Oaks
HOA
- Has HOA: No
Location
- Region: Indianapolis
Financial & listing details
- Price per square foot: $204/sqft
- Tax assessed value: $189,300
- Annual tax amount: $1,792
- Date on market: 4/5/2026
- Cumulative days on market: 103 days
Estimated market value
Not available
Estimated sales range
Not available
Not available
Price history
| Date | Event | Price |
|---|---|---|
| 7/13/2026 | Pending sale | $186,000$204/sqft |
Source:  MIBOR as distributed by MLS GRID #22093417 Report a problem MIBOR as distributed by MLS GRID #22093417 Report a problem | ||
| 6/29/2026 | Price change | $186,000-3.1%$204/sqft |
Source: MIBOR as distributed by MLS GRID #22093417 Report a problem | ||
| 6/9/2026 | Price change | $192,000-2.5%$211/sqft |
Source: MIBOR as distributed by MLS GRID #22093417 Report a problem | ||
| 6/2/2026 | Listed for sale | $197,000$216/sqft |
Source: MIBOR as distributed by MLS GRID #22093417 Report a problem | ||
| 5/23/2026 | Pending sale | $197,000$216/sqft |
Source: MIBOR as distributed by MLS GRID #22093417 Report a problem | ||
| 4/28/2026 | Price change | $197,000-6.2%$216/sqft |
Source: MIBOR as distributed by MLS GRID #22093417 Report a problem | ||
| 4/5/2026 | Listed for sale | $210,000$231/sqft |
Source: MIBOR as distributed by MLS GRID #22093417 Report a problem | ||
Public tax history
| Year | Property taxes | Tax assessment |
|---|---|---|
| 2025 | $1,791 +20.9% | $189,300 +9.9% |
| 2024 | $1,482 +5.6% | $172,200 +8.4% |
| 2023 | $1,403 -4.2% | $158,800 +8% |
| 2022 | $1,465 +16.2% | $147,000 +17.9% |
| 2021 | $1,261 +20.3% | $124,700 +9.4% |
| 2020 | $1,048 +58.8% | $114,000 +10.6% |
| 2019 | $660 +1.5% | $103,100 +24.4% |
| 2018 | $650 +8.6% | $82,900 +2.5% |
| 2017 | $599 +22.4% | $80,900 +6.9% |
| 2016 | $489 +10.3% | $75,700 +5.3% |
| 2014 | $444 -8.2% | $71,900 -3.4% |
| 2013 | $483 | $74,400 -0.8% |
| 2012 | $483 | $75,000 +1.5% |
| 2011 | -- | $73,900 |
| 2010 | $407 +22.1% | $73,900 -2.1% |
| 2009 | $333 | $75,500 |
| 2007 | -- | $75,500 |
| 2006 | -- | $75,500 |
| 2005 | -- | $75,500 |
| 2004 | -- | $75,500 +1.6% |
| 2003 | -- | $74,300 +91% |
| 2002 | -- | $38,900 +200.2% |
| 2001 | -- | $12,960 |
| 2000 | -- | $12,960 |
Find assessor info on the county website
Monthly payment
Est. payment
Payment breakdown
Explore the cost of this home by adjusting the details. Changes won't be saved.Climate risks
Neighborhood: South Perry
Nearby schools
GreatSchools rating
- 5/10Mary Bryan Elementary SchoolGrades: 1-5Distance: 0.6 mi
- 6/10Southport Middle SchoolGrades: 7-8Distance: 2.6 mi
- 4/10Southport High SchoolGrades: 9-12Distance: 2.5 mi
Schools provided by the listing agent
- Elementary: Mary Bryan Elementary School
- Middle: Southport Middle School
- High: Southport High School
Source: MIBOR as distributed by MLS GRID. This data may not be complete. We recommend contacting the local school district to confirm school assignments for this home.
- $180,2003 bd1 ba892 sqft3626 Remington Dr, Indianapolis, IN 46227Off Market
- $190,0003 bd1 ba892 sqft3634 Remington Dr, Indianapolis, IN 46227Off Market
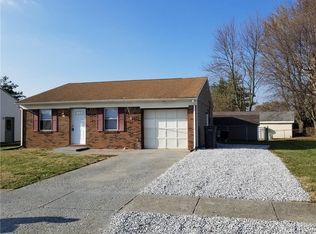
- $191,9003 bd1 ba936 sqft3622 Remington Dr, Indianapolis, IN 46227Off Market
- $188,2003 bd-- ba907 sqft3640 Remington Dr, Indianapolis, IN 46227Off Market
- $191,3003 bd-- ba960 sqft8106 Winchester Pl, Indianapolis, IN 46227Off Market
- $180,5003 bd1 ba892 sqft3627 Remington Dr, Indianapolis, IN 46227Off Market
- $183,6003 bd-- ba904 sqft3623 Remington Dr, Indianapolis, IN 46227Off Market
- $217,2003 bd1 ba1.1k sqft3633 Remington Dr, Indianapolis, IN 46227Off Market
A local agent can set up tours, give advice and negotiate with sellers.
Similar homes
- $244,9003 bd2 ba1.2k sqft8410 Armistead Ln, Indianapolis, IN 46227Active
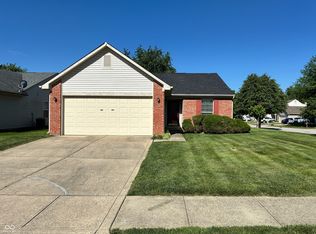 MLS ID #22099468, Chris Hilligoss, eXp Realty, LLC. MIBOR as distributed by MLS GRID
 - $184,9004 bd1 ba1.1k sqft5531 Northport Dr, Indianapolis, IN 46221Active
 MLS ID #22114306, Patrick Early, F.C. Tucker Company. MIBOR as distributed by MLS GRID
 - $130,0003 bd1 ba918 sqft3730 Carson Ave, Indianapolis, IN 46227Active
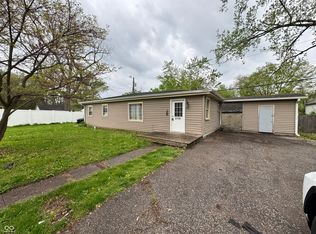 MLS ID #22088457, Tak-Po Fong, Double Realty LLC. MIBOR as distributed by MLS GRID
 - $182,0003 bd2 ba1.1k sqft3031 S Keystone Ave, Indianapolis, IN 46237Active
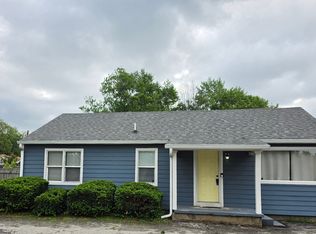 MLS ID #22099442, Cheryl Curry, Keller Williams Indy Metro Partners. MIBOR as distributed by MLS GRID
 - $190,0002 bd2 ba1.1k sqft2702 E 56th St, Indianapolis, IN 46220ActiveMLS ID #22113867, Crystal Dunn, 1210 Realty Group LLC. MIBOR as distributed by MLS GRID
- $199,0003 bd1 ba1.1k sqft343 N Meridian St, Greenwood, IN 46143ActiveMLS ID #22110963, Scott Weddle, F.C. Tucker Company. MIBOR as distributed by MLS GRID
- $167,0004 bd1 ba1.2k sqft81 Crestview Dr, Greenwood, IN 46143ActiveMLS ID #22109074, Charles White, The Virtual Realty Group. MIBOR as distributed by MLS GRID
- $220,0003 bd2 ba1k sqft458 Sayre Dr, Greenwood, IN 46143ActiveMLS ID #22069615, Uk Mang, Keller Williams Indy Metro Partners. MIBOR as distributed by MLS GRID
- $184,9003 bd2 ba1.1k sqft4306 Hoyt Ave, Indianapolis, IN 46203ActiveMLS ID #22092876, Joel Newman, Blue Sky Realty Group. MIBOR as distributed by MLS GRID
- $229,0003 bd2 ba1.2k sqft912 Brevard Dr, Indianapolis, IN 46217ActiveMLS ID #22113017, Cung Thang, Landtree, REALTORS®. MIBOR as distributed by MLS GRID
- $170,0002 bd2 ba999 sqft1221 Lee St, Indianapolis, IN 46221ActiveMLS ID #22097080, Carolyn Gonzalez, AMR Real Estate LLC. MIBOR as distributed by MLS GRID
- $172,5002 bd1 ba900 sqft1617 E Gimber St, Indianapolis, IN 46203ActiveMLS ID #22090714, Joseph Sullivan, Sullivan Realty Group, LLC. MIBOR as distributed by MLS GRID
- $264,0003 bd2 ba1.2k sqft7522 Miracle Rd, Indianapolis, IN 46237ActiveMLS ID #22105845, Uk Mang, Keller Williams Indy Metro Partners. MIBOR as distributed by MLS GRID
- $194,5002 bd1 ba1k sqft1309 S Hawthorne Ln, Indianapolis, IN 46203ActiveMLS ID #22069982, Jody Meredith Lee, Real Broker, LLC. MIBOR as distributed by MLS GRID
- $189,0003 bd2 ba864 sqft2347 N Rural St, Indianapolis, IN 46218ActiveMLS ID #22106883, Amy Glassburn, Daniels Real Estate. MIBOR as distributed by MLS GRID
- $105,0002 bd2 ba966 sqft2705 Del Prado Dr, Indianapolis, IN 46227ActiveMLS ID #22112396, Sui Sung, CrossRoads Link Realty. MIBOR as distributed by MLS GRID
- $179,9002 bd3 ba1.3k sqft2029 E Legrande Ave, Indianapolis, IN 46203ActiveMLS ID #22105338, Luis Coronel, Realty of America LLC. MIBOR as distributed by MLS GRID
- $194,5003 bd1 ba1k sqft306 S Kenmore Rd, Indianapolis, IN 46219ActiveMLS ID #22093680, Cinda Cosgrove, Cosgrove Group LLC. MIBOR as distributed by MLS GRID
- $165,0004 bd2 ba1.2k sqft1801 Cottage Ave, Indianapolis, IN 46203ActiveMLS ID #22112797, Thuriya Sai, Carpenter, REALTORS®. MIBOR as distributed by MLS GRID
- $179,9003 bd1 ba864 sqft3914 Catalina Ct, Indianapolis, IN 46226ActiveMLS ID #22101109, Salhma Lauro-Alvarado, F.C. Tucker Company. MIBOR as distributed by MLS GRID
