Virtually Staged. Some properties simply offer acreage. Others offer a way of life. Welcome to Hunter Hill, one of Dade City's most exclusive rural communities, where rolling hills, majestic oak trees, scenic views, and peaceful surroundings create a setting unlike anywhere else in Central Florida. Situated on 15.58 picturesque acres, this exceptional estate offers privacy, natural beauty, and thoughtfully designed improvements, all within convenient driving distance of Tampa, Orlando, and Ocala. Pasco-Hernando State College's East Campus is just 9.3 miles away, providing added convenience while preserving the peaceful country lifestyle. Designed for those who appreciate quality craftsmanship and wide-open spaces, the custom-built home offers approximately 2,860 square feet with three bedrooms and three bathrooms. Hardwood and tile flooring, soaring ceilings, abundant natural light, and an open floor plan create a warm atmosphere. The spacious primary suite serves as a private retreat, while the second upstairs bedroom is currently used as a home office with a full bath across the hall. The finished walk-out lower level features a comfortable living area, private bedroom, and full bath, offering flexibility for guests, multi-generational living, or a home office. The spacious primary bath includes a beautifully tiled walk-in shower, and the indoor laundry room adds everyday convenience. Step onto the covered rear porch and take in sweeping views of rolling pastures, majestic oak trees, and unforgettable Florida sunsets. Whether enjoying your morning coffee or relaxing at the end of the day, you'll quickly understand why this has been such a special place to call home. At the heart of the property stands the impressive 120' x 36' Barnmaster/MD center-aisle barn, engineered to withstand winds up to 155 MPH and built for lasting performance. The barn currently features nine stalls, a climate-controlled office, tack room, feed room, wash rack, utility room with a half bath, refrigerator, washer and dryer, and covered porches on both ends. The modular Barnmaster design also provides flexibility for future customization or alternative uses. Horse enthusiasts will appreciate the property's exceptional infrastructure, including a 71-foot round pen, established Bahia grass pastures, cross-fenced paddocks with no-climb horse fencing, Barnmaster run-in shelters in five of the six pastures, buried water lines to each pasture, and a solar-powered entrance gate opener. An added convenience is Blue Skies Equine, a respected large-animal veterinary practice located at the end of Tomkow Lane—close enough to walk. One of the property's most remarkable features is its gently rolling landscape. With an elevation of approximately 140 feet at the entrance and 110 feet at the rear, the changing terrain creates scenic views rarely found in Florida while helping provide excellent natural drainage. The property is served by excellent well water, and the current owners have enjoyed it for years without the need for a water filtration system.
Pending
$1,000,000
36304 TOMKOW LANE, DADE CITY, FL 33523
3beds
2,860sqft
:
Get pre-qualified$6,604/mo
Single Family Residence
Built in 2004
10.57 Acres Lot
$-- Zestimate®
$350/sqft
$-- HOA
What's special
Tack roomScenic viewsThree bathroomsPrivate bedroomThree bedroomsFinished walk-out lower levelAbundant natural light
- 6 days |
- 382 |
- 22 |
Likely to sell faster than
Zillow last checked:
Listing updated:
Listed by:
Sandra Kehoe 727-359-1134,
MARK SPAIN REAL ESTATE 855-299-7653
Source: Stellar MLS,MLS#: TB8531072 Originating MLS: Orlando Regional
Originating MLS: Orlando Regional
Facts & features
Interior
Bedrooms & bathrooms
- Bedrooms: 3
- Bathrooms: 3
- Full bathrooms: 3
Primary bedroom
- Features: Walk-In Closet(s)
- Level: Second
Bedroom 2
- Features: Walk-In Closet(s)
- Level: Second
Bedroom 3
- Features: Walk-In Closet(s)
- Level: First
Bathroom 1
- Features: Built-in Closet
- Level: First
Bathroom 2
- Features: Built-in Closet
- Level: Second
Kitchen
- Features: Built-in Closet
- Level: Second
Living room
- Features: Built-in Closet
- Level: Second
Heating
- Central
Cooling
- Central Air
Appliances
- Included: Dishwasher, Dryer, Microwave, Refrigerator, Washer
- Laundry: Laundry Room
Features
- None
- Flooring: Engineered Hardwood
- Has fireplace: No
Interior area
- Total structure area: 4,266
- Total interior livable area: 2,860 sqft
Property
Parking
- Total spaces: 2
- Parking features: Garage - Attached
- Attached garage spaces: 2
Features
- Levels: Two
- Stories: 2
- Exterior features: None
- Fencing: Fenced
- Has view: Yes
- View description: Trees/Woods
Lot
- Size: 10.57 Acres
- Features: Farm
- Residential vegetation: Oak Trees
Details
- Additional parcels included: 2823210000002000050
- Parcel number: 212328000.0002.00005.0
- Zoning: AC
- Special conditions: None
- Horse amenities: Stable(s)
Construction
Type & style
- Home type: SingleFamily
- Architectural style: Traditional
- Property subtype: Single Family Residence
Materials
- Block
- Foundation: Slab
- Roof: Shingle
Condition
- New construction: No
- Year built: 2004
Utilities & green energy
- Sewer: Septic Tank
- Water: Well
- Utilities for property: Public
Community & HOA
Community
- Pet fee: $0 monthly
HOA
- Has HOA: No
Location
- Region: Dade City
Financial & listing details
- Price per square foot: $350/sqft
- Tax assessed value: $583,178
- Annual tax amount: $6,444
- Date on market: 7/23/2026
- Cumulative days on market: 7 days
- Ownership: Fee Simple
- Total actual rent: 0
- Road surface type: Asphalt, Gravel
Estimated market value
Not available
Estimated sales range
Not available
Not available
Price history
| Date | Event | Price |
|---|---|---|
| 7/29/2026 | Pending sale | $1,000,000$350/sqft |
Source:  Stellar MLS #TB8531072 Report a problem Stellar MLS #TB8531072 Report a problem | ||
| 7/23/2026 | Listed for sale | $1,000,000+5.3%$350/sqft |
Source: Stellar MLS #TB8531072 Report a problem | ||
| 12/19/2023 | Listing removed | -- |
Source: Owner Report a problem | ||
| 10/11/2023 | Listed for sale | $950,000+39.9%$332/sqft |
Source: Owner Report a problem | ||
| 10/7/2020 | Listing removed | $679,000$237/sqft |
Source: COLDWELL BANKER RESIDENTIAL #T3223672 Report a problem | ||
| 6/20/2020 | Price change | $679,000-1.5%$237/sqft |
Source: COLDWELL BANKER RESIDENTIAL #T3223672 Report a problem | ||
| 5/2/2020 | Price change | $689,000-1.4%$241/sqft |
Source: Coldwell Banker Realty - New Tampa/Westchase #T3223672 Report a problem | ||
| 2/11/2020 | Price change | $699,000-2.9%$244/sqft |
Source: COLDWELL BANKER RESIDENTIAL #T3223672 Report a problem | ||
| 12/21/2019 | Listed for sale | $720,000$252/sqft |
Source: Owner Report a problem | ||
| 11/21/2019 | Listing removed | $720,000$252/sqft |
Source: Keller Williams Realty New Tampa #T3143395 Report a problem | ||
| 11/29/2018 | Listed for sale | $720,000+3%$252/sqft |
Source: KELLER WILLIAMS - NEW TAMPA #T3143395 Report a problem | ||
| 10/17/2018 | Listing removed | $699,000$244/sqft |
Source: CENTURY 21 ALLIANCE REALTY #W7800283 Report a problem | ||
| 7/20/2018 | Price change | $699,000-6.6%$244/sqft |
Source: CENTURY 21 ALLIANCE REALTY #W7800283 Report a problem | ||
| 4/17/2018 | Listed for sale | $748,000-0.3%$262/sqft |
Source: CENTURY 21 PROFESSIONAL REALTY #W7800283 Report a problem | ||
| 6/5/2016 | Listing removed | $750,000$262/sqft |
Source: Owner Report a problem | ||
| 3/8/2016 | Listed for sale | $750,000$262/sqft |
Source: Owner Report a problem | ||
| 9/19/2015 | Listing removed | $750,000$262/sqft |
Source: Owner Report a problem | ||
| 6/21/2015 | Listed for sale | $750,000$262/sqft |
Source: Owner Report a problem | ||
| 2/28/2015 | Listing removed | $750,000$262/sqft |
Source: Owner Report a problem | ||
| 6/23/2014 | Listed for sale | $750,000$262/sqft |
Source: Owner Report a problem | ||
| 4/8/2014 | Listing removed | $750,000$262/sqft |
Source: Owner Report a problem | ||
| 10/22/2013 | Listed for sale | $750,000$262/sqft |
Source: Owner Report a problem | ||
Public tax history
| Year | Property taxes | Tax assessment |
|---|---|---|
| 2024 | $6,279 +3.5% | $398,236 |
| 2023 | $6,067 +11.2% | $398,236 +3% |
| 2022 | $5,458 +1.5% | $386,479 +5.7% |
| 2021 | $5,376 +1.4% | $365,629 +1.3% |
| 2020 | $5,302 +1.4% | $360,909 +2.1% |
| 2019 | $5,230 | $353,319 +1.8% |
| 2018 | $5,230 +1.6% | $347,163 |
| 2017 | $5,147 +0.2% | $347,163 +4% |
| 2016 | $5,138 +0.2% | $333,971 +0.7% |
| 2015 | $5,128 +4.3% | $331,810 -1% |
| 2014 | $4,918 | $335,048 +327.4% |
| 2003 | -- | $78,387 |
Find assessor info on the county website
Monthly payment
Est. payment
Payment breakdown
Explore the cost of this home by adjusting the details. Changes won't be saved.Climate risks
Neighborhood: 33523
Nearby schools
GreatSchools rating
- 4/10Lacoochee Elementary SchoolGrades: PK-5Distance: 2.5 mi
- 3/10Pasco Middle SchoolGrades: 6-8Distance: 7.2 mi
- 3/10Pasco High SchoolGrades: PK,9-12Distance: 14.1 mi
Schools provided by the listing agent
- Elementary: Lacoochee Elementary-PO
- Middle: Pasco Middle-PO
- High: Pasco High-PO
Source: Stellar MLS. This data may not be complete. We recommend contacting the local school district to confirm school assignments for this home.
- $631,000-- bd2 ba4.7k sqft36312 Tomkow Ln, Dade City, FL 33523Off Market
- $379,900-- bd2 ba1.8k sqft36615 Sugarfoot Ln, Dade City, FL 33523Off Market
- $188,716-- bd-- ba-- sqft36315 Tomkow Ln, Dade City, FL 33523Off Market
- $450,0003 bd2 ba1.7k sqft20901 Highpond Ln, Dade City, FL 33523Sold
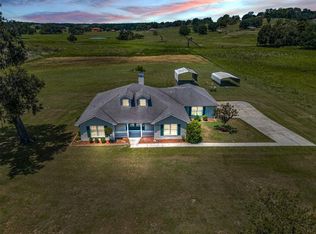
- $445,900-- bd2 ba1.1k sqft20920 Highpond Ln, Dade City, FL 33523Off Market
- $467,700-- bd1 ba2.1k sqft36311 Tomkow Ln, Dade City, FL 33523Off Market
- $647,100-- bd2 ba1.5k sqft20851 Diamond T Trl, Dade City, FL 33523Off Market
- $544,500-- bd2 ba3k sqft20739 Highpond Ln, Dade City, FL 33523Off Market
A local agent can set up tours, give advice and negotiate with sellers.
Similar homes
- $1,175,0003 bd5 ba2.3k sqft17725 POWERLINE ROAD, DADE CITY, FL 33523For Sale
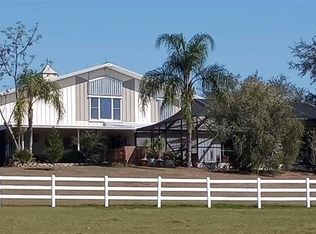
 MLS ID #OM714911, Delores Arcuri, DELORES ARCURI REAL ESTATE. Stellar MLS
 - $1,025,0004 bd5 ba4.1k sqft18420 HANCOCK BLUFF ROAD, DADE CITY, FL 33523For Sale
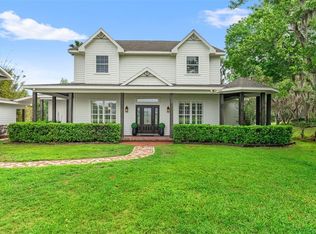 MLS ID #TB8493321, Jennifer Boyette, COASTAL PROPERTIES GROUP INTERNATIONAL. Stellar MLS
 - $975,0003 bd4 ba3.4k sqft25895 TILLY HAWK LANE, BROOKSVILLE, FL 34602For Sale
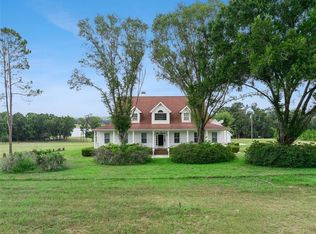 MLS ID #O6419244, Robert Kirkwood, IV, MAVREALTY. Stellar MLS
 - $949,0003 bd3 ba3.1k sqft12749 GRAND TRAVERSE DRIVE, DADE CITY, FL 33525For Sale
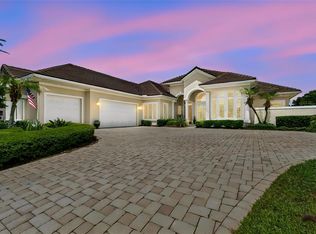 MLS ID #NS1088533, Jami Giles, EXIT REAL ESTATE PROPERTY SOL. Stellar MLS
 - $989,0003 bd3 ba3k sqft34115 AMERICANA AVENUE, DADE CITY, FL 33525For SaleMLS ID #TB8490900, Gina Marie Holm, REST EASY REALTY POWERED BY SELLSTATE. Stellar MLS
- $749,0005 bd3 ba3.1k sqft14308 WILLOW RUN, DADE CITY, FL 33523For SaleMLS ID #O6371736, Daniel Hsieh, EXP REALTY LLC. Stellar MLS
- $773,3334 bd3 ba2.6k sqft36510 SAINT JOE ROAD, DADE CITY, FL 33525For SaleMLS ID #TB8517852, Caren Mulay, DALTON WADE INC. Stellar MLS
- $1,350,0005 bd6 ba3.6k sqft15300 LAKE IOLA ROAD, DADE CITY, FL 33523For SaleMLS ID #L4960073, Tabatha Pugh, KELLER WILLIAMS REALTY. Stellar MLS
- $899,9002 bd2 ba1.9k sqft13031 BELLAMY BROTHERS BOULEVARD, DADE CITY, FL 33525For SaleMLS ID #TB8522450, Makenzie Brown, KING & ASSOCIATES REAL ESTATE LLC. Stellar MLS
- $775,0003 bd2 ba3.2k sqft11094 SW 51ST DRIVE, WEBSTER, FL 33597For SaleMLS ID #TB8523489, Nicholas Cuccia, MAVREALTY. Stellar MLS
- $965,0003 bd2 ba1.7k sqft2440 CR 546, BUSHNELL, FL 33513For SaleMLS ID #TB8519856, Shannon Miltner, COASTAL PROPERTIES GROUP INTERNATIONAL. Stellar MLS
- $1,399,0002 bd2 ba1.9k sqft38730 MICKLER ROAD, DADE CITY, FL 33523For SaleMLS ID #TB8415621, Sarah Metz, BINGHAM REALTY INC. Stellar MLS
- $699,9003 bd3 ba2.7k sqft37714 FAIRFIELD LANE, DADE CITY, FL 33525For SaleMLS ID #TB8525550, Jessie Morris, JT REALTY & ASSOCIATES. Stellar MLS
- $699,9005 bd4 ba3.1k sqft4243 Nancy Creek Blvd, Brooksville, FL 34602For SaleMLS ID #2260269, Erica Shireman, Keller Williams Realty New Tampa. HCMLS
- $775,0004 bd3 ba2.5k sqft35841 MIDDEN PATH, ZEPHYRHILLS, FL 33541For SaleMLS ID #TB8524338, Elisabeth Christenson, CENTURY 21 CIRCLE. Stellar MLS
- $1,338,0004 bd4 ba3.1k sqft17265 MEADOW BLUFF VIEW, DADE CITY, FL 33523For SaleMLS ID #TB8517359, Chelsea Rose, COLDWELL BANKER AQUATERRA REALTY. Stellar MLS
- $685,0004 bd4 ba3.3k sqft7347 PACKINGHAM DRIVE, WEBSTER, FL 33597For SaleMLS ID #TB8496860, Tiffany Flanders, SOUTHERN BELLE REALTY, INC. Stellar MLS
- $825,0003 bd2 ba2k sqft8338 HANDCART ROAD, WESLEY CHAPEL, FL 33545For SaleMLS ID #L4962229, Lana Burke, LPT REALTY, LLC. Stellar MLS
- $950,0003 bd2 ba1.7k sqft4430 CR 542H, BUSHNELL, FL 33513For SaleMLS ID #OM718968, James Tackett, RE/MAX PREMIER REALTY. Stellar MLS
- $820,0006 bd3 ba4k sqft15234 SCANIO, SPRING HILL, FL 34610For SaleMLS ID #W7887686, Julie McKim, PA, VERANDA REALTY GROUP. Stellar MLS
