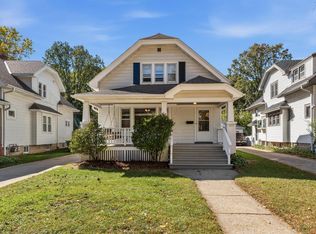
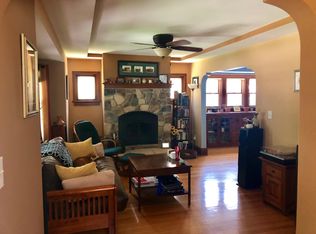
Rare opportunity! Versatile duplex easily functions as a spacious single-family home. Features classic bungalow details, kitchens and baths in very good condition (all appliances included), dual furnaces, and central air. Mechanically sound with a lower-level office and sauna. Enjoy an oversized lot with a large patio and kennel area backing directly up to the Oak Leaf Trail and Historic Hubbard Lodge & Beer Garden. Perfect for owner-occupants, multi-generational living, or investors!
Contingent
$449,900
3631 N Morris BOULEVARD, Milwaukee, WI 53211
4beds
1,832sqft
Single Family Residence
Built in 1928
6,098 Square Feet Lot
$458,200 Zestimate®
$246/sqft
$-- HOA
What's special
Classic bungalow detailsLarge patioCentral airDual furnacesAll appliances includedLower-level officeKennel area
- 26 days
- 452
- 29
Zillow last checked:
Listing updated:
Listed by:
Desty Lorino 414-962-8888,
Keller Williams Milwaukee North Shore
Source: WIREX MLS,MLS#: 1984522 Originating MLS: Metro MLS
Facts & features
Interior
Bedrooms & bathrooms
- Bedrooms: 4
- Bathrooms: 2
- Full bathrooms: 2
- Main level bedrooms: 2
Primary bedroom
- Level: Main
- Area: 120
- Dimensions: 12 x 10
Bedroom 2
- Level: Main
- Area: 90
- Dimensions: 10 x 9
Bedroom 3
- Level: Upper
- Area: 150
- Dimensions: 15 x 10
Bedroom 4
- Level: Upper
- Area: 90
- Dimensions: 10 x 9
Bathroom
- Features: Shower on Lower, Tub Only, Shower Over Tub
Dining room
- Level: Main
- Area: 130
- Dimensions: 13 x 10
Family room
- Level: Upper
- Area: 130
- Dimensions: 13 x 10
Kitchen
- Level: Upper
- Area: 168
- Dimensions: 14 x 12
Living room
- Level: Main
- Area: 216
- Dimensions: 18 x 12
Heating
- Natural Gas, Forced Air, Multiple Units
Cooling
- Central Air, Multi Units
Appliances
- Included: Cooktop, Dishwasher, Disposal, Dryer, Microwave, Oven, Range, Refrigerator, Washer
Features
- Sauna
- Flooring: Wood
- Basement: Block,Full
Interior area
- Total structure area: 1,832
- Total interior livable area: 1,832 sqft
Property
Parking
- Total spaces: 2
- Parking features: Garage Door Opener, Detached, 2 Car
- Garage spaces: 2
Features
- Levels: One and One Half
- Stories: 1
- Patio & porch: Patio
Lot
- Size: 6,098 Square Feet
Details
- Parcel number: 275106100
- Zoning: residential
Construction
Type & style
- Home type: SingleFamily
- Architectural style: Bungalow
- Property subtype: Single Family Residence
Materials
- Aluminum Siding, Aluminum/Steel
Condition
- 21+ Years
- New construction: No
- Year built: 1928
Utilities & green energy
- Sewer: Public Sewer
- Water: Public
Community & HOA
Location
- Region: Milwaukee
- Municipality: Shorewood
Financial & listing details
- Price per square foot: $246/sqft
- Tax assessed value: $387,600
- Annual tax amount: $10,098
- Date on market: 10/16/2026
- Inclusions: Two Stoves, Two Refrigerators, Two Dishwashers, Two Washers And Dryers, 1 Microwave.
- Exclusions: Sellers And Tenants Personal Property, Tenant Owns The Curtains Upstairs
Estimated market value
$458,200
$435,000 - $481,000
$3,102/mo
Price history
| Date | Event | Price |
|---|---|---|
| 10/19/2026 | Contingent | $449,900$246/sqft |
Source:  WIREX MLS #1984522 Report a problem | ||
| 10/16/2026 | Listed for sale | $449,900$246/sqft |
Source: WIREX MLS #1984522 Report a problem | ||
Public tax history
| Year | Property taxes | Tax assessment |
|---|---|---|
| 2025 | $8,906 +16% | -- |
| 2024 | $7,675 -1.6% | $343,700 |
| 2023 | $7,801 +6.3% | $343,700 +15.1% |
| 2022 | $7,340 -8.9% | $298,600 +10.3% |
| 2021 | $8,057 | $270,800 |
| 2020 | $8,057 +1.2% | $270,800 |
| 2019 | $7,964 +1.7% | $270,800 +6.4% |
| 2018 | $7,835 +0.7% | $254,500 |
| 2017 | $7,778 | $254,500 |
| 2016 | $7,778 +0.3% | $254,500 +1.4% |
| 2015 | $7,755 -3.5% | $251,100 -8.6% |
| 2014 | $8,034 | $274,800 |
Find assessor info on the county website
Monthly payment
Est. payment
Payment breakdown
Explore the cost of this home by adjusting the details. Changes won't be saved.Climate risks
Neighborhood: 53211
Nearby schools
Schools provided by the listing agent
- Middle: Shorewood
- High: Shorewood
- District: Shorewood
Source: WIREX MLS. This data may not be complete. We recommend contacting the local school district to confirm school assignments for this home.

Similar homes
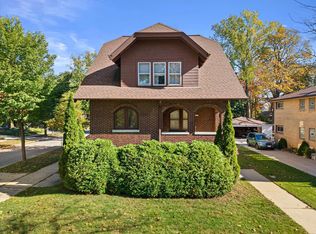
- $475,0003 bd2 ba1.5k sqft1827 E Elmdale COURT, Shorewood, WI 53211Active
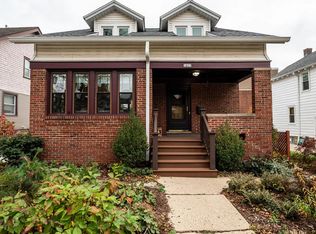 MLS ID #1986288, Elsafy Team*. WIREX MLS
- $455,0004 bd2 ba2.3k sqft3007 N Farwell AVENUE, Milwaukee, WI 53211Active
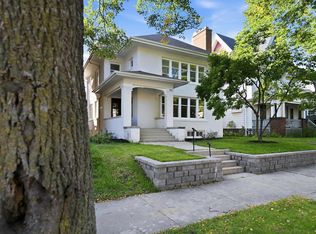 MLS ID #1982300, MTM Collective Group*. WIREX MLS
- $549,9004 bd2 ba2.2k sqft4156 N Murray AVENUE, Shorewood, WI 53211Active
 MLS ID #1986601, Elsafy Team*. WIREX MLS
- $415,0003 bd2 ba1.7k sqft4315 N Wildwood AVENUE, Shorewood, WI 53211Active
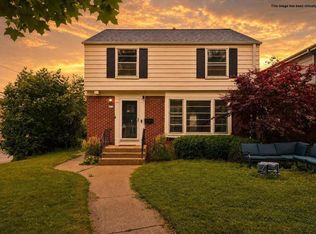 MLS ID #1984170, Courtney Barnard. WIREX MLS
