Rare gem on a corner lot. This full brick, four bedroom, two and a half bath home in a quiet area. Convenient to shopping.Completely remodeled. Great room has a fireplace with new gas logs. Updates include refinished hardwood floors, new HVAC, new stainless steel appliances, new lighting, new water heater, new granite countertops and interior paint. Three bedrooms, one and a half bathrooms are located upstairs. The basement features a full bathroom, bedroom and walk in closet. Home also includes a one car drive in garage. Home is eligible for a special interest rate up to 2% below the current market for qualified buyers.
Pending
$184,900
3632 Viola Ave SW, Birmingham, AL 35221
4beds
2,460sqft
Single Family Residence
Built in 1968
6,969 Square Feet Lot
$-- Zestimate®
$75/sqft
$-- HOA
What's special
- 853 days
- 3
- 0
Zillow last checked:
Listing updated:
Listed by:
James Barber CELL:205-243-6434,
eXp Realty, LLC Central
Source: GALMLS,MLS#: 21388658
Facts & features
Interior
Bedrooms & bathrooms
- Bedrooms: 4
- Bathrooms: 3
- Full bathrooms: 2
- 1/2 bathrooms: 1
Rooms
- Room types: Bedroom, Dining Room, Bathroom, Great Room, Half Bath (ROOM), Kitchen, Master Bedroom
Primary bedroom
- Level: First
Bedroom 1
- Level: First
Bedroom 2
- Level: First
Bedroom 3
- Level: First
Bedroom 4
- Level: Basement
Bathroom 1
- Level: First
Dining room
- Level: First
Kitchen
- Features: Stone Counters
- Level: First
Basement
- Area: 780
Heating
- Central
Cooling
- Central Air, Ceiling Fan(s)
Appliances
- Included: Gas Cooktop, Dishwasher, Ice Maker, Refrigerator, Electric Water Heater
- Laundry: Electric Dryer Hookup, Washer Hookup, In Basement, Garage Area, Yes
Features
- Smooth Ceilings, Tub/Shower Combo
- Flooring: Hardwood
- Windows: Bay Window(s), Window Treatments
- Basement: Full,Finished,Daylight
- Attic: Walk-In,Yes
- Number of fireplaces: 1
- Fireplace features: Stone, Great Room, Gas
Interior area
- Total interior livable area: 2,460 sqft
- Finished area above ground: 1,680
- Finished area below ground: 780
Video & virtual tour
Property
Parking
- Total spaces: 1
- Parking features: Attached, Driveway, Garage Faces Side
- Attached garage spaces: 1
- Has uncovered spaces: Yes
Features
- Levels: One and One Half
- Stories: 1.5
- Patio & porch: Porch
- Pool features: None
- Has spa: Yes
- Spa features: Bath
- View description: None
- Waterfront features: No
Lot
- Size: 6,969 Square Feet
- Features: Corner Lot
Details
- Parcel number: 2900301004003.002
- Special conditions: N/A
Construction
Type & style
- Home type: SingleFamily
- Property subtype: Single Family Residence
Materials
- Brick
- Foundation: Basement
Condition
- Year built: 1968
Utilities & green energy
- Water: Public
- Utilities for property: Sewer Connected
Green energy
- Energy efficient items: Lighting, Thermostat
Community & HOA
Community
- Subdivision: None
Location
- Region: Birmingham
Financial & listing details
- Price per square foot: $75/sqft
- Price range: $184.9K - $184.9K
- Date on market: 6/13/2024
Estimated market value
Not available
Estimated sales range
Not available
Not available
Price history
| Date | Event | Price |
|---|---|---|
| 7/9/2024 | Pending sale | $184,900$75/sqft |
Source:  GALMLS #21388658 Report a problem GALMLS #21388658 Report a problem | ||
| 7/3/2024 | Price change | $184,900-5.9%$75/sqft |
Source: GALMLS #21388658 Report a problem | ||
| 6/13/2024 | Listed for sale | $196,560$80/sqft |
Source: GALMLS #21388658 Report a problem | ||
Public tax history
Tax history is unavailable.
Monthly payment
Est. payment
Payment breakdown
Explore the cost of this home by adjusting the details. Changes won't be saved.Climate risks
Neighborhood: Grasselli
Nearby schools
Schools provided by the listing agent
- Elementary: Oxmoor Valley
- Middle: Jones Valley
- High: Wenonah
Source: GALMLS. This data may not be complete. We recommend contacting the local school district to confirm school assignments for this home.
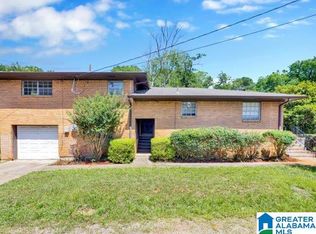
Similar homes
- $149,9004 bd3 ba2.1k sqft3225 Wenonah Rd SW, Birmingham, AL 35211For Sale
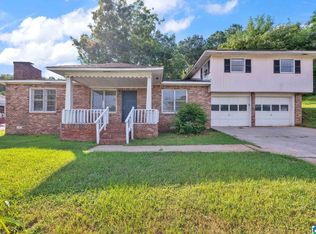
 MLS ID #21459561, Sandy Nguyen (Binh), Goal Realty LLC. GALMLS
 - $170,0004 bd3 ba2.4k sqft1444 Matt Leonard Dr SW, Birmingham, AL 35211For Sale
 MLS ID #21456161, Angelica Thomas, Keller Williams Realty Vestavia. GALMLS
 - $195,0004 bd2 ba2.8k sqftAll, Fairfield, AL 35064For Sale
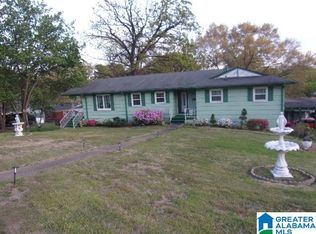 MLS ID #21448406, Robert Butler, The Urban Real Estate Group. GALMLS
 - $189,0003 bd3 ba2.4k sqft1008 4th Ave, Pleasant Grove, AL 35127For Sale
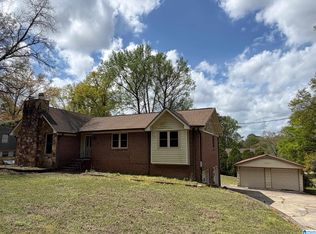 MLS ID #21449937, Marc Scholl, ARC Realty Vestavia. GALMLS
 - $215,9004 bd4 ba2.4k sqftSpectrum, Fairfield, AL 35064For SaleMLS ID #21456334, Johnny Pate, RealtySouth-I459 Southwest. GALMLS
- $179,9003 bd2 ba2.2k sqft145 Grainger Dr, Birmingham, AL 35214For SaleMLS ID #21464770, Isabella Crandall, Trelora Realty, INC. GALMLS
- $195,0004 bd2 ba1.9k sqft105 Beechwood Ave, Bessemer, AL 35023For SaleMLS ID #21455569, Thomas Allen, SeBro Realty. GALMLS
- $169,9004 bd2 ba1.4k sqft5569 Rockdale Rd, Bessemer, AL 35022For SaleMLS ID #21463660, Marc Scholl, ARC Realty Vestavia. GALMLS
- $169,9005 bd3 ba2.8k sqft120 Tuscaloosa Ave SW, Birmingham, AL 35211For SaleMLS ID #21462765, Angelica Thomas, Keller Williams Realty Vestavia. GALMLS
- $169,9003 bd2 ba1.5k sqft1440 16th Way SW, Birmingham, AL 35211For SaleMLS ID #21463279, Regiena Brown, River City Real Estate Group. GALMLS
- $185,0004 bd3 ba2.6k sqft8809 Valleybrook Rd, Birmingham, AL 35206For SaleMLS ID #21449525, Yadira Ramon Herrera, Mainstay Brokerage LLC. GALMLS
- $145,0003 bd2 ba1.6k sqft500 Lexington St, Birmingham, AL 35224For SaleMLS ID #21453990, Karina Barone, RealtySouth-Inverness Office. GALMLS
- $132,5005 bd2 ba2.2k sqft1250 Indiana St, Birmingham, AL 35224For SaleMLS ID #21460347, Alex Howard, RealtySouth-MB-Crestline. GALMLS
- $229,5004 bd3 ba2.6k sqft1024 6th Pl W, Birmingham, AL 35204For SaleMLS ID #21462942, Shahida Perveen, Keller Williams Realty Hoover. GALMLS
- $159,0004 bd3 ba1.8k sqft1444 Highland Dr, Birmingham, AL 35235For SaleMLS ID #21460049, Michele Jennings, Keller Williams-Jasper. GALMLS
- $227,5004 bd2 ba1.7k sqft713 3rd Ter, Pleasant Grove, AL 35127For SaleMLS ID #21462369, Chatman Hill-Crayton, Keller Williams Realty Vestavia. GALMLS
- $195,0003 bd2 ba1.7k sqft159 21st St, Bessemer, AL 35023For SaleMLS ID #21459389, Kayla Watson, Real Broker LLC. GALMLS
- $185,0003 bd2 ba1.8k sqft1629 English Knoll Ln, Birmingham, AL 35235For SaleMLS ID #21462240, Steve Parker, Keller Williams Realty Hoover. GALMLS
- $199,0003 bd2 ba1.3k sqft212 Pleasant Grove Rd, Pleasant Grove, AL 35127For SaleMLS ID #21460377, Clarence Graham, eXp Realty, LLC Central. GALMLS
