Private 2.25-acre Maryville estate featuring panoramic Smoky Mountain views, an in-ground pool with a fresh liner, and total freedom with no HOA and low county-only taxes! Built for space and versatility, this 5,850 sq. ft. home boasts a main-level primary suite, 12-foot ceilings, refinished hardwoods, formal dining, and a light-filled kitchen with dual island seating and granite countertops overlooking the mountains. The full finished walkout basement serves as a secondary living quarter complete with rec space, full bath, flex rooms, and workshop area. Enjoy complete peace of mind with dual brand-new HVAC units (3.5-ton and 5-ton), a gas water heater, and a 3-car garage, all located just minutes from downtown Maryville, Alcoa Highway, and US-129.
Active
Price cut: $25K (10/12)
$1,199,999
3634 Old Niles Ferry Rd, Maryville, TN 37801
5beds
5,850sqft
Single Family Residence
Built in 2001
2.25 Acres Lot
$-- Zestimate®
$205/sqft
$-- HOA
What's special
Secondary living quarterPanoramic smoky mountain viewsFull finished walkout basementRec spaceRefinished hardwoodsWorkshop areaDual island seating
- 24 days
- 1,490
- 95
Zillow last checked:
Listing updated:
Listed by:
Mike Durham,
Keyo Homes 865-548-7676
Source: East Tennessee Realtors,MLS#: 1355976
Facts & features
Interior
Bedrooms & bathrooms
- Bedrooms: 5
- Bathrooms: 5
- Full bathrooms: 4
- 1/2 bathrooms: 1
Rooms
- Room types: Bonus Room
Heating
- Central, Natural Gas, Electric
Cooling
- Central Air, Ceiling Fan(s)
Appliances
- Included: Gas Range, Dishwasher, Refrigerator
Features
- Walk-In Closet(s), Cathedral Ceiling(s), Kitchen Island, Eat-in Kitchen, Bonus Room
- Flooring: Carpet, Hardwood, Tile
- Windows: Windows - Vinyl, ENERGY STAR Qualified Windows
- Basement: Walk-Out Access,Finished
- Number of fireplaces: 1
- Fireplace features: Gas
Interior area
- Total structure area: 5,850
- Total interior livable area: 5,850 sqft
Property
Parking
- Total spaces: 3
- Parking features: Garage Faces Side, Off Street, Garage Door Opener, Attached, Main Level
- Attached garage spaces: 3
Features
- Has private pool: Yes
- Pool features: In Ground
- Has view: Yes
- View description: Mountain(s), Country Setting
Lot
- Size: 2.25 Acres
- Features: Private, Level
Details
- Parcel number: 090 038.03
Construction
Type & style
- Home type: SingleFamily
- Architectural style: Traditional
- Property subtype: Single Family Residence
Materials
- Vinyl Siding, Brick, Block, Frame
Condition
- Year built: 2001
Utilities & green energy
- Sewer: Septic Tank
- Water: Public
Community & HOA
Community
- Security: Smoke Detector(s)
Location
- Region: Maryville
Financial & listing details
- Price per square foot: $205/sqft
- Tax assessed value: $848,100
- Annual tax amount: $3,371
- Date on market: 9/18/2026
Estimated market value
Not available
Estimated sales range
Not available
Not available
Price history
| Date | Event | Price |
|---|---|---|
| 10/12/2026 | Price change | $1,199,999-2%$205/sqft |
Source:  East Tennessee Realtors #1355976 Report a problem East Tennessee Realtors #1355976 Report a problem | ||
| 10/8/2026 | Price change | $1,224,9980%$209/sqft |
Source: East Tennessee Realtors #1355976 Report a problem | ||
| 10/1/2026 | Price change | $1,224,999-2%$209/sqft |
Source: East Tennessee Realtors #1355976 Report a problem | ||
| 9/24/2026 | Price change | $1,249,9990%$214/sqft |
Source: East Tennessee Realtors #1355976 Report a problem | ||
| 9/18/2026 | Listed for sale | $1,250,000+4066.7%$214/sqft |
Source: East Tennessee Realtors #1355976 Report a problem | ||
| 1/23/2001 | Sold | $30,000$5/sqft |
Source: Public Record Report a problem | ||
Public tax history
| Year | Property taxes | Tax assessment |
|---|---|---|
| 2025 | $3,371 | $212,025 |
| 2024 | $3,371 | $212,025 |
| 2023 | $3,371 +10.8% | $212,025 +72.1% |
| 2022 | $3,044 | $123,225 |
| 2021 | $3,044 | $123,225 |
| 2020 | $3,044 | $123,225 |
| 2019 | $3,044 +1.2% | $123,225 +1.2% |
| 2018 | $3,008 +2.1% | $121,800 |
| 2017 | $2,948 | $121,800 |
| 2016 | $2,948 +12.6% | $121,800 |
| 2015 | $2,619 | $121,800 |
| 2014 | -- | $121,800 +0.9% |
| 2013 | $2,596 | $120,750 |
| 2012 | $2,596 +0% | $120,750 +0% |
| 2011 | $2,596 +5.4% | $120,731 |
| 2010 | $2,463 | $120,731 |
| 2009 | -- | $120,731 +4.9% |
| 2008 | $2,567 | $115,101 |
| 2007 | $2,567 +2.3% | $115,101 |
| 2006 | $2,509 -10.3% | $115,101 |
| 2005 | $2,797 +46.9% | $115,101 +29.9% |
| 2004 | $1,905 -0.9% | $88,586 -0.9% |
| 2002 | $1,922 | $89,404 |
| 2001 | -- | $89,404 +104.5% |
| 2000 | -- | $43,725 |
Find assessor info on the county website
Monthly payment
Est. payment
Payment breakdown
Explore the cost of this home by adjusting the details. Changes won't be saved.Climate risks
Neighborhood: 37801
Nearby schools
Schools provided by the listing agent
- Elementary: Carpenters
- Middle: Carpenters
- High: William Blount
Source: East Tennessee Realtors. This data may not be complete. We recommend contacting the local school district to confirm school assignments for this home.


Similar homes
- $1,200,0004 bd4 ba4.3k sqft1980 Carpenters Grade Rd, Maryville, TN 37803Active
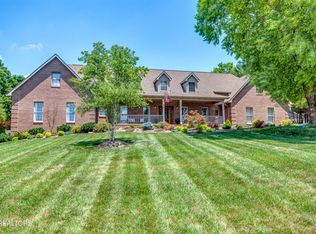
 MLS ID #1346326, Garrett Paul, Elite Realty. East Tennessee Realtors
 - $1,080,0005 bd4 ba6.5k sqft3031 Shadow Brook Dr, Maryville, TN 37803Active
 MLS ID #1331979, Jeff LaRue, Realty Executives Associates. East Tennessee Realtors
 - $815,0005 bd4 ba3.9k sqft305 Pollys Way, Maryville, TN 37801Active
 MLS ID #1348600, Donna H. Tallent, Realty Executives Associates. East Tennessee Realtors
 - $1,050,0004 bd4 ba3.8k sqft5554 Ashbrook Ln, Maryville, TN 37801Active
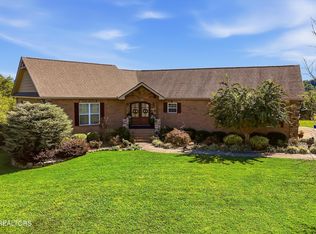 MLS ID #1357516, Meaghan Garland, Price and Associates REALTORS, LLC. East Tennessee Realtors
 - $1,120,0003 bd3 ba3.3k sqft802 Lee Shirley Rd, Maryville, TN 37801For Sale
 MLS ID #3605465, Tanya Price. RealTracs MLS as distributed by MLS GRID
 - $974,9006 bd4 ba4.6k sqft2906 Innisbrook Dr, Maryville, TN 37801ActiveMLS ID #1355921, Aya Krepelka, Crye-Leike Realtors, Tellico Village. East Tennessee Realtors
- $1,325,0005 bd5 ba4.2k sqft2039 Chasewood Ln, Maryville, TN 37803ActiveMLS ID #1347873, Dwight Price, The Dwight Price Group Realty Executives Associates. East Tennessee Realtors
- $997,5005 bd3 ba4.7k sqft4008 Legends Way, Maryville, TN 37801ActiveMLS ID #1353810, Dwight Price, The Dwight Price Group Realty Executives Associates. East Tennessee Realtors
- $1,250,0004 bd3 ba3k sqft3604 Pineview Rd, Maryville, TN 37803ActiveMLS ID #1357994, Tiana Winter, Realty Executives Associates. East Tennessee Realtors
- $719,9003 bd3 ba3.5k sqft4667 Old Niles Ferry Rd, Maryville, TN 37801ActiveMLS ID #1357648, Nancy Hodge, Front Porch Brokerage LLC. East Tennessee Realtors
- $994,5003 bd4 ba5.5k sqft1126 Kessler Way, Maryville, TN 37801ActiveMLS ID #1332451, Martha Riordan, MR10 Realty. East Tennessee Realtors
- $669,9005 bd4 ba2.9k sqft2103 Waterloo Dr, Maryville, TN 37803ActiveMLS ID #1358382, Cindy Braun, Realty Executives Associates. East Tennessee Realtors
- $1,600,0003 bd6 ba3.7k sqft1045 Clendenen Rd, Maryville, TN 37801ActiveMLS ID #1355035, Dwight Price, The Dwight Price Group Realty Executives Associates. East Tennessee Realtors
- $689,9003 bd3 ba3k sqft235 John Bouldin Dr, Maryville, TN 37801ActiveMLS ID #1355123, Robin M. Myrick, Realty Executives Associates. East Tennessee Realtors
- $749,9003 bd4 ba2.9k sqft1161 Summerfield Dr, Maryville, TN 37801ActiveMLS ID #1357887, Jackie Crumpton, Tennessee Mountain Real Estate. East Tennessee Realtors
- $849,0005 bd3 ba5.3k sqft210 Indian Shadows Dr, Maryville, TN 37801For SaleMLS ID #3255300, Mike Howell. RealTracs MLS as distributed by MLS GRID
- $1,350,0003 bd3 ba4.2k sqft5316 Old Niles Ferry Rd, Maryville, TN 37801ActiveMLS ID #1356034, Derek Hunt, Blevins Grp, Realty Executives. East Tennessee Realtors
- $1,200,0005 bd4 ba4.9k sqft2138 Mystic Ridge Rd, Knoxville, TN 37922ActiveMLS ID #1357517, Michelle Marquez, Crye-Leike Realtors South, Inc. East Tennessee Realtors
- $865,0004 bd4 ba3.3k sqft807 Brookwood Ln, Maryville, TN 37801ActiveMLS ID #1356446, Dwight Price, The Dwight Price Group Realty Executives Associates. East Tennessee Realtors
- $989,9004 bd4 ba3.7k sqft3508 E Lamar Alexander Pkwy, Maryville, TN 37804ActiveMLS ID #1357566, Eric Fedders, Fathom Realty TN LLC. East Tennessee Realtors
