This is the one! Come see the GORGEOUS country setting Basement Rancher nestled on 6.5 acres with incredible views! This home offers 4 bedrooms and 4.5 baths. Septic is rated for a 3 bedroom. You will LOVE the all the areas to gather in this home: covered front porch, screened in back deck, covered back patio, and THE POOL! Not to mention a massive 2000+ sq ft finished basement with a large bedroom, ensuite bathroom and walkout straight to the pool. The basement also offers two bonus rooms and large closets for storage.
The finishes inside are magazine worthy! You will be greeted by high end light fixtures, quartz countertops, beautiful accent walls, oversized LVP flooring, tile bathrooms, and so much more detail that you need to see for yourself!
The owners thought of everything when building this one. It has been meticulously maintained and cared for. The rolling sloped front yard gives this home the beautiful ''house on a hill'' setting but it also comes with a cleared opening in the back of the property that goes all the way to the creek. With all the extra land you can add the detached garage of your dreams, build your family compound, or just enjoy the privacy this property offers. This home truly is one of one... do NOT miss your chance to see it today!
Active
$1,350,000
5316 Old Niles Ferry Rd, Maryville, TN 37801
3beds
4,228sqft
Single Family Residence
Built in 2024
6.58 Acres Lot
$-- Zestimate®
$319/sqft
$-- HOA
What's special
The poolLarge closets for storageRolling sloped front yardTile bathroomsCovered front porchIncredible viewsCovered back patio
- 24 days
- 2,221
- 192
Zillow last checked:
Listing updated:
Listed by:
Derek Hunt 865-776-7060,
Blevins Grp, Realty Executives 865-999-4663
Source: East Tennessee Realtors,MLS#: 1356034
Facts & features
Interior
Bedrooms & bathrooms
- Bedrooms: 3
- Bathrooms: 3
- Full bathrooms: 3
Rooms
- Room types: Bonus Room
Heating
- Central, Electric
Cooling
- Central Air
Appliances
- Included: Dishwasher, Microwave, Range, Refrigerator
Features
- Walk-In Closet(s), Pantry, Eat-in Kitchen, Bonus Room
- Flooring: Tile
- Windows: Windows - Vinyl
- Basement: Walk-Out Access,Finished
- Number of fireplaces: 1
- Fireplace features: Gas
Interior area
- Total structure area: 4,228
- Total interior livable area: 4,228 sqft
Property
Parking
- Total spaces: 2
- Parking features: Garage Door Opener, Attached
- Attached garage spaces: 2
Features
- Exterior features: Balcony
- Has private pool: Yes
- Pool features: In Ground
- Has view: Yes
- View description: Country Setting, City
Lot
- Size: 6.58 Acres
- Features: Wooded, Rolling Slope
Details
- Parcel number: 100 08208 000
Construction
Type & style
- Home type: SingleFamily
- Architectural style: Traditional
- Property subtype: Single Family Residence
Materials
- Vinyl Siding, Block, Frame
Condition
- Year built: 2024
Utilities & green energy
- Sewer: Septic Tank
- Water: Public
Community & HOA
Community
- Subdivision: David Tex Hill Estate Property
Location
- Region: Maryville
Financial & listing details
- Price per square foot: $319/sqft
- Tax assessed value: $667,000
- Annual tax amount: $2,651
- Date on market: 9/18/2026
- Listing terms: Cash,Conventional
Estimated market value
Not available
Estimated sales range
Not available
Not available
Price history
| Date | Event | Price |
|---|---|---|
| 9/18/2026 | Listed for sale | $1,350,000$319/sqft |
Source:  East Tennessee Realtors #1356034 Report a problem East Tennessee Realtors #1356034 Report a problem | ||
Public tax history
| Year | Property taxes | Tax assessment |
|---|---|---|
| 2025 | $2,651 +45.2% | $166,750 +45.2% |
| 2024 | $1,826 | $114,825 |
Find assessor info on the county website
Monthly payment
Est. payment
Payment breakdown
Explore the cost of this home by adjusting the details. Changes won't be saved.Climate risks
Neighborhood: 37801
- $853,000-- bd-- ba3.2k sqft5310 Old Niles Ferry Rd, Maryville, TN 37801Off Market
- $235,000-- bd-- ba-- sqft5322 Old Niles Ferry Rd, Maryville, TN 37801Sold
- $265,000-- bd-- ba-- sqft5302 Old Niles Ferry Rd, Maryville, TN 37801Sold
- $1,261,7004 bd5 ba3.9k sqft5330 Old Niles Ferry Rd, Maryville, TN 37801Off Market
Similar homes
- $1,050,0004 bd4 ba3.8k sqft5554 Ashbrook Ln, Maryville, TN 37801Active
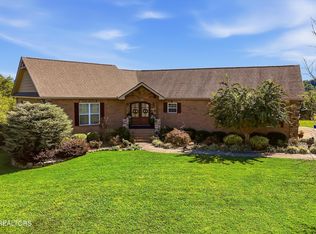
 MLS ID #1357516, Meaghan Garland, Price and Associates REALTORS, LLC. East Tennessee Realtors
 - $1,120,0003 bd3 ba3.3k sqft802 Lee Shirley Rd, Maryville, TN 37801For Sale
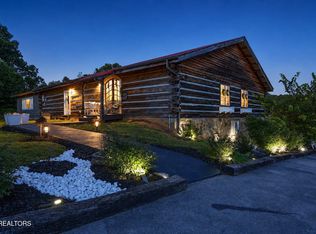
 MLS ID #3605465, Tanya Price. RealTracs MLS as distributed by MLS GRID
 - $1,129,9003 bd3 ba2.6k sqft767 Farmington Way, Maryville, TN 37801Active
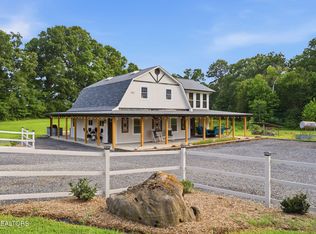 MLS ID #1351252, Matt Mallacoccio, United Real Estate Solutions. East Tennessee Realtors
 - $1,600,0003 bd6 ba3.7k sqft1045 Clendenen Rd, Maryville, TN 37801Active
 MLS ID #1355035, Dwight Price, The Dwight Price Group Realty Executives Associates. East Tennessee Realtors
 - $1,199,9995 bd5 ba5.8k sqft3634 Old Niles Ferry Rd, Maryville, TN 37801ActiveMLS ID #1355976, Mike Durham, Keyo Homes. East Tennessee Realtors
- $719,9003 bd3 ba3.5k sqft4667 Old Niles Ferry Rd, Maryville, TN 37801ActiveMLS ID #1357648, Nancy Hodge, Front Porch Brokerage LLC. East Tennessee Realtors
- $899,0003 bd3 ba2.4k sqft6039 Lindrick Ln, Maryville, TN 37801ActiveMLS ID #1346532, Donna H. Tallent, Realty Executives Associates. East Tennessee Realtors
- $1,325,0005 bd5 ba4.2k sqft2039 Chasewood Ln, Maryville, TN 37803ActiveMLS ID #1347873, Dwight Price, The Dwight Price Group Realty Executives Associates. East Tennessee Realtors
- $689,9003 bd3 ba3k sqft235 John Bouldin Dr, Maryville, TN 37801ActiveMLS ID #1355123, Robin M. Myrick, Realty Executives Associates. East Tennessee Realtors
- $1,350,0003 bd4 ba3.4k sqft3217 Cove Ln, Louisville, TN 37777ActiveMLS ID #1353586, Brenda Babaj, Realty Executives Main Street. East Tennessee Realtors
- $1,200,0005 bd3 ba2.8k sqft1530 Tom McCall Rd, Maryville, TN 37801ActiveMLS ID #1349759, Kathy Pryputniewicz, Redfin. East Tennessee Realtors
- $994,5003 bd3 ba2.8k sqft1712 Grand Pine Point, Maryville, TN 37801ActiveMLS ID #1346264, Jenay Kristine Farrell, Realty One Group Ascend. East Tennessee Realtors
- $815,0005 bd4 ba3.9k sqft305 Pollys Way, Maryville, TN 37801ActiveMLS ID #1348600, Donna H. Tallent, Realty Executives Associates. East Tennessee Realtors
- $899,9993 bd4 ba2.8k sqft1113 Walker Rd, Maryville, TN 37801ActiveMLS ID #1349179, Abbi Joseph, Keller Williams. East Tennessee Realtors
- $994,5003 bd4 ba5.5k sqft1126 Kessler Way, Maryville, TN 37801ActiveMLS ID #1332451, Martha Riordan, MR10 Realty. East Tennessee Realtors
- $874,9003 bd4 ba3.3k sqft429 Henry Ln, Greenback, TN 37742ActiveMLS ID #1352202, Kathy H. Parker, Wallace Nelson Real Estate. East Tennessee Realtors
- $1,150,0004 bd3 ba2.9k sqft5785 Highway 95 S, Greenback, TN 37742ActiveMLS ID #1357522, Susie Frost, Keller Williams. East Tennessee Realtors
- $775,0003 bd3 ba2.8k sqft6031 Bingham Ln, Maryville, TN 37801New ConstructionMLS ID #3604102, Sara Price. RealTracs MLS as distributed by MLS GRID
- $1,250,0004 bd4 ba3.2k sqft5854 Craigs Chapel Rd, Greenback, TN 37742ActiveMLS ID #1356059, Robin M. Myrick, Realty Executives Associates. East Tennessee Realtors
- $749,9003 bd4 ba2.9k sqft1161 Summerfield Dr, Maryville, TN 37801ActiveMLS ID #1357887, Jackie Crumpton, Tennessee Mountain Real Estate. East Tennessee Realtors
