Enjoy resort-style, low-maintenance living in Cresswind at Lake Lanier, a gated Active Adult 55+ community near Lake Lanier. Meticulously maintained on a premium lot located on a quiet cul-de-sac street. This ranch-style home features a bright, open floor plan with a full finished terrace level and exceptional storage space throughout. Lovely hardwood floors on the entire main level! Kitchen features all stainless appliances with beautifully stained cabinets and a gas cook top. There is an adorable keeping room space off the kitchen perfect for reading and relaxing. Private covered Deck off the back of the home overlooking a wooded peaceful backyard. Owner had a second deck built off the back of the home which is wonderful for entertaining and ambiance. The home has a nice layout with the Primary Bedroom being tucked away and providing some privacy from the guest space. The expansive terrace level offers finished living and entertaining space with an additional bedroom and full bathroom ideal for guests. The owners have maintained and loved this home and community! HOA-maintained lawn care for easy living. Residents enjoy award-winning amenities including two pools, tennis and pickle ball courts, clubhouse with fitness center, library, billiards room, meeting spaces, walking trails, dog parks, community garden, and kayak storage with access to Lake Lanier. This exceptional home offers the perfect blend of comfort, flexibility, and active adult living.
Active
$649,900
3635 Blue Cypress Cv SW, Gainesville, GA 30504
4beds
--sqft
:
Get pre-qualified$4,375/mo
Single Family Residence
Built in 2014
8,276 Square Feet Lot
$639,800 Zestimate®
$--/sqft
$415/mo HOA
What's special
Bright open floor planPremium lotQuiet cul-de-sac streetBeautifully stained cabinetsGas cook topExceptional storage space throughoutFull finished terrace level
- 66 days |
- 117 |
- 6 |
Zillow last checked:
Listing updated:
Listed by:
Holly N Leonard 770-363-4595,
Haven Real Estate Brokers
Source: GAMLS,MLS#: 10769803
Facts & features
Interior
Bedrooms & bathrooms
- Bedrooms: 4
- Bathrooms: 3
- Full bathrooms: 3
- Main level bathrooms: 2
- Main level bedrooms: 3
Rooms
- Room types: Family Room, Foyer, Laundry
Kitchen
- Features: Breakfast Room, Walk-in Pantry
Heating
- Forced Air
Cooling
- Ceiling Fan(s), Central Air
Appliances
- Included: Dishwasher, Disposal
- Laundry: Other
Features
- Master On Main Level, Split Bedroom Plan, Walk-In Closet(s)
- Flooring: Hardwood
- Windows: Double Pane Windows
- Basement: Bath Finished,Finished,Full
- Number of fireplaces: 1
- Fireplace features: Family Room, Gas Starter
- Common walls with other units/homes: No Common Walls
Interior area
- Total structure area: 0
- Finished area above ground: 0
- Finished area below ground: 0
Property
Parking
- Total spaces: 2
- Parking features: Garage, Kitchen Level
- Has garage: Yes
Accessibility
- Accessibility features: Accessible Doors, Accessible Hallway(s)
Features
- Levels: One
- Stories: 1
- Patio & porch: Deck
- Body of water: None
Lot
- Size: 8,276 Square Feet
- Features: Cul-De-Sac, Level, Private
Details
- Parcel number: 08016 002158
Construction
Type & style
- Home type: SingleFamily
- Architectural style: Ranch,Traditional
- Property subtype: Single Family Residence
Materials
- Concrete
- Roof: Composition
Condition
- Resale
- New construction: No
- Year built: 2014
Utilities & green energy
- Sewer: Public Sewer
- Water: Public
- Utilities for property: Underground Utilities
Community & HOA
Community
- Features: Clubhouse, Fitness Center, Gated, Pool, Retirement Community, Sidewalks, Street Lights, Near Shopping
- Security: Smoke Detector(s)
- Senior community: Yes
- Subdivision: Cresswind at Lake Lanier
HOA
- Has HOA: Yes
- Services included: Maintenance Grounds, Reserve Fund, Swimming, Tennis, Trash
- HOA fee: $4,980 annually
Location
- Region: Gainesville
Financial & listing details
- Tax assessed value: $711,800
- Annual tax amount: $972
- Date on market: 5/21/2026
- Cumulative days on market: 66 days
- Listing agreement: Exclusive Agency
Estimated market value
$639,800
$608,000 - $672,000
$2,997/mo
Price history
| Date | Event | Price |
|---|---|---|
| 5/22/2026 | Listed for sale | $649,900+76.5% |
Source:  FMLS GA #7773897 Report a problem FMLS GA #7773897 Report a problem | ||
| 7/22/2014 | Sold | $368,138 |
Source: Public Record Report a problem | ||
Public tax history
| Year | Property taxes | Tax assessment |
|---|---|---|
| 2025 | $3,328 -4.5% | $284,720 +5.5% |
| 2024 | $3,487 +3.1% | $269,920 +4.7% |
| 2023 | $3,383 +11% | $257,840 +16.8% |
| 2022 | $3,047 +7.7% | $220,680 +3.4% |
| 2021 | $2,829 -3.1% | $213,360 +1.8% |
| 2020 | $2,919 +5.1% | $209,680 +7.8% |
| 2019 | $2,777 +10.5% | $194,480 +8.9% |
| 2018 | $2,513 -1.4% | $178,520 +2.4% |
| 2017 | $2,548 | $174,320 -6.3% |
| 2016 | -- | $186,080 +13.2% |
| 2015 | $134 | $164,400 +648.6% |
| 2014 | $134 | $21,960 |
Find assessor info on the county website
Monthly payment
Est. payment
Payment breakdown
Explore the cost of this home by adjusting the details. Changes won't be saved.Climate risks
Neighborhood: 30504
Nearby schools
GreatSchools rating
- 4/10Gainesville Exploration AcademyGrades: PK-5Distance: 1.5 mi
- 4/10Gainesville Middle School WestGrades: 6-8Distance: 1.3 mi
- 4/10Gainesville High SchoolGrades: 9-12Distance: 2.7 mi
Schools provided by the listing agent
- Elementary: Gainesville
- Middle: Gainesville East
- High: Gainesville
Source: GAMLS. This data may not be complete. We recommend contacting the local school district to confirm school assignments for this home.
- $658,300-- bd3 ba2k sqft3629 Blue Cypress Cv SW, Gainesville, GA 30504Off Market
- $667,5004 bd3 ba1.8k sqft3641 Blue Cypress Cv SW, Gainesville, GA 30504Off Market
- $648,4003 bd3 ba3.6k sqft3625 Blue Cypress Cv SW, Gainesville, GA 30504Off Market
- $590,0003 bd3 ba1.5k sqft3621 Blue Cypress Cv SW, Gainesville, GA 30504Sold

- $624,5003 bd3 ba1.8k sqft3632 Blue Cypress Cv SW, Gainesville, GA 30504Off Market
- $529,1003 bd2 ba2.2k sqft3628 Blue Cypress Cv SW, Gainesville, GA 30504Off Market
- $660,9003 bd3 ba1.9k sqft3640 Blue Cypress Cv SW, Gainesville, GA 30504Off Market
- $658,2003 bd3 ba1.9k sqft3644 Blue Cypress Cv SW, Gainesville, GA 30504Off Market
A local agent can set up tours, give advice and negotiate with sellers.
A local lender can help you make sure your offer is ready when you are.
Similar homes
- $515,0002 bd2 ba-- sqft3522 Blue Cypress Cv SW, Gainesville, GA 30504Active

 MLS ID #10739104, Matthew E Hermes, Keller Williams Realty Atl. Partners. GAMLS
 - $540,0003 bd2 ba2k sqft3626 Majestic Oak Dr SW, Gainesville, GA 30504Active
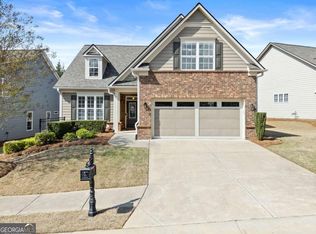 MLS ID #10726789, Sam Gustafson, Keller Williams Realty Atl. Partners. GAMLS
 - $670,0006 bd4 ba4.3k sqft6360 Hampton Rock Ln, Cumming, GA 30041Active
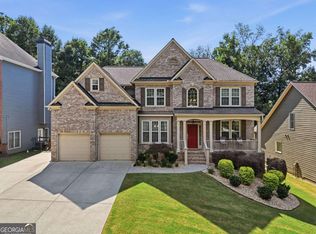 MLS ID #10810404, Cory Toole, Keller Williams North GA Partners. GAMLS
 - $649,0006 bd5 ba3.6k sqft5305 Old Haven Ct, Cumming, GA 30041Active
 MLS ID #10797859, Coleman Group, Maximum One Premier Realtors. GAMLS
 - $639,9994 bd3 ba3k sqft6021 Ash Hill Pl, Hoschton, GA 30548ActiveMLS ID #10774508, The Rains Team, PEND Realty, LLC. GAMLS
- $615,0005 bd4 ba3.1k sqft5989 Grand Loop Rd, Sugar Hill, GA 30518ActiveMLS ID #10810522, Anne Sepko, Keller Williams Realty Atl. Partners. GAMLS
- $625,0004 bd3 ba3.3k sqft67 Pointer Ln, Braselton, GA 30517Active Under ContractMLS ID #10759118, Thea Marcacci, Keller Williams Realty Atl. Partners. GAMLS
- $649,9995 bd3 ba4.7k sqft639 Grand Folia Ct, Sugar Hill, GA 30518ActiveMLS ID #10769832, James Blain, Prestige Real Estate. GAMLS
- $469,9004 bd3 ba2.6k sqft5417 Woodstream Ct, Gainesville, GA 30507ActiveMLS ID #10803134, Christine Boldt, Keller Williams Realty Atl. Partners. GAMLS
- $640,0003 bd4 ba2.8k sqft6716 Chimney Ridge Ct, Hoschton, GA 30548ActiveMLS ID #10801751, Shelly Bloom, Virtual Properties Realty.com. GAMLS
- $499,0004 bd4 ba4k sqft6059 Rockingham Way, Gainesville, GA 30506Active Under ContractMLS ID #10730856, LeAnne G Richardson, Candler Real Estate Group. GAMLS
- $629,9005 bd4 ba-- sqft5225 Mirror Lake Dr, Cumming, GA 30028ActiveMLS ID #10802683, The Milford Team, Keller Williams Community Partners. GAMLS
- $749,0004 bd3 ba3.1k sqft5105 Stefan Ridge Way, Buford, GA 30519ActiveMLS ID #10800663, Devyn B LeBlanc, Keller Williams Realty Atl. Partners. GAMLS
- $625,0004 bd4 ba3.1k sqft2325 Ivey Oaks Rd, Cumming, GA 30041ActiveMLS ID #10798056, Maxine Young, Atlanta Communities. GAMLS
- $675,0005 bd3 ba3k sqft5930 River Rush Ct, Sugar Hill, GA 30518ActiveMLS ID #10787420, Rob Blake, Chapman Hall Realtors Professionals. GAMLS
- $415,0004 bd3 ba-- sqft3425 Hope Rd, Gainesville, GA 30507ActiveMLS ID #10802333, Meek Realty Group, Keller Williams Realty Atl. Partners. GAMLS
- $624,9005 bd5 ba4k sqft1595 Archmont Cir, Dacula, GA 30019ActiveMLS ID #10776283, Gretchen Stone, Chapman Hall Realtors Professionals. GAMLS
- $625,0004 bd4 ba3.9k sqft1525 Habersham Pl, Cumming, GA 30041ActiveMLS ID #10770131, DeElla Hoberg, eXp Realty. GAMLS
- $535,0004 bd3 ba2.8k sqft95 Oak Creek Way, Dawsonville, GA 30534ActiveMLS ID #10742245, Cyndi Eversole, Anchor Real Estate Advisors. GAMLS
- $599,0004 bd3 ba3.7k sqft3781 Devenwood Way, Buford, GA 30519ActiveMLS ID #10783940, Ryan Assad, Keller Williams Realty Atl. Partners. GAMLS
