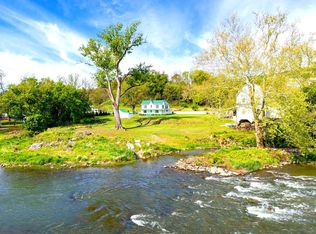
Turn-key 5BR/3BA Shenandoah Riverfront vacation property located on a stunning wide stretch of the river—perfect for fishing, kayaking, andrelaxing. Enjoy beautiful river views from this charming cottage. Main level features living and dining areas, charming built-ins, kitchen with wood countertops,stainless steel appliances, and a full bath with tiled shower. Spacious screened-in porch overlooks the river. Upstairs offers two bedrooms with vaulted ceilings, built-in dresser, and a full bath with clawfoot tub. Lower level includes a second living area with walkout patio, three bedrooms, and full bath. Outdoor amenities includehot tub, gazebo, kids’ playground, and large storage shed for mower and kayaks. Could be a great primary residence, second home, or investment, with excellentSTR income history—over $100K gross in each of the past two years.
Pending
Price cut: $26K (5/20)
$699,000
3635 Riverbend Dr, Elkton, VA 22827
5beds
2,251sqft
:
Get pre-qualified$4,211/mo
Single Family Residence
Built in 1957
0.48 Acres Lot
$-- Zestimate®
$311/sqft
$-- HOA
What's special
Charming cottageHot tubLiving and dining areasBuilt-in dresserCharming built-insBeautiful river viewsKitchen with wood countertops
- 200 days |
- 70 |
- 1 |
Zillow last checked:
Listing updated:
Listed by:
Sara Wilfong 540-820-8222,
May Kline Realty, Inc 5408107277
Source: Bright MLS,MLS#: VARO2002786
Facts & features
Interior
Bedrooms & bathrooms
- Bedrooms: 5
- Bathrooms: 3
- Full bathrooms: 3
- Main level bathrooms: 1
Rooms
- Room types: Bedroom 2, Bedroom 3, Bedroom 1, Bathroom 1
Bedroom 1
- Level: Upper
Bedroom 1
- Level: Lower
Bedroom 2
- Level: Upper
Bedroom 2
- Level: Lower
Bedroom 3
- Level: Lower
Bathroom 1
- Level: Upper
Bathroom 1
- Level: Lower
Bathroom 1
- Level: Main
Heating
- Heat Pump, Electric
Cooling
- Heat Pump, Electric
Appliances
- Included: Electric Water Heater
Features
- Basement: Finished
- Has fireplace: No
Interior area
- Total structure area: 2,343
- Total interior livable area: 2,251 sqft
- Finished area above ground: 1,425
- Finished area below ground: 826
Property
Parking
- Parking features: Driveway, Parking Lot
- Has uncovered spaces: Yes
Accessibility
- Accessibility features: None
Features
- Levels: One and One Half
- Stories: 1.5
- Pool features: None
- On waterfront: Yes
- Waterfront features: River
- Body of water: Shenandoah River
- Frontage length: Water Frontage Ft: 150
Lot
- Size: 0.48 Acres
Details
- Additional structures: Above Grade, Below Grade
- Parcel number: 114A1BA7
- Zoning: R1
- Special conditions: Standard
Construction
Type & style
- Home type: SingleFamily
- Architectural style: Cottage
- Property subtype: Single Family Residence
Materials
- Wood Siding
- Foundation: Block
Condition
- New construction: No
- Year built: 1957
- Major remodel year: 2018
Utilities & green energy
- Sewer: On Site Septic
- Water: Well
Community & HOA
Community
- Subdivision: Riverbend
HOA
- Has HOA: No
Location
- Region: Elkton
Financial & listing details
- Price per square foot: $311/sqft
- Tax assessed value: $198,900
- Annual tax amount: $1,352
- Date on market: 1/6/2026
- Listing agreement: Exclusive Right To Sell
- Ownership: Fee Simple
- Total actual rent: 117000
Estimated market value
Not available
Estimated sales range
Not available
Not available
Price history
| Date | Event | Price |
|---|---|---|
| 6/6/2026 | Pending sale | $699,000$311/sqft |
Source:  CAAR #672191 Report a problem CAAR #672191 Report a problem | ||
| 5/20/2026 | Price change | $699,000-3.6%$311/sqft |
Source: CAAR #672191 Report a problem | ||
| 3/25/2026 | Listed for sale | $725,000$322/sqft |
Source: CAAR #672191 Report a problem | ||
| 2/21/2026 | Pending sale | $725,000$322/sqft |
Source: CAAR #672191 Report a problem | ||
| 1/5/2026 | Listed for sale | $725,000+400%$322/sqft |
Source: CAAR #672191 Report a problem | ||
| 9/25/2017 | Sold | $145,000$64/sqft |
Source: Agent Provided Report a problem | ||
Public tax history
| Year | Property taxes | Tax assessment |
|---|---|---|
| 2024 | $1,353 | $198,900 |
| 2023 | $1,353 | $198,900 |
| 2022 | $1,353 +35% | $198,900 +46.9% |
| 2021 | $1,002 | $135,400 |
| 2020 | $1,002 | $135,400 |
| 2019 | $1,002 +2.9% | $135,400 +2.9% |
| 2018 | $974 +6.7% | $131,600 +0.9% |
| 2017 | $913 | $130,400 |
| 2016 | $913 +4.5% | $130,400 |
| 2015 | $874 +4.7% | $130,400 |
| 2014 | $835 | $130,400 +1.6% |
| 2013 | -- | $128,300 |
| 2012 | -- | $128,300 |
| 2011 | -- | $128,300 |
| 2010 | -- | $128,300 |
Find assessor info on the county website
Monthly payment
Est. payment
Payment breakdown
Explore the cost of this home by adjusting the details. Changes won't be saved.Climate risks
Neighborhood: 22827
Nearby schools
GreatSchools rating
- 3/10River Bend Elementary SchoolGrades: PK-5Distance: 4.4 mi
- 4/10Elkton Middle SchoolGrades: 6-8Distance: 4 mi
- 7/10East Rockingham High SchoolGrades: 9-12Distance: 4.3 mi
Schools provided by the listing agent
- Elementary: Elkton
- Middle: Elkton
- High: East Rockingham
- District: Rockingham County Public Schools
Source: Bright MLS. This data may not be complete. We recommend contacting the local school district to confirm school assignments for this home.
- $581,7003 bd-- ba-- sqft6586 E Point Rd, Elkton, VA 22827Off Market
- $1,000-- bd-- ba-- sqft22827-2332 2332, Elkton, VA 22827Off Market
- $274,9002 bd1 ba1k sqft3663 Riverbend Dr, Elkton, VA 22827Off Market
- $357,9002 bd1 ba1.7k sqft3610 Riverbend Dr, Elkton, VA 22827Off Market
- $959,9005 bd3 ba3.1k sqft3687 Riverbend Dr, Elkton, VA 22827For Sale
- $319,0002 bd2 ba1.3k sqft4484 Park Way, Elkton, VA 22827Off Market
- $13,500-- bd-- ba-- sqft4474 Park Way, Elkton, VA 22827Off Market
- $312,0003 bd2 ba1.1k sqft3723 Riverbend Dr, Elkton, VA 22827Off Market
A local agent can set up tours, give advice and negotiate with sellers.
Similar homes
- $649,9005 bd3 ba2.3k sqft4241 Palmer Rd, Mc Gaheysville, VA 22840For Sale

 MLS ID #VARO2003230, Nick Whitelock, Massanutten Realty. Bright MLS
 - $475,0005 bd3 ba2.4k sqft20448 Mount Pleasant Rd, Elkton, VA 22827For Sale
 MLS ID #VARO2003068, Kathy Campbell, Kathy Jean Campbell. Bright MLS
 - $749,9004 bd2 ba2.5k sqft4159 Us Highway 340, Stanley, VA 22851For Sale
 MLS ID #VAPA2006328, Lauren Reed, Funkhouser Real Estate Group. Bright MLS
 - $725,0003 bd3 ba2.5k sqft2411 Quaker Run Rd, Banco, VA 22711For Sale
 MLS ID #VAMA2002816, Sarah Pannill, CENTURY 21 New Millennium. Bright MLS
 - $795,0003 bd4 ba2.8k sqft99 Bluff Mountain Rd, Madison, VA 22727For SaleMLS ID #VAMA2002792, Gayle Harvey, Gayle Harvey Real Estate Inc. Bright MLS
- $639,9004 bd4 ba3.2k sqft110 Quail Ct, McGaheysville, VA 22840For Sale
 MLS ID #676710, Angela Dove, Massanutten Realty. CAAR
 - $575,0003 bd3 ba1.8k sqft299 Turkey Dr, McGaheysville, VA 22840For SaleMLS ID #678344, Emily Barone, Funkhouser: East Rockingham. CAAR
- $359,9003 bd2 ba1.6k sqft1200 Wahnona Ave, Shenandoah, VA 22849For SaleMLS ID #679272, Ronald Flores, Funkhouser Real Estate Group. CAAR
- $665,0004 bd3 ba3.3k sqft3015 Nutmeg Ct, Harrisonburg, VA 22801For SaleMLS ID #679377, Pete Hill, Funkhouser Real Estate Group. CAAR
- $659,9004 bd3 ba2.9k sqft1569 Massanetta Springs Rd, Harrisonburg, VA 22801For SaleMLS ID #677009, Michael Wenger, Old Dominion Realty Inc. CAAR
- $550,0002 bd1 ba1.1k sqft269 Comer Ave, Shenandoah, VA 22849For SaleMLS ID #VAPA2006404, Will Dudley, Bill Dudley & Associates Real Estate, Inc. Bright MLS
- $950,0005 bd4 ba2.2k sqft39 & 37 Whistle Ln, Shenandoah, VA 22849For SaleMLS ID #VAPA2005904, Yvonne Proctor, Proctor and Company Realty, LLC. Bright MLS
- $749,9005 bd3 ba3.3k sqft901 Riverside Ave, Grottoes, VA 24441For SaleMLS ID #673685, Mattias Clymer, Funkhouser Real Estate Group. CAAR
- $779,0003 bd3 ba2.9k sqft3603 Rush Ln, Keezletown, VA 22832For SaleMLS ID #676596, Cheryl Dillard, Kline May Realty. CAAR
- $675,0003 bd2 ba1.2k sqft202 Lake Arrowhead Rd, Luray, VA 22835For SaleMLS ID #VAPA2006298, Erin Kavanagh, EXP Realty, LLC. Bright MLS
- $539,9003 bd2 ba2.7k sqft2586 Pine Grove Rd, Stanley, VA 22851For SaleMLS ID #VAPA2006718, Judith Bell, Bill Dudley & Associates Real Estate, Inc. Bright MLS
- $675,0003 bd3 ba2.3k sqft363 Davis Ln, New Market, VA 22844For SaleMLS ID #VASH2013992, Scott Hamilton, RE/MAX Real Estate Connections. Bright MLS
- $550,0003 bd2 ba1.1k sqft140 Wildwood Ln, Shenandoah, VA 22849For SaleMLS ID #VAPA2006600, Phillip Brown, Real Broker, LLC. Bright MLS
- $565,0004 bd3 ba2.6k sqft418 Poplar Lake Rd, Stanardsville, VA 22973For SaleMLS ID #678156, MELANIE MORRIS, OPENING DOORS REAL ESTATE. CAAR
- $600,0003 bd3 ba2.6k sqft689 Mutton Hollow Rd, Stanardsville, VA 22973For SaleMLS ID #675725, DANIEL BARBER, MONTICELLO COUNTRY REALTY, LLC. CAAR
