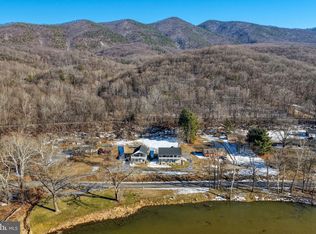
Discover the perfect blend of relaxation and investment potential with this beautifully renovated riverfront home. Updated in 2022, the property features luxury vinyl plank flooring, soaring cathedral ceilings with tongue-and-groove wood detailing, and a bright, open main living space designed to impress. The kitchen and bathrooms are finished with sleek granite countertops, and the home includes a stylish tiled shower along with a spacious rec room—ideal for entertaining guests or maximizing rental appeal. Expansive river views create a peaceful backdrop throughout the home. Step outside to unwind in the covered patio’s hot tub or gather around the fire pit with a glass of wine as you take in the serene surroundings. Whether you're seeking a private getaway or a high-performing short-term rental, this property delivers on every level. For more details and availability, view the Airbnb listing here: https://www.airbnb.com/l/dSOinhOR
Under contract
$959,900
3687 Riverbend Dr, Elkton, VA 22827
5beds
3,112sqft
:
Get pre-qualified$5,784/mo
Single Family Residence
Built in 1962
1.04 Acres Lot
$917,500 Zestimate®
$308/sqft
$-- HOA
What's special
Luxury vinyl plank flooringStylish tiled shower
- 86 days |
- 29 |
- 0 |
Zillow last checked:
Listing updated:
Listed by:
Tom Schroeder 540-578-0385,
Funkhouser Real Estate Group (540) 298-0280
Source: Bright MLS,MLS#: VARO2002996
Facts & features
Interior
Bedrooms & bathrooms
- Bedrooms: 5
- Bathrooms: 3
- Full bathrooms: 3
- Main level bathrooms: 2
- Main level bedrooms: 3
Basement
- Area: 0
Heating
- Heat Pump, Electric
Cooling
- Other, Heat Pump, Electric
Appliances
- Included: Electric Water Heater
Features
- Combination Kitchen/Living, Open Floorplan, Eat-in Kitchen, Kitchen Island
- Basement: Other
- Has fireplace: No
Interior area
- Total structure area: 3,112
- Total interior livable area: 3,112 sqft
- Finished area above ground: 3,112
- Finished area below ground: 0
Property
Parking
- Parking features: Driveway, Off Street
- Has uncovered spaces: Yes
Accessibility
- Accessibility features: Other
Features
- Levels: One
- Stories: 1
- Exterior features: Private Beach
- Pool features: None
- On waterfront: Yes
- Waterfront features: Boat/Launch Ramp - Private, Canoe/Kayak, Fishing Allowed, Personal Watercraft (PWC), Private Access, Swimming Allowed, River
- Body of water: Shenandoah River
- Frontage length: Water Frontage Ft: 120
Lot
- Size: 1.04 Acres
Details
- Additional structures: Above Grade, Below Grade
- Parcel number: 114A1BA3
- Zoning: R1
- Special conditions: Standard
Construction
Type & style
- Home type: SingleFamily
- Architectural style: Raised Ranch/Rambler
- Property subtype: Single Family Residence
Materials
- Vinyl Siding
- Foundation: Block
- Roof: Architectural Shingle
Condition
- New construction: No
- Year built: 1962
- Major remodel year: 2023
Utilities & green energy
- Sewer: On Site Septic
- Water: Well
- Utilities for property: Above Ground
Community & HOA
Community
- Subdivision: Elkton Va
HOA
- Has HOA: No
Location
- Region: Elkton
Financial & listing details
- Price per square foot: $308/sqft
- Tax assessed value: $359,300
- Annual tax amount: $2,443
- Date on market: 5/1/2026
- Listing agreement: Exclusive Right To Sell
- Listing terms: Seller Financing
- Ownership: Fee Simple
Estimated market value
$917,500
$872,000 - $963,000
$3,151/mo
Price history
| Date | Event | Price |
|---|---|---|
| 6/3/2026 | Contingent | $959,900$308/sqft |
Source:  Bright MLS #VARO2002996 Report a problem Bright MLS #VARO2002996 Report a problem | ||
| 6/3/2026 | Pending sale | $959,900$308/sqft |
Source:  CAAR #676623 Report a problem CAAR #676623 Report a problem | ||
| 5/1/2026 | Listed for sale | $959,900+357.1%$308/sqft |
Source: CAAR #676623 Report a problem | ||
| 2/1/2021 | Sold | $210,000$67/sqft |
Source: Public Record Report a problem | ||
Public tax history
| Year | Property taxes | Tax assessment |
|---|---|---|
| 2024 | $2,443 | $359,300 |
| 2023 | $2,443 +76.9% | $359,300 +76.9% |
| 2022 | $1,381 +35.2% | $203,100 +47.2% |
| 2021 | $1,021 | $138,000 |
| 2020 | $1,021 | $138,000 |
| 2019 | $1,021 | $138,000 |
| 2018 | $1,021 +7% | $138,000 +1.2% |
| 2017 | $955 | $136,400 |
| 2016 | $955 +4.5% | $136,400 |
| 2015 | $914 +4.7% | $136,400 |
| 2014 | $873 | $136,400 +1.6% |
| 2013 | -- | $134,200 |
| 2012 | -- | $134,200 |
| 2011 | -- | $134,200 |
| 2010 | -- | $134,200 |
Find assessor info on the county website
Monthly payment
Est. payment
Payment breakdown
Explore the cost of this home by adjusting the details. Changes won't be saved.Climate risks
Neighborhood: 22827
Nearby schools
GreatSchools rating
- 1/10Elkton Elementary SchoolGrades: PK-5Distance: 3.3 mi
- 4/10Elkton Middle SchoolGrades: 6-8Distance: 3.9 mi
- 7/10East Rockingham High SchoolGrades: 9-12Distance: 4.2 mi
Schools provided by the listing agent
- Elementary: Elkton
- Middle: Elkton
- High: East Rockingham
- District: Rockingham County Public Schools
Source: Bright MLS. This data may not be complete. We recommend contacting the local school district to confirm school assignments for this home.
- $274,9002 bd1 ba1k sqft3663 Riverbend Dr, Elkton, VA 22827Off Market
- $312,0003 bd2 ba1.1k sqft3723 Riverbend Dr, Elkton, VA 22827Off Market
- $13,500-- bd-- ba-- sqft4474 Park Way, Elkton, VA 22827Off Market
- $450,2002 bd2 ba2.5k sqft3720 Riverbend Dr, Elkton, VA 22827Off Market
- $385,8003 bd2 ba1.4k sqft4474 Park Way, Elkton, VA 22827Off Market
- $357,9002 bd1 ba1.7k sqft3610 Riverbend Dr, Elkton, VA 22827Off Market
- $2,200-- bd-- ba-- sqft4484 Park Way, Elkton, VA 22827Off Market
- $366,6003 bd2 ba1.7k sqft4422 Park Way, Elkton, VA 22827Off Market
A local agent can set up tours, give advice and negotiate with sellers.
Similar homes
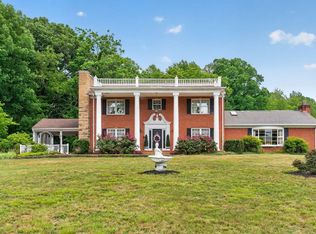
- $950,0005 bd4 ba2.2k sqft39 & 37 Whistle Ln, Shenandoah, VA 22849For Sale
 MLS ID #VAPA2005904, Yvonne Proctor, Proctor and Company Realty, LLC. Bright MLS
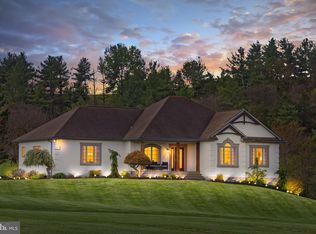
 - $799,0005 bd4 ba4.2k sqft8217 S East Side Hwy, Elkton, VA 22827For Sale
 MLS ID #671949, David Galgano, Nest Realty Harrisonburg. CAAR
 - $649,9005 bd3 ba2.3k sqft4241 Palmer Rd, Mc Gaheysville, VA 22840For Sale
 MLS ID #VARO2003230, Nick Whitelock, Massanutten Realty. Bright MLS
 - $925,0004 bd4 ba3.8k sqft10005 Bonny Brae Ln, Broadway, VA 22815For Sale
 MLS ID #VARO2003022, Jill Cosner, May Kline Realty, Inc. Bright MLS
 - $795,0003 bd4 ba2.8k sqft99 Bluff Mountain Rd, Madison, VA 22727For SaleMLS ID #VAMA2002792, Gayle Harvey, Gayle Harvey Real Estate Inc. Bright MLS
- $749,9004 bd2 ba2.5k sqft4159 Us Highway 340, Stanley, VA 22851For SaleMLS ID #VAPA2006328, Lauren Reed, Funkhouser Real Estate Group. Bright MLS
- $990,0004 bd4 ba4.3k sqft3259 Ida Rd, Luray, VA 22835For SaleMLS ID #VAPA2006510, Carol Holsinger, Funkhouser Real Estate Group. Bright MLS
- $598,5005 bd4 ba3.6k sqft209 Buchanan Dr, Broadway, VA 22815For SaleMLS ID #679887, Josh Jarrels, Weichert Realtors Nancy Beahm Real Estate. CAAR
- $939,9005 bd3 ba2.9k sqft124 Steeplechase Dr, Penn Laird, VA 22846For SaleMLS ID #VARO2002726, Nick Whitelock, Massanutten Realty. Bright MLS
- $779,0003 bd3 ba2.9k sqft3603 Rush Ln, Keezletown, VA 22832For SaleMLS ID #676596, Cheryl Dillard, Kline May Realty. CAAR
- $889,9004 bd4 ba3.6k sqft5329 Farmview Rd, Stanley, VA 22851For SaleMLS ID #VAPA2006070, Lauren Reed, Funkhouser Real Estate Group. Bright MLS
- $825,0004 bd3 ba3k sqft336 Bear Run Rd, Stanardsville, VA 22973For SaleMLS ID #675544, DEBBIE CASH, REAL ESTATE III, INC.. CAAR
- $875,0004 bd4 ba3.7k sqft723 Boyers Rd, Mount Crawford, VA 22801For SaleMLS ID #678030, Spencer Wenger, Kline May Realty. CAAR
- $915,0003 bd2 ba2.2k sqft5260 E Timber Ridge Rd, Mount Crawford, VA 22841For SaleMLS ID #675023, Manny Fisher, Cottonwood Commercial LLC. CAAR
- $775,0005 bd4 ba4.1k sqft139 Tee Ct, New Market, VA 22844For SaleMLS ID #VASH2014076, Lori Hoffman, Realty ONE Group Old Towne. Bright MLS
- $749,0004 bd3 ba2.3k sqft3466 Retreat Ln, Harrisonburg, VA 22801For SaleMLS ID #VARO2003172, Michael Kalman, Valley Realty Associates. Bright MLS
- $898,5003 bd3 ba3k sqft895 Langdon Woods Dr, Dyke, VA 22935For SaleMLS ID #678345, LIBERTY KALERGIS, MCLEAN FAULCONER INC., REALTOR. CAAR
- $780,0004 bd4 ba3.8k sqft3980 Greenmount Rd, Harrisonburg, VA 22802For SaleMLS ID #678535, Scott Rogers, Funkhouser Real Estate Group. CAAR
- $839,9004 bd5 ba4k sqft1281 Kentshire Dr, Harrisonburg, VA 22801For SaleMLS ID #675437, Michael Harnish, Nest Realty Harrisonburg. CAAR
- $629,0006 bd4 ba4.5k sqft11193 Indian Trail Rd, Harrisonburg, VA 22802For SaleMLS ID #VARO2002976, Kelly Breeden, Nest Realty Harrisonburg. Bright MLS
