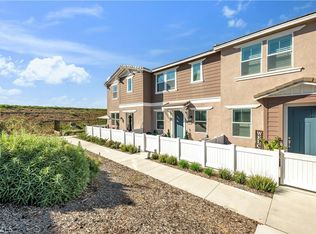
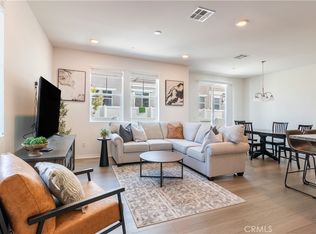
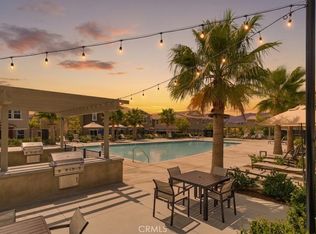
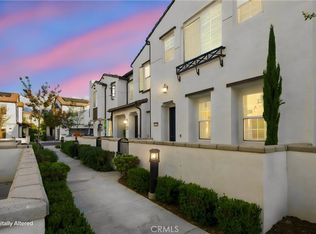
Home sweet home! Beautifully maintained 3-bedrooms, 2.5-bathrooms townhome. Offering modern living with custom touches throughout. This immaculate home features open-concept main floor with a spacious kitchen, granite countertops, a large island, stainless steel appliances, abundant cabinet space. Upstairs, you'll find a Spacious primary suite with walk in closet and it's own private bathroom featuring two sink vanity and walk in shower. Two more full bedrooms, Spacious hallway bathroom, & large laundry room. Additional highlights include Plantation shutter's, an attached 2-car garage, solar and the privacy of no neighbors above or below. Located in the highly desirable Horizon Place Community, residents enjoy resort-style amenities including a recreation center, swimming pool, spa, fire pit, BBQ area, and tot lot. With such a great location, modern finishes, and low-maintenance living, this home offers incredible value. Located in a prime Wildomar neighborhood near the Murrieta border, this like-new home provides exceptional convenience with quick access to both the 15 and 215 freeways, plus close proximity to shopping, dining, schools, parks, gyms, and everyday essentials. This is the perfect place to call home: stylish, efficient, convenient, and close to everything Wildomar has to offer. Don't miss out on this one!
For sale
Listed by: REMAX Professionals • John Binder • Contact: 562-882-2940
$459,900
36351 Elizabeth Ln #14101, Wildomar, CA 92595
3beds
1,463sqft
Condominium
Built in 2024
-- sqft lot
$461,900 Zestimate®
$314/sqft
$418/mo HOA
What's special
- 7 days
- 97
- 3
Likely to sell faster than
Zillow last checked:
Listing updated:
Listed by:
John Binder DRE #01908284 562-882-2940,
REMAX Professionals
Source: CRMLS,MLS#: PW26213322 Originating MLS: California Regional MLS
Originating MLS: California Regional MLSFacts & features
Interior
Bedrooms & bathrooms
- Bedrooms: 3
- Bathrooms: 3
- Full bathrooms: 2
- 1/2 bathrooms: 1
- Main level bathrooms: 1
Rooms
- Room types: Bedroom, Kitchen, Laundry, Living Room, Primary Bedroom, Other
Primary bedroom
- Features: Primary Suite
Bedroom
- Features: All Bedrooms Up
Bathroom
- Features: Bathroom Exhaust Fan, Dual Sinks, Tub Shower, Walk-In Shower
Kitchen
- Features: Granite Counters, Kitchen Island, Kitchen/Family Room Combo, Self-closing Cabinet Doors, Self-closing Drawers
Other
- Features: Walk-In Closet(s)
Heating
- Central
Cooling
- Central Air
Appliances
- Included: Dishwasher, Disposal, High Efficiency Water Heater, Microwave, Refrigerator
- Laundry: Washer Hookup, Electric Dryer Hookup, Gas Dryer Hookup, Inside, Laundry Room
Features
- Recessed Lighting, All Bedrooms Up, Primary Suite, Walk-In Closet(s)
- Flooring: Carpet, Tile
- Windows: Double Pane Windows, ENERGY STAR Qualified Windows, Plantation Shutters
- Has fireplace: No
- Fireplace features: None
- Common walls with other units/homes: 2+ Common Walls
Interior area
- Total interior livable area: 1,463 sqft
Property
Parking
- Total spaces: 2
- Parking features: Garage Faces Rear
- Garage spaces: 2
Features
- Levels: Two
- Stories: 2
- Entry location: 1
- Patio & porch: Patio, Porch
- Pool features: Community, Association
- Has spa: Yes
- Spa features: Community
Lot
- Size: 1,248 Square Feet
Details
- Parcel number: 380542044
- Special conditions: Standard
Construction
Type & style
- Home type: Condo
- Property subtype: Condominium
- Attached to another structure: Yes
Condition
- Turnkey
- New construction: No
- Year built: 2024
Utilities & green energy
- Sewer: Public Sewer
- Water: Public
Community & HOA
Community
- Features: Curbs, Gutter(s), Storm Drain(s), Street Lights, Suburban, Pool
- Security: Carbon Monoxide Detector(s), Smoke Detector(s)
HOA
- Has HOA: Yes
- Amenities included: Fire Pit, Maintenance Grounds, Outdoor Cooking Area, Barbecue, Playground, Pool, Spa/Hot Tub
- HOA fee: $418 monthly
- HOA name: Horizon Place
- HOA phone: 951-551-5229
Location
- Region: Wildomar
Financial & listing details
- Price per square foot: $314/sqft
- Date on market: 10/7/2026
- Cumulative days on market: 8 days
- Listing terms: Submit
- Road surface type: Paved
Estimated market value
$461,900
$439,000 - $485,000
$3,254/mo
Price history
| Date | Event | Price |
|---|---|---|
| 10/7/2026 | Listed for sale | $459,900$314/sqft |
Source:  CRMLS #PW26213322 Report a problem CRMLS #PW26213322 Report a problem | ||
Public tax history
Tax history is unavailable.
Monthly payment
Est. payment
Payment breakdown
Explore the cost of this home by adjusting the details. Changes won't be saved.Climate risks
Neighborhood: 92595
- $509,0003 bd3 ba1.6k sqft36351 Elizabeth Ln UNIT 37105, Wildomar, CA 92595For Sale

- $480,5003 bd3 ba1.7k sqft36351 Elizabeth Ln UNIT 25108, Wildomar, CA 92595Sold
- $499,9003 bd3 ba1.5k sqft36351 Elizabeth Ln UNIT 3108, Wildomar, CA 92595For Sale
- $420,0003 bd3 ba1.4k sqft36351 Elizabeth Ln #24103, Wildomar, CA 92595Sold
Similar homes
- $479,5003 bd3 ba1.4k sqft24685 Ridgewalk St Unit 3, Murrieta, CA 92562For Sale
 MLS ID #SW26216661, Dan Moore, Magnum Realty Group Inc.. CRMLS
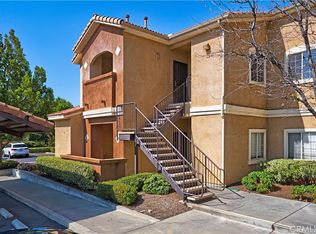
 - $420,0003 bd2 ba1.2k sqft24909 Madison Ave Unit 2621, Murrieta, CA 92562For Sale
 MLS ID #SW26218489, Kandace Allbright, Coldwell Banker Assoc.Brkr-Mur. CRMLS
 - $474,9003 bd3 ba1.5k sqft30470 Capetown Ln, Menifee, CA 92584For Sale
 MLS ID #SW26204512, Amber Esquibel, Redfin Corporation. CRMLS
 - $473,0003 bd3 ba1.5k sqft41534 King Palm Ave, Murrieta, CA 92562For Sale
 MLS ID #IV26158853, LISA SOLTESZ, OPENDOOR BROKERAGE INC.. CRMLS
