Beautifully maintained and full of timeless charm, this stunning brick ranch located in the desirable Mt. Zion School District, has so much to offer! Step inside and appreciate the soaring ceilings, abundant natural light, gorgeous hardwood floors, and neutral finishes that create a bright, welcoming atmosphere. The updated kitchen features stainless steel appliances and a convenient eat-in dining area. A separate dining room and dedicated office offer flexibility for entertaining, working from home, or simply enjoying extra space. The spacious primary suite provides a relaxing retreat with a generous walk-in closet. Main-floor laundry adds everyday convenience, while major updates, including a newer roof, HVAC units, and water heaters, offer peace of mind. With its convenient layout, beautiful finishes, and pride of ownership throughout, this home combines comfort, functionality, and classic appeal. Don't miss your opportunity to enjoy easy ranch-style living in a fantastic location!
Under contract
$399,000
3638 S Long Creek Rd, Decatur, IL 62521
3beds
2,760sqft
Single Family Residence
Built in 2004
0.46 Acres Lot
$-- Zestimate®
$145/sqft
$-- HOA
What's special
Stunning brick ranchSoaring ceilingsAbundant natural lightDedicated officeGorgeous hardwood floorsMain-floor laundryNeutral finishes
- 11 days
- 1,158
- 65
Likely to sell faster than
Zillow last checked:
Listing updated:
Listed by:
Hope Tucker 217-519-4861,
Brinkoetter REALTORS®
Source: CIBR,MLS#: 6261474 Originating MLS: Central Illinois Board Of REALTORS
Facts & features
Interior
Bedrooms & bathrooms
- Bedrooms: 3
- Bathrooms: 3
- Full bathrooms: 2
- 1/2 bathrooms: 1
Primary bedroom
- Level: Main
Bedroom
- Level: Main
Bedroom
- Level: Main
Primary bathroom
- Level: Main
Dining room
- Level: Main
Other
- Level: Main
Half bath
- Level: Main
Kitchen
- Level: Main
Laundry
- Level: Main
Living room
- Level: Main
Office
- Level: Main
Heating
- Forced Air
Cooling
- Central Air
Appliances
- Included: Dryer, Dishwasher, Gas Water Heater, Oven, Refrigerator, Washer
- Laundry: Main Level
Features
- Bath in Primary Bedroom, Main Level Primary
- Basement: Unfinished,Crawl Space,Partial
- Number of fireplaces: 1
Interior area
- Total structure area: 2,760
- Total interior livable area: 2,760 sqft
- Finished area above ground: 2,760
- Finished area below ground: 0
Video & virtual tour
Property
Parking
- Total spaces: 2
- Parking features: Attached, Garage
- Attached garage spaces: 2
Features
- Levels: One
- Stories: 1
Lot
- Size: 0.46 Acres
Details
- Parcel number: 091334476014
- Zoning: RES
- Special conditions: None
Construction
Type & style
- Home type: SingleFamily
- Architectural style: Ranch
- Property subtype: Single Family Residence
Materials
- Brick
- Foundation: Basement, Crawlspace
- Roof: Asphalt
Condition
- Year built: 2004
Utilities & green energy
- Sewer: Septic Tank
- Water: Public
Community & HOA
Community
- Subdivision: Candlebrook Estates
Location
- Region: Decatur
Financial & listing details
- Price per square foot: $145/sqft
- Tax assessed value: $106,609
- Annual tax amount: $6,835
- Date on market: 10/22/2026
- Cumulative days on market: 12 days
- Road surface type: Concrete
Estimated market value
Not available
Estimated sales range
Not available
Not available
Price history
| Date | Event | Price |
|---|---|---|
| 10/27/2026 | Contingent | $399,000$145/sqft |
Source:  CIBR #6261474 Report a problem | ||
| 10/22/2026 | Listed for sale | $399,000$145/sqft |
Source: CIBR #6261474 Report a problem | ||
Public tax history
| Year | Property taxes | Tax assessment |
|---|---|---|
| 2024 | $6,703 +15.4% | $106,609 +7.6% |
| 2023 | $5,810 +6.8% | $99,060 +6.4% |
| 2022 | $5,440 +3.3% | $93,141 +5.5% |
| 2021 | $5,265 +6.6% | $88,300 +2.6% |
| 2020 | $4,939 +1.3% | $86,071 +2% |
| 2019 | $4,874 -1% | $84,392 +2.2% |
| 2018 | $4,921 +0.6% | $82,543 +1.2% |
| 2017 | $4,890 +0% | $81,524 +0.1% |
| 2016 | $4,888 +3.5% | $81,475 +1.3% |
| 2015 | $4,725 -3.9% | $80,429 |
| 2014 | $4,917 -1.8% | $80,429 |
| 2013 | $5,005 +3.8% | $80,429 |
| 2012 | $4,822 | $80,429 |
| 2011 | -- | $80,429 -4.4% |
| 2010 | -- | $84,166 |
| 2009 | -- | $84,166 +13.3% |
| 2006 | -- | $74,289 |
| 2005 | -- | $74,289 |
Find assessor info on the county website
Monthly payment
Est. payment
Payment breakdown
Explore the cost of this home by adjusting the details. Changes won't be saved.Climate risks
Neighborhood: 62521
Nearby schools
Schools provided by the listing agent
- District: Mt Zion Dist 3
Source: CIBR. This data may not be complete. We recommend contacting the local school district to confirm school assignments for this home.


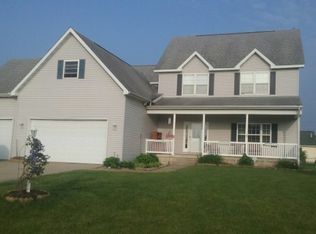
Similar homes
- $345,0003 bd3 ba2.8k sqft6711 Raintree Ln, Decatur, IL 62521For Sale
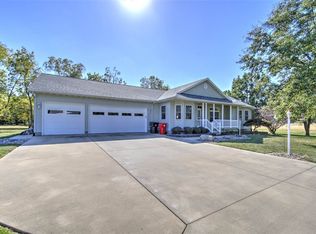 MLS ID #6261174, Austin Deaton. CIBR
- $469,9004 bd3 ba4k sqft6561 Daybrook Dr, Decatur, IL 62521For Sale
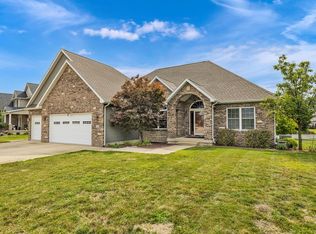 MLS ID #6260290, Kristina Frost. CIBR
- $448,5004 bd5 ba3.4k sqft77 Oak Ridge Dr, Decatur, IL 62521For Sale
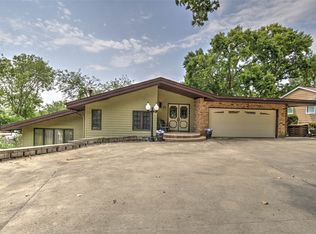 MLS ID #6260146, Tom Brinkoetter. CIBR
- $250,0003 bd1 ba1.7k sqft3484 S Long Creek Rd, Decatur, IL 62521For Sale
 MLS ID #6260427, Jessica Proctor. CIBR
- $219,9003 bd2 ba2.8k sqft2625 E Lost Bridge Rd, Decatur, IL 62521For Sale
 MLS ID #CA1045624, Kayla Shoemaker, Shoemaker Real Estate. RMLS Alliance as distributed by MLS GRID
