What's Special: Finished Basement | Appliances Included | Landscaped Backyard Included. New Construction - Ready Now! Built by America's Most Trusted Home Builder. Welcome to the Sedalia at 3639 Recess Lane in Macanta. The Sedalia is a beautifully designed two-story plan with flexibility at its core. A main floor flex room offers space for a home office, playroom, or guest area. The open-concept great room with cozy fireplace flows seamlessly into the dining area and kitchen with eat-in island, creating bright, connected living spaces. Enjoy Colorado’s sunshine year-round from the covered outdoor living area. Upstairs, relax in the loft, two secondary bedrooms, and a spacious primary suite with 4-piece bath, walk-in closet, and nearby laundry. A finished walk-out basement adds a rec room, bedroom, and bathroom. At Macanta in Castle Rock, explore 1,000 acres of open space, miles of trails, and The Spoke amenity center. You’re just 2 miles from I-25 and close to downtown Castle Rock, DTC, and Denver. Additional Highlights Include: finished walkout basement, extended covered deck, basement patio, appliances included, blinds, extended kitchen island, fireplace, upgraded quartz countertops throughout, luxury vinyl plank flooring, craftsman style railing. Photos are for representative purposes only. MLS#9345124
Pending
$748,990
3639 Recess Lane, Castle Rock, CO 80108
4beds
3,199sqft
Single Family Residence
Built in 2025
5,550 Square Feet Lot
$-- Zestimate®
$234/sqft
$100/mo HOA
What's special
Cozy fireplaceBasement patioFinished basementLandscaped backyardNearby laundryCraftsman style railingSpacious primary suite
- 38 days
- 94
- 0
Zillow last checked:
Listing updated:
Listed by:
Tom Ullrich 303-799-9898 RPALESE@CLASSICNHS.COM,
RE/MAX Professionals
Source: REcolorado as distributed by MLS GRID,MLS#: 9345124
Facts & features
Interior
Bedrooms & bathrooms
- Bedrooms: 4
- Bathrooms: 4
- Full bathrooms: 3
- 1/2 bathrooms: 1
- Main level bathrooms: 1
Bedroom
- Features: Primary Suite
- Level: Upper
- Area: 238 Square Feet
- Dimensions: 14 x 17
Bedroom
- Level: Upper
- Area: 132 Square Feet
- Dimensions: 12 x 11
Bedroom
- Level: Upper
- Area: 121 Square Feet
- Dimensions: 11 x 11
Bedroom
- Level: Basement
Bathroom
- Level: Main
Bathroom
- Level: Upper
Bathroom
- Level: Upper
Bathroom
- Level: Basement
Den
- Level: Main
- Area: 120 Square Feet
- Dimensions: 12 x 10
Dining room
- Level: Main
- Area: 154 Square Feet
- Dimensions: 14 x 11
Great room
- Level: Main
- Area: 272 Square Feet
- Dimensions: 17 x 16
Kitchen
- Level: Main
- Area: 120 Square Feet
- Dimensions: 12 x 10
Living room
- Level: Main
- Area: 196 Square Feet
- Dimensions: 14 x 14
Loft
- Level: Upper
- Area: 90 Square Feet
- Dimensions: 10 x 9
Heating
- Natural Gas
Cooling
- Central Air
Appliances
- Included: Cooktop, Dishwasher, Disposal, Dryer, Electric Water Heater, Microwave, Oven, Range Hood, Refrigerator, Washer
- Laundry: In Unit
Features
- Eat-in Kitchen, Entrance Foyer, Kitchen Island, Open Floorplan, Quartz Counters, Walk-In Closet(s), Wired for Data
- Flooring: Carpet, Tile, Vinyl
- Basement: Bath/Stubbed,Crawl Space,Finished,Sump Pump,Walk-Out Access
- Number of fireplaces: 1
- Fireplace features: Gas, Gas Log
Interior area
- Total structure area: 3,199
- Total interior livable area: 3,199 sqft
- Finished area above ground: 2,396
- Finished area below ground: 772
Video & virtual tour
Property
Parking
- Total spaces: 2
- Parking features: Concrete
- Attached garage spaces: 2
Features
- Levels: Two
- Stories: 2
- Patio & porch: Covered, Deck
- Exterior features: Rain Gutters
- Fencing: Partial
Lot
- Size: 5,550 Square Feet
- Features: Cul-De-Sac, Greenbelt, Master Planned, Sprinklers In Front
Details
- Parcel number: R0619720
- Zoning: RES
- Special conditions: Standard
Construction
Type & style
- Home type: SingleFamily
- Architectural style: Contemporary
- Property subtype: Single Family Residence
Materials
- Frame, Other
- Foundation: Slab
- Roof: Composition
Condition
- New Construction
- New construction: Yes
- Year built: 2025
Details
- Builder model: Sedalia
- Builder name: Taylor Morrison
- Warranty included: Yes
Utilities & green energy
- Sewer: Public Sewer
- Water: Public
- Utilities for property: Cable Available, Electricity Connected, Internet Access (Wired), Natural Gas Connected, Phone Available
Community & HOA
Community
- Security: Carbon Monoxide Detector(s), Smoke Detector(s)
- Subdivision: Macanta
HOA
- Has HOA: Yes
- Amenities included: Clubhouse, Fitness Center, Pool, Trail(s)
- Services included: Maintenance Grounds, Recycling, Trash
- HOA fee: $100 monthly
- HOA name: Macanta Community Association
- HOA phone: 303-986-1551
Location
- Region: Castle Rock
Financial & listing details
- Price per square foot: $234/sqft
- Tax assessed value: $106,971
- Annual tax amount: $8,997
- Date on market: 8/24/2026
- Listing terms: Cash,Conventional,VA Loan
- Ownership: Builder
- Electric utility on property: Yes
- Road surface type: Paved
Estimated market value
Not available
Estimated sales range
Not available
Not available
Price history
| Date | Event | Price |
|---|---|---|
| 8/27/2026 | Pending sale | $748,990$234/sqft |
Source:  REcolorado as distributed by MLS GRID #9345124 Report a problem REcolorado as distributed by MLS GRID #9345124 Report a problem | ||
| 8/24/2026 | Listed for sale | $748,990$234/sqft |
Source: REcolorado as distributed by MLS GRID #9345124 Report a problem | ||
| 8/10/2026 | Listing removed | $748,990$234/sqft |
Source:  Taylor Morrison Report a problem Taylor Morrison Report a problem | ||
| 7/24/2026 | Price change | $748,990-3.2%$234/sqft |
Source: Taylor Morrison Report a problem | ||
| 7/9/2026 | Price change | $773,990-3.1%$242/sqft |
Source: Taylor Morrison Report a problem | ||
| 6/11/2026 | Price change | $798,990+1.1%$250/sqft |
Source: Taylor Morrison Report a problem | ||
| 5/27/2026 | Price change | $789,990+5.5%$247/sqft |
Source: Taylor Morrison Report a problem | ||
| 1/22/2026 | Listed for sale | $748,990+1.2%$234/sqft |
Source: Taylor Morrison Report a problem | ||
| 12/24/2025 | Listing removed | $739,990$231/sqft |
Source: Taylor Morrison Report a problem | ||
| 12/19/2025 | Price change | $739,990-1.2%$231/sqft |
Source: Taylor Morrison Report a problem | ||
| 10/23/2025 | Price change | $748,990-6.3%$234/sqft |
Source: Taylor Morrison Report a problem | ||
| 10/1/2025 | Price change | $798,990+1.1%$250/sqft |
Source: Taylor Morrison Report a problem | ||
| 9/19/2025 | Price change | $790,000-1.1%$247/sqft |
Source: Taylor Morrison Report a problem | ||
| 6/19/2025 | Price change | $798,990-0.5%$250/sqft |
Source: Taylor Morrison Report a problem | ||
| 6/12/2025 | Listed for sale | $803,339$251/sqft |
Source: Taylor Morrison Report a problem | ||
Public tax history
| Year | Property taxes | Tax assessment |
|---|---|---|
| 2025 | $4,875 -3.2% | $28,880 -2.6% |
| 2024 | $5,034 | $29,660 -1.7% |
| 2023 | -- | $30,180 |
Find assessor info on the county website
Monthly payment
Est. payment
Payment breakdown
Explore the cost of this home by adjusting the details. Changes won't be saved.Climate risks
Neighborhood: 80108
Nearby schools
Schools provided by the listing agent
- Elementary: Legacy Point
- Middle: Sagewood
- High: Ponderosa
- District: Douglas RE-1
Source: REcolorado as distributed by MLS GRID. This data may not be complete. We recommend contacting the local school district to confirm school assignments for this home.
Similar homes
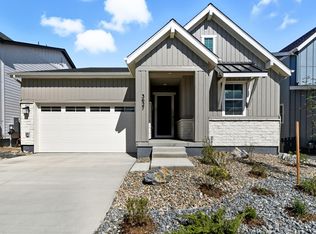
- $743,9903 bd3 ba3.1k sqft3567 Recess Lane, Castle Rock, CO 80108New Construction
 REcolorado as distributed by MLS GRID
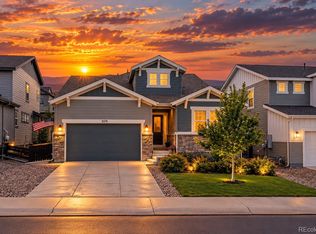
 - $699,9994 bd4 ba3.8k sqft3719 Mojo Court, Castle Rock, CO 80108For Sale
 MLS ID #2654966, Linda Clure, LIV Sotheby's International Realty. REcolorado as distributed by MLS GRID
 - $815,0004 bd4 ba3.1k sqft6850 Oak Canyon Circle, Castle Pines, CO 80108New Construction
 MLS ID #7395150, Theresa Hinch, West and Main Homes Inc. REcolorado as distributed by MLS GRID
 - $850,0004 bd4 ba3.3k sqft7184 Campden Place, Castle Pines, CO 80108For Sale
 MLS ID #5528264, Doug Hutchins, eXp Realty, LLC. REcolorado as distributed by MLS GRID
 - $973,9904 bd4 ba4.6k sqft4051 Descent Street, Castle Rock, CO 80108New ConstructionREcolorado as distributed by MLS GRID
- $749,9994 bd3 ba3.8k sqft11258 Endeavor Drive, Parker, CO 80134For SaleMLS ID #3939134, Matthew Tomlan, Milehimodern. REcolorado as distributed by MLS GRID
- $640,0003 bd4 ba2.9k sqft7145 Bedlam Drive, Castle Pines, CO 80108For SaleMLS ID #1697083, Melanie Lee, LIV Sotheby's International Realty. REcolorado as distributed by MLS GRID
- $699,9975 bd3 ba2.7k sqft5189 Red Oak Way, Parker, CO 80134For SaleMLS ID #8085882, Liliana Parra, Equity Colorado Real Estate. REcolorado as distributed by MLS GRID
- $680,0004 bd3 ba3.3k sqft17664 Prairie Peak Trail, Parker, CO 80134For SaleMLS ID #2811594, Stephanie Olson, Emblem Real Estate, Inc.. REcolorado as distributed by MLS GRID
- $675,0004 bd4 ba3.1k sqft13956 Scarlet Sage Lane, Parker, CO 80134For SaleMLS ID #3902156, Kimberly Keenan, Keenan Real Estate. REcolorado as distributed by MLS GRID
- $924,9003 bd3 ba4.7k sqft2105 Bellcove Drive, Castle Rock, CO 80108For SaleMLS ID #7201808, Matthew Schlitt, LIV Sotheby's International Realty. REcolorado as distributed by MLS GRID
- $660,0004 bd3 ba3.5k sqft39358 Hart Circle, Elizabeth, CO 80107New ConstructionMLS ID #5121162, Kyla Tyler, RE/MAX Professionals. REcolorado as distributed by MLS GRID
- $739,5256 bd4 ba3.7k sqft18149 Coppermallow Trail, Parker, CO 80134New ConstructionMLS ID #2939836, Jodi Bright, D.R. Horton Realty, LLC. REcolorado as distributed by MLS GRID
- $799,9003 bd3 ba4.1k sqft5647 Amarosa Drive, Parker, CO 80134For SaleMLS ID #6381860, Michael Nirk, NextHome Aspire. REcolorado as distributed by MLS GRID
- $719,9903 bd3 ba3.5k sqft13373 Finnhorse Street, Parker, CO 80134New ConstructionMLS ID #7784429, Batey McGraw, DFH Colorado Realty LLC. REcolorado as distributed by MLS GRID
- $849,9904 bd3 ba3.7k sqft13280 Finnhorse Street, Parker, CO 80134New ConstructionMLS ID #8196499, Batey McGraw, DFH Colorado Realty LLC. REcolorado as distributed by MLS GRID
- $765,0004 bd3 ba4.2k sqft11747 Larkspur Drive, Parker, CO 80134For SaleMLS ID #9491852, Stephen White, HomeSmart Realty. REcolorado as distributed by MLS GRID
- $579,9002 bd2 ba3k sqft3578 Silver Rock Circle, Castle Rock, CO 80104For SaleMLS ID #3789720, Mary Jane Ogle, eXp Realty, LLC. REcolorado as distributed by MLS GRID
- $675,0004 bd4 ba2.5k sqft11000 Shining Star Circle, Parker, CO 80134For SaleMLS ID #3433108, Michael Janzer, Compass - Denver. REcolorado as distributed by MLS GRID
- $785,0002 bd2 ba3.9k sqft838 Bahia Point, Castle Rock, CO 80104For SaleMLS ID #8451707, Kari Goddard, Coldwell Banker Realty 18. REcolorado as distributed by MLS GRID
