Nice 3 bedroom 1 remodeled & expand bath with detached garage. Great Value with newer gas heat and central air. Newer roof and replaced sewer line. Main bedroom has french doors to rear brick patio adjacent to Covered porch with single french door to laundry and Kitchen. Home has parklike backyard with additional brick patio in rear yard. Nicely landscaped with shade trees. Oversized detached garage with electric provides additional storage or a great workshop. Front sidewalk to custom full glass entry door. Large living room with big screen TV and surround sound speakers. Ceiling lights were added to living room area. Good size front closet. Must see full bath was expanded and features fully tiled walk in shower with custom glass block walls. Shower has modern black stainless stell panel system. with a matte finish and chrome controls. Tower style features a multi-function setup including a rainfall/waterfall shower head, body jets , and a hand held sprayer. Large single vanity with 2 rows of drawers. Main bedroom and 3rd bedroom have new carpets installed. @nd bedroom has chair rail and large white armoire available for additional storage. KItchen has White cabinets and plaenty of table space. Newer white oven and black stainless Refrigerator with bottom freezer. Luandry room with washer & dryer and rear door to covered patio with lights in ceiling. Heater closet room on back of laundry area has newer gas burner and hot watewr heater. Alot of nice features and long term upgrades are completed. Backyard is a hidden jewel that provides an oasis for relaxation. This is very good value at this price range.
Under contract
$329,900
3639 Windsor Dr, Bensalem, PA 19020
3beds
936sqft
:
Get pre-qualified$2,117/mo
Single Family Residence
Built in 1955
8,400 Square Feet Lot
$-- Zestimate®
$352/sqft
$-- HOA
What's special
Parklike backyardDetached garageNewer roofRear brick patioGood size front closet
- 32 days |
- 293 |
- 7 |
Likely to sell faster than
Zillow last checked:
Listing updated:
Listed by:
Joe Knowles 215-245-2118,
RE/MAX Realty Services-Bensalem 2152452100
Source: Bright MLS,MLS#: PABU2124890
Facts & features
Interior
Bedrooms & bathrooms
- Bedrooms: 3
- Bathrooms: 1
- Full bathrooms: 1
- Main level bathrooms: 1
- Main level bedrooms: 3
Rooms
- Room types: Living Room, Primary Bedroom, Bedroom 2, Bedroom 3, Kitchen, Laundry, Full Bath
Primary bedroom
- Features: Ceiling Fan(s), Flooring - Carpet
- Level: Main
- Area: 132 Square Feet
- Dimensions: 11 X 12
Bedroom 2
- Features: Ceiling Fan(s), Chair Rail
- Level: Main
- Area: 110 Square Feet
- Dimensions: 10 X 11
Bedroom 3
- Features: Flooring - Carpet, Ceiling Fan(s)
- Level: Main
- Area: 96 Square Feet
- Dimensions: 8 X 12
Other
- Features: Bathroom - Walk-In Shower, Built-in Features, Countertop(s) - Solid Surface, Flooring - Ceramic Tile
- Level: Main
Kitchen
- Features: Ceiling Fan(s), Flooring - Vinyl, Kitchen - Gas Cooking
- Level: Main
- Area: 96 Square Feet
- Dimensions: 8 X 12
Laundry
- Level: Main
- Area: 56 Square Feet
- Dimensions: 7 X 8
Living room
- Features: Flooring - Laminate Plank, Lighting - Ceiling, Ceiling Fan(s)
- Level: Main
- Area: 228 Square Feet
- Dimensions: 12 X 19
Heating
- Forced Air, Natural Gas
Cooling
- Central Air, Natural Gas
Appliances
- Included: Dryer, Microwave, Oven, Oven/Range - Gas, Refrigerator, Washer, Water Heater, Gas Water Heater
- Laundry: Laundry Room
Features
- Attic, Bathroom - Walk-In Shower, Kitchen - Table Space
- Has basement: No
- Has fireplace: No
Interior area
- Total structure area: 936
- Total interior livable area: 936 sqft
- Finished area above ground: 936
- Finished area below ground: 0
Property
Parking
- Total spaces: 3
- Parking features: Storage, Oversized, Asphalt, Shared Driveway, Detached, Driveway, Off Street
- Garage spaces: 1
- Uncovered spaces: 2
Accessibility
- Accessibility features: None
Features
- Levels: One
- Stories: 1
- Pool features: None
Lot
- Size: 8,400 Square Feet
- Dimensions: 60.00 x 140.00
- Features: Front Yard, Rear Yard, Wooded
Details
- Additional structures: Above Grade, Below Grade
- Parcel number: 02013042
- Zoning: R2
- Special conditions: Standard
Construction
Type & style
- Home type: SingleFamily
- Architectural style: Ranch/Rambler
- Property subtype: Single Family Residence
Materials
- Frame
- Foundation: Slab
- Roof: Architectural Shingle
Condition
- New construction: No
- Year built: 1955
Utilities & green energy
- Sewer: Public Sewer
- Water: Public
Community & HOA
Community
- Subdivision: Nottingham Vil
HOA
- Has HOA: No
Location
- Region: Bensalem
- Municipality: BENSALEM TWP
Financial & listing details
- Price per square foot: $352/sqft
- Tax assessed value: $17,600
- Annual tax amount: $4,118
- Date on market: 6/24/2026
- Listing agreement: Exclusive Right To Sell
- Ownership: Fee Simple
Estimated market value
Not available
Estimated sales range
Not available
Not available
Price history
| Date | Event | Price |
|---|---|---|
| 6/26/2026 | Contingent | $329,900$352/sqft |
Source:  Bright MLS #PABU2124890 Report a problem Bright MLS #PABU2124890 Report a problem | ||
| 6/24/2026 | Listed for sale | $329,900+214.2%$352/sqft |
Source: Bright MLS #PABU2124890 Report a problem | ||
| 7/21/1999 | Sold | $105,000$112/sqft |
Source: Public Record Report a problem | ||
Public tax history
| Year | Property taxes | Tax assessment |
|---|---|---|
| 2025 | $4,005 | $17,600 |
| 2024 | $4,005 +7.3% | $17,600 |
| 2023 | $3,734 +0.6% | $17,600 |
| 2022 | $3,712 | $17,600 |
| 2021 | $3,712 +1% | $17,600 |
| 2020 | $3,675 +4.7% | $17,600 |
| 2018 | $3,509 +0.6% | $17,600 |
| 2017 | $3,487 | $17,600 |
| 2016 | $3,487 | $17,600 |
| 2015 | -- | $17,600 |
| 2014 | -- | $17,600 |
| 2013 | -- | $17,600 |
| 2012 | -- | $17,600 |
| 2011 | -- | $17,600 |
| 2010 | -- | $17,600 |
| 2009 | -- | $17,600 |
| 2008 | -- | $17,600 |
| 2007 | -- | $17,600 |
| 2006 | -- | $17,600 |
| 2005 | -- | $17,600 +300% |
| 2004 | -- | $4,400 |
| 2003 | -- | $4,400 |
| 2002 | -- | $4,400 |
| 2000 | -- | $4,400 |
Find assessor info on the county website
Monthly payment
Est. payment
Payment breakdown
Explore the cost of this home by adjusting the details. Changes won't be saved.Climate risks
Neighborhood: 19020
Nearby schools
GreatSchools rating
- 6/10Samuel K Faust Elementary SchoolGrades: K-6Distance: 0.4 mi
- 6/10Robert K Shafer Middle SchoolGrades: 7-8Distance: 2.2 mi
- 5/10Bensalem Twp High SchoolGrades: 9-12Distance: 2.2 mi
Schools provided by the listing agent
- District: Bensalem Township
Source: Bright MLS. This data may not be complete. We recommend contacting the local school district to confirm school assignments for this home.
- $431,6005 bd2 ba8.4k sqft3631 Windsor Dr, Bensalem, PA 19020Off Market
- $337,9003 bd1 ba936 sqft3647 Windsor Dr, Bensalem, PA 19020Off Market
- $375,4003 bd2 ba936 sqft3623 Windsor Dr, Bensalem, PA 19020Off Market
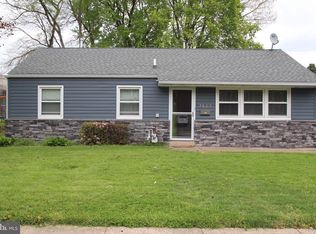
- $332,0003 bd1 ba962 sqft3703 Windsor Dr, Bensalem, PA 19020Off Market
- $331,0003 bd1 ba936 sqft3624 Delancy Dr, Bensalem, PA 19020Off Market
- $482,0003 bd2 ba2.3k sqft3616 Delancy Dr, Bensalem, PA 19020Off Market
- $372,2003 bd1 ba936 sqft3632 Delancy Dr, Bensalem, PA 19020Off Market
- $378,0003 bd1 ba1.2k sqft3615 Windsor Dr, Bensalem, PA 19020Off Market
A local agent can set up tours, give advice and negotiate with sellers.
A local lender can help you make sure your offer is ready when you are.
Similar homes
- $339,0003 bd2 ba1.3k sqft3726 Westhampton Dr, Philadelphia, PA 19154For Sale

 MLS ID #PAPH2646202, Michael Baselice, Keller Williams Real Estate-Langhorne. Bright MLS
 - $335,0003 bd2 ba1k sqft1621 Strahle St, Philadelphia, PA 19152For Sale
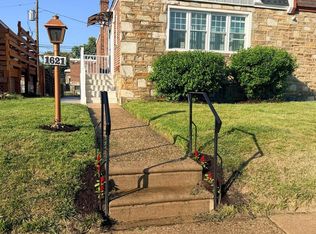 MLS ID #PAPH2626120, Rachel Sharabani, Homestarr Realty. Bright MLS
 - $365,0003 bd2 ba1.1k sqft121 Walnut Ave, Croydon, PA 19021For Sale
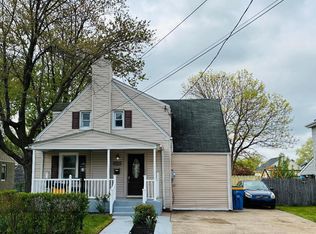 MLS ID #PABU2119258, Colleen Fletcher, Century 21 Advantage Gold-Lower Bucks. Bright MLS
 - $339,9003 bd3 ba1.3k sqft12323 Dunks Ferry Rd, Philadelphia, PA 19154For Sale
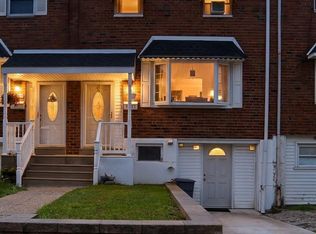 MLS ID #PAPH2645470, John Griffin, Keller Williams Real Estate-Langhorne. Bright MLS
 - $344,9003 bd2 ba1.2k sqft3341 Red Lion Rd, Philadelphia, PA 19114For SaleMLS ID #PAPH2641788, Anita Kent, Next Home Consultants. Bright MLS
- $345,0003 bd2 ba1.3k sqft1956 Kohl St, Philadelphia, PA 19115For SaleMLS ID #PAPH2632752, Oleg Bondarenko, Absolute Realty Group. Bright MLS
- $349,5003 bd3 ba1k sqft1815 Placid St, Philadelphia, PA 19152For SaleMLS ID #PAPH2633622, BIJU MANI, Equity Pennsylvania Real Estate. Bright MLS
- $329,9993 bd2 ba1k sqft8171 Lister St, Philadelphia, PA 19152For SaleMLS ID #PAPH2597206, Michael Benezet, Realty ONE Group Focus. Bright MLS
- $325,0003 bd1 ba1.1k sqft235 S Chester Ave, Riverside, NJ 08075For SaleMLS ID #NJBL2108910, Michael Diggs, NJ Capital Realty LLC. Bright MLS
- $350,0003 bd2 ba1.3k sqft603 Ivystone Ln, Cinnaminson, NJ 08077For SaleMLS ID #NJBL2115012, Ronnie Glomb, Your Town Realty. Bright MLS
- $329,9003 bd3 ba1k sqft7382 Shelbourne St, Philadelphia, PA 19111For SaleMLS ID #PAPH2611972, Garba Adam, RE/MAX Select Group. Bright MLS
- $314,9003 bd1 ba1.1k sqft2819 Shelly Rd, Philadelphia, PA 19152For SaleMLS ID #PAPH2645374, Christopher McAroy, Better Homes and Gardens Real Estate - Maturo PA. Bright MLS
- $320,0003 bd2 ba1.1k sqft2851 Welsh Rd, Philadelphia, PA 19152For SaleMLS ID #PAPH2612302, Brian McKendry, EXP Realty, LLC. Bright MLS
- $339,9004 bd3 ba1.1k sqft8008 Crispin St APT E, Philadelphia, PA 19136For SaleMLS ID #PAPH2605098, Garba Adam, RE/MAX Select Group. Bright MLS
- $345,0003 bd2 ba1.3k sqft3622 Genesee Dr, Philadelphia, PA 19154For SaleMLS ID #PAPH2614040, Patricia Burke, Real/Pro Real Estate LLC. Bright MLS
- $310,0003 bd2 ba1k sqft720 Princeton Ave, Philadelphia, PA 19111For SaleMLS ID #PAPH2631454, Bernie Kolman, RE/MAX Select Group. Bright MLS
- $335,9003 bd2 ba1.3k sqft3616 Sussex Ln, Philadelphia, PA 19114For SaleMLS ID #PAPH2609392, John Rueter, Charles Rueter Inc. Bright MLS
- $319,0002 bd2 ba1k sqft1026 Chandler St, Philadelphia, PA 19111For SaleMLS ID #PAPH2637886, Pumsu Lim, Cheltenham Realty. Bright MLS
- $330,0004 bd1 ba1.3k sqft303 Wynnewood Rd, Ewing, NJ 08628For SaleMLS ID #NJME2080188, Mary Brosius, Kuker & Kessler Real Estate*. Bright MLS
- $329,9003 bd2 ba1.3k sqft746 Cheston Ave, Bristol, PA 19007For SaleMLS ID #PABU2119064, David Brodecki, EXP Realty, LLC. Bright MLS
