Welcome to 364 Dakota Creek in New Braunfels, a well-located 3-bedroom home offering comfort, functionality, and modern living. The open floor plan creates a spacious and inviting layout, perfect for everyday living and entertaining, while abundant natural light fills the home throughout the day. The primary suite provides a relaxing retreat with a private ensuite bathroom featuring a walk-in shower and double vanity. Two additional bedrooms offer flexibility for guests, a home office, or additional living space. Conveniently located just minutes from Creekside Town Center, major shopping, dining, and entertainment, with easy access to I-35 for commuting to San Antonio or Austin. Enjoy proximity to New Braunfels favorites including Gruene Historic District, local parks, and outdoor recreation. This home offers the ideal blend of comfort, location, and lifestyle in one of Central Texas’ fastest-growing communities.
Active
Price cut: $5K (6/5)
$279,900
364 Dakota Crk, New Braunfels, TX 78130
3beds
1,780sqft
Single Family Residence
Built in 2022
4,791 Square Feet Lot
$276,400 Zestimate®
$157/sqft
$38/mo HOA
What's special
- 205 days
- 99
- 2
Zillow last checked:
Listing updated:
Listed by:
Herman Fernandez (512) 981-8015,
eXp Realty, LLC (888) 519-7431
Source: Unlock MLS,MLS#: 6606171
Facts & features
Interior
Bedrooms & bathrooms
- Bedrooms: 3
- Bathrooms: 2
- Full bathrooms: 2
Heating
- Central
Cooling
- Ceiling Fan(s), Central Air
Appliances
- Included: Dishwasher, Electric Range, Stainless Steel Appliance(s)
Features
- Breakfast Bar, Ceiling Fan(s), Eat-in Kitchen, Open Floorplan, Pantry
- Flooring: Carpet, Vinyl
- Windows: Blinds
Interior area
- Total interior livable area: 1,780 sqft
Property
Parking
- Total spaces: 2
- Parking features: Driveway, Garage, Garage Faces Front
- Garage spaces: 2
Accessibility
- Accessibility features: None
Features
- Levels: Two
- Stories: 2
- Patio & porch: None
- Exterior features: None
- Pool features: None
- Fencing: Wood
- Has view: Yes
- View description: Neighborhood
- Waterfront features: None
Lot
- Size: 4,791 Square Feet
- Features: Landscaped, Trees-Small (Under 20 Ft)
Details
- Additional structures: None
- Parcel number: 1G0747300716100000
- Special conditions: Standard
Construction
Type & style
- Home type: SingleFamily
- Property subtype: Single Family Residence
Materials
- Foundation: Slab
- Roof: Shingle
Condition
- Resale
- New construction: No
- Year built: 2022
Utilities & green energy
- Sewer: Public Sewer
- Water: Public
- Utilities for property: Electricity Connected, Sewer Connected, Water Connected
Community & HOA
Community
- Features: Park, Playground, Pool
- Subdivision: Deer Crest Un 3
HOA
- Has HOA: Yes
- Services included: See Remarks
- HOA fee: $450 annually
- HOA name: Deer Crest
Location
- Region: New Braunfels
Financial & listing details
- Price per square foot: $157/sqft
- Tax assessed value: $255,358
- Annual tax amount: $3,588
- Date on market: 2/6/2026
- Listing terms: Cash,Conventional,FHA,VA Loan
- Electric utility on property: Yes
Estimated market value
$276,400
$263,000 - $290,000
$1,867/mo
Price history
| Date | Event | Price |
|---|---|---|
| 6/5/2026 | Price change | $279,900-1.8%$157/sqft |
Source:  Unlock MLS #6606171 Report a problem Unlock MLS #6606171 Report a problem | ||
| 3/31/2026 | Price change | $284,900-1.7%$160/sqft |
Source: Unlock MLS #6606171 Report a problem | ||
| 3/16/2026 | Price change | $289,900-3.3%$163/sqft |
Source: Unlock MLS #6606171 Report a problem | ||
| 2/6/2026 | Listed for sale | $299,900$168/sqft |
Source: eXp Realty #6606171 Report a problem | ||
Public tax history
| Year | Property taxes | Tax assessment |
|---|---|---|
| 2025 | -- | $255,358 -3.9% |
| 2024 | $842 | $265,739 +67% |
| 2023 | -- | $159,126 |
Find assessor info on the county website
Monthly payment
Est. payment
Payment breakdown
Explore the cost of this home by adjusting the details. Changes won't be saved.Climate risks
Neighborhood: 78130
Nearby schools
Schools provided by the listing agent
- Elementary: Clear Spring
- Middle: Canyon Middle
- High: Canyon
- District: Comal ISD
Source: Unlock MLS. This data may not be complete. We recommend contacting the local school district to confirm school assignments for this home.

Similar homes
- $325,0003 bd3 ba2.2k sqft355 Deer Crest Dr, New Braunfels, TX 78130For Sale
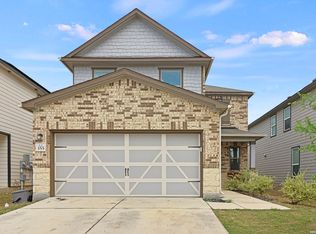
 MLS ID #2002459, Anna Ghalumian TREC #748831, Real Broker, LLC. LERA MLS
 - $320,0004 bd3 ba2.6k sqft456 Nova Zembla, New Braunfels, TX 78130For Sale
 MLS ID #2001572, Malorie Lerma TREC #758613, SERHANT.. LERA MLS
 - $315,0003 bd3 ba1.8k sqft2972 PANTHER SPG, New Braunfels, TX 78130For Sale
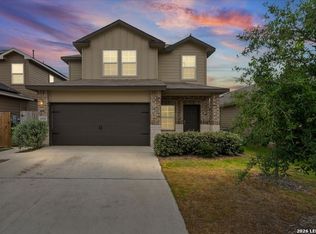 MLS ID #2012438, Shelby Traylor TREC #754359, Real Broker, LLC. LERA MLS
 - $279,5003 bd2 ba1.6k sqft721 Sweetgrass, New Braunfels, TX 78130For Sale
 MLS ID #1937833, Lindsay Semper TREC #665047, Vista Realty. LERA MLS
 - $259,0003 bd2 ba1.5k sqft2616 Diamondback Trl, New Braunfels, TX 78130Active
 MLS ID #620489, Melanie Esqueda, Anders Pierce Realty, LLC. Central Texas MLS
 - $305,0003 bd2 ba1.7k sqft731 Red Barn, New Braunfels, TX 78130For SaleMLS ID #1995583, Thomas Thompson TREC #846602, Texas Edge Realty. LERA MLS
- $302,9903 bd2 ba1.7k sqft729 Tupelo Tank Dr, New Braunfels, TX 78130ActiveMLS ID #614650, Christopher Marti, Keller Williams City-View. Central Texas MLS
- $240,0004 bd3 ba1.7k sqft2111 Wiltshire Dr, New Braunfels, TX 78130ActiveMLS ID #595653, Raad Alawan, Real Broker, LLC. Central Texas MLS
- $295,0003 bd2 ba1.3k sqft472 Mallow Dr, New Braunfels, TX 78130ActiveMLS ID #619998, Kristen Schramme, Keller Williams Legacy. Central Texas MLS
- $305,0003 bd2 ba1.6k sqft771 Steeplebush, New Braunfels, TX 78130For SaleMLS ID #1967218, Megan Lacy Silva TREC #712416, NB Regal Real Estate. LERA MLS
- $235,0003 bd3 ba1.7k sqft3914 Bentwood Way, New Braunfels, TX 78130For SaleMLS ID #1992328, Stephany Caravantes Sanchez TREC #713300, Marshall Reddick Real Estate. LERA MLS
- $325,0003 bd2 ba1.9k sqft953 Willowbrook, New Braunfels, TX 78130For SaleMLS ID #2003201, Nathan Koudouris TREC #782631, Keeping It Realty. LERA MLS
- $299,0005 bd3 ba2.2k sqft4133 Harper Lee Ln, New Braunfels, TX 78130ActiveMLS ID #610659, Yitzchak Pierson, eXp Realty LLC. Central Texas MLS
- $349,9004 bd3 ba2.6k sqft905 CYPRESS ML, New Braunfels, TX 78130For SaleMLS ID #1998558, Madison Krause TREC #831750, Real Broker, LLC. LERA MLS
- $265,0003 bd3 ba1.6k sqft4246 Legend, New Braunfels, TX 78130For SaleMLS ID #1957346, Melissa Roel TREC #811436, Proper Realty. LERA MLS
- $335,0003 bd3 ba2k sqft1388 Kamryn, New Braunfels, TX 78130For SaleMLS ID #1936155, Kristy Jones TREC #788413, JB Goodwin, REALTORS. LERA MLS
- $350,0004 bd3 ba2.5k sqft1344 LAUREN ST, New Braunfels, TX 78130For SaleMLS ID #2001155, Christopher Negron TREC #689187, Levi Rodgers Real Estate Group. LERA MLS
- $259,9993 bd3 ba1.9k sqft4167 Trail De Paris, New Braunfels, TX 78132For SaleMLS ID #1997921, Andrew Alderete TREC #657951, eXp Realty. LERA MLS
- $320,0004 bd3 ba2.1k sqft1703 CHIANTI PASS, New Braunfels, TX 78130For SaleMLS ID #2009002, Collin Barr TREC #737824, eXp Realty. LERA MLS
