Live in one of Spokane's most storied homes. The 1896 Page-Ufford House sits perched above Latah Valley in Browne's Addition, offering 6 bedrooms, 5 bathrooms, with unobstructed valley views. Natural light fills the home, highlighting original woodwork, pocket doors, built-ins, and rich architectural detail throughout. The kitchen has been fully renovated with a Wolf range, soapstone countertops, farmhouse sink, butcher block island, and stainless appliances. Period elements including hand-painted murals and clawfoot tubs remain intact and add to the home's story. The layout offers exceptional flexibility, with the option to add laundry to the primary suite, while both the upper level and basement present ideal opportunities for guest or mother-in-law living, each with its own entrance. Outside, the fully fenced hillside holds mature fruit trees, a raspberry patch, and established landscaping. Wraparound porch and multiple patio spaces extend the living space outdoors, all blocks from parks and restaurants.
Active
$995,000
364 S Coeur D Alene St, Spokane, WA 99201
6beds
5baths
5,645sqft
Single Family Residence
Built in 1896
0.37 Acres Lot
$966,500 Zestimate®
$176/sqft
$-- HOA
What's special
Mature fruit treesRaspberry patchFarmhouse sinkUnobstructed valley viewsButcher block islandRich architectural detail throughoutEstablished landscaping
- 21 days
- 2,545
- 319
Zillow last checked:
Listing updated:
Listed by:
Desiree Renshaw 208-447-8140,
eXp Realty, LLC
Source: SMLS as distributed by MLS GRID,MLS#: 202624907
Facts & features
Interior
Bedrooms & bathrooms
- Bedrooms: 6
- Bathrooms: 5
Basement
- Level: Basement
First floor
- Level: First
- Area: 1920 Square Feet
Other
- Level: Second
- Area: 1800 Square Feet
Third floor
- Level: Third
- Area: 425 Square Feet
Heating
- Hot Water, Steam, Radiant Floor
Cooling
- Window Unit(s)
Appliances
- Included: Free-Standing Range, Gas Range, Dishwasher, Refrigerator, Disposal, Microwave, Washer, Dryer
- Laundry: In Basement
Features
- Natural Woodwork, In-Law Floorplan, Hard Surface Counters
- Flooring: Wood
- Windows: Wood Frames
- Basement: Partial,Finished,Rec/Family Area,Walk-Out Access,See Remarks
- Number of fireplaces: 1
- Fireplace features: Gas
Interior area
- Total structure area: 5,645
- Total interior livable area: 5,645 sqft
Property
Parking
- Total spaces: 2
- Parking features: Detached, Workshop in Garage, Garage Door Opener, Off Site
- Garage spaces: 2
Features
- Levels: Three Story
- Stories: 3
- Fencing: Fenced Yard
- Has view: Yes
- View description: Mountain(s), Park/Greenbelt, Territorial
Lot
- Size: 0.37 Acres
- Features: Views, Sprinkler - Partial, Hillside, Near Public Transit, Oversized Lot, Border Public Land, Garden
Details
- Parcel number: 25242.1403
Construction
Type & style
- Home type: SingleFamily
- Architectural style: Victorian
- Property subtype: Single Family Residence
Materials
- Stone, Shake Siding, Cedar
- Roof: Composition
Condition
- New construction: No
- Year built: 1896
Community & HOA
Community
- Subdivision: Browne's Addition
HOA
- Has HOA: No
Location
- Region: Spokane
Financial & listing details
- Price per square foot: $176/sqft
- Date on market: 9/26/2026
- Listing terms: FHA,VA Loan,Conventional,Cash
- Road surface type: Paved
Estimated market value
$966,500
$918,000 - $1.01M
$5,249/mo
Price history
| Date | Event | Price |
|---|---|---|
| 9/26/2026 | Listed for sale | $995,000-5.2%$176/sqft |
Source:  SMLS as distributed by MLS GRID #202624907 Report a problem SMLS as distributed by MLS GRID #202624907 Report a problem | ||
| 9/26/2026 | Listing removed | $1,050,000$186/sqft |
Source: eXp Realty #202614910 Report a problem | ||
| 4/7/2026 | Listed for sale | $1,050,000+161.2%$186/sqft |
Source: SMLS as distributed by MLS GRID #202614910 Report a problem | ||
| 11/6/2007 | Sold | $402,000$71/sqft |
Source: SMLS as distributed by MLS GRID #27030131 Report a problem | ||
Public tax history
Tax history is unavailable.
Monthly payment
Est. payment
Payment breakdown
Explore the cost of this home by adjusting the details. Changes won't be saved.Climate risks
Neighborhood: Brownes Addition
Nearby schools
Schools provided by the listing agent
- Elementary: Roosevelt
- Middle: Sacajawea
- High: Lewis & Clark
- District: Spokane Dist 81
Source: SMLS as distributed by MLS GRID. This data may not be complete. We recommend contacting the local school district to confirm school assignments for this home.
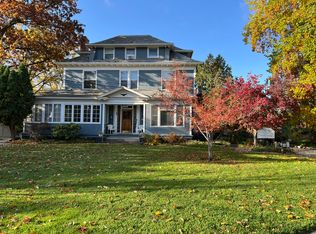
Similar homes
- $925,0008 bd8 ba5.7k sqft2025 W 4th Ave, Spokane, WA 99201For Sale
 MLS ID #202610720, Nick Salzwedel, Amplify Real Estate Services. SMLS as distributed by MLS GRID
 - $950,0005 bd3 ba3.5k sqft3011 S Manito Blvd, Spokane, WA 99203For Sale
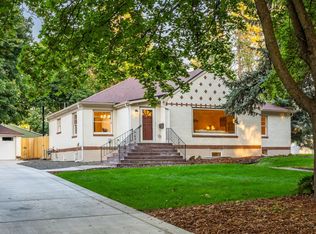 MLS ID #202625871, Suzy Dix, Windermere Manito, LLC. SMLS as distributed by MLS GRID
 - $975,0004 bd3 ba4.2k sqft103 E Roscoe Ct, Spokane, WA 99224For Sale
 MLS ID #202625926, Tanya Starkel, Real Broker LLC. SMLS as distributed by MLS GRID
 - $975,0007 bd4 ba4.3k sqft917 E 20th Avenue, Spokane, WA 99203Active
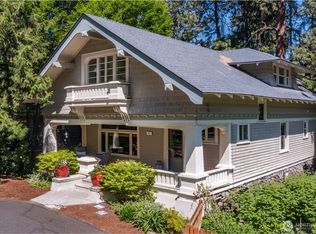 MLS ID #2573368, Katie DeBill. NWMLS as distributed by MLS GRID
 - $1,050,0006 bd6 ba3.2k sqft1830 W Maxwell Ave, Spokane, WA 99201Active
 MLS ID #588358849, Lyle Stratton, Opportunities W/ Venture CRE. RMLS (OR)
