Welcome to Meridian Campus! This inviting 4-bedroom, 2.5-bath home features Central A/C to keep you cool all summer, rich hardwood floors, newer carpet, open floorpan, cozy gas fireplace, and a well-appointed kitchen with granite countertops. Updated bathrooms offer tile flooring and tasteful vanities, while the oversized primary suite provides a true retreat with a spacious 5-piece bath and walk-in closet. Step outside to your private backyard, where a deck and stone patio create the perfect setting for relaxing or entertaining. Backing to a peaceful greenbelt, there’s plenty of room for gardening, play, and bringing your dream outdoor living space to life. Located in Meridian Campus with two neighborhood parks, miles of sidewalks and walking trails, and easy access to local businesses, restaurants, I-5, Hawks Prairie Golf Course, and JBLM. This is the perfect blend of everyday convenience and a place to truly feel at home.
Active
Listed by: NextHome South Sound • Kristin Schafer
Price cut: $16K (10/10)
$499,000
3640 London Loop NE, Olympia, WA 98516
4beds
2,042sqft
Single Family Residence
Built in 2008
4,321 Square Feet Lot
$498,700 Zestimate®
$244/sqft
$101/mo HOA
What's special
- --
- on Zillow
- 546
- views
- 54
- saves
Likely to sell faster than
Zillow last checked:
Listing updated:
Listed by:
Kristin Schafer,
NextHome South Sound
Source: NWMLS as distributed by MLS GRID,MLS#: 2582750
Facts & features
Interior
Bedrooms & bathrooms
- Bedrooms: 4
- Bathrooms: 3
- Full bathrooms: 2
- 1/2 bathrooms: 1
- Main level bathrooms: 1
Primary bedroom
- Level: Second
Bedroom
- Level: Second
Bedroom
- Level: Second
Bedroom
- Level: Second
Bathroom full
- Level: Second
Bathroom full
- Level: Second
Other
- Level: Main
Dining room
- Level: Main
Entry hall
- Level: Main
Kitchen with eating space
- Level: Main
Living room
- Level: Main
Utility room
- Level: Second
Heating
- Fireplace, Forced Air, Electric, Natural Gas
Cooling
- Has cooling: Yes
Appliances
- Included: Dishwasher, Disposal, Microwave, Refrigerator, Stove(s)/Range(s), Dishwasher(s), Garbage Disposal, Microwave(s), Refrigerator(s), Water Heater: gas, Water Heater Location: garage
Features
- Ceiling Fan(s), Dining Room
- Flooring: Ceramic Tile, Engineered Hardwood, Carpet
- Doors: French Doors
- Windows: Dbl Pane/Storm Window
- Basement: None
- Number of fireplaces: 1
- Fireplace features: Gas, Main Level: 1, Fireplace
Interior area
- Total structure area: 2,042
- Total interior livable area: 2,042 sqft
Video & virtual tour
Property
Parking
- Total spaces: 2
- Parking features: Attached Garage
- Has attached garage: Yes
- Covered spaces: 2
Features
- Levels: Two
- Stories: 2
- Entry location: Main
- Patio & porch: Ceiling Fan(s), Dbl Pane/Storm Window, Dining Room, Fireplace, French Doors, Walk-In Closet(s), Water Heater
- Has view: Yes
- View description: Territorial
Lot
- Size: 4,321 Square Feet
- Features: Curbs, Paved, Sidewalk, Cable TV, Deck, Fenced-Fully, Gas Available, Patio
- Topography: Level
- Residential vegetation: Garden Space
Details
- Parcel number: 38430003500
- Special conditions: Standard
Construction
Type & style
- Home type: SingleFamily
- Architectural style: Craftsman,2 Story
- Property subtype: Single Family Residence
Materials
- Metal/Vinyl, Wood Siding, Wood Products
- Foundation: Poured Concrete
- Roof: Composition
Condition
- Year built: 2008
- Major remodel year: 2008
Utilities & green energy
- Electric: Company: PSE
- Sewer: Sewer Connected, Company: City of Lacey
- Water: Public, Company: City of Lacey
- Utilities for property: Comcast/Xfinity, Comcast/Xfinity
Community & HOA
Community
- Features: CCRs, Golf, Park, Playground, Trail(s)
- Subdivision: Meridian Campus
HOA
- Services included: Common Area Maintenance
- HOA fee: $302 quarterly
- HOA phone: 800-537-9619
Location
- Region: Lacey
Financial & listing details
- Price per square foot: $244/sqft
- Tax assessed value: $475,900
- Annual tax amount: $4,935
- Date on market: 9/15/2026
- Listing terms: Conventional,FHA,VA Loan
- Inclusions: Dishwasher(s), Garbage Disposal, Microwave(s), Refrigerator(s), Stove(s)/Range(s)
Estimated market value
$498,700
$474,000 - $524,000
$2,775/mo
Price history
| Date | Event | Price |
|---|---|---|
| 10/10/2026 | Price change | $499,000-3.1%$244/sqft |
Source:  NWMLS as distributed by MLS GRID #2582750 Report a problem NWMLS as distributed by MLS GRID #2582750 Report a problem | ||
| 9/25/2026 | Listed for sale | $515,000+56.1%$252/sqft |
Source: NWMLS as distributed by MLS GRID #2582750 Report a problem | ||
| 11/8/2024 | Listing removed | $2,500$1/sqft |
Source: Zillow Rentals Report a problem | ||
| 11/7/2024 | Listed for rent | $2,500+19%$1/sqft |
Source: Zillow Rentals Report a problem | ||
| 1/28/2019 | Listing removed | $2,100$1/sqft |
Source: Better Properties DuPont Report a problem | ||
| 1/15/2019 | Price change | $2,100-4.5%$1/sqft |
Source: Better Properties DuPont Report a problem | ||
| 12/14/2018 | Listed for rent | $2,200$1/sqft |
Source: Better Properties DuPont Report a problem | ||
| 5/4/2018 | Sold | $330,000+3.2%$162/sqft |
Source: NWMLS as distributed by MLS GRID #1259142 Report a problem | ||
| 3/28/2018 | Pending sale | $319,900$157/sqft |
Source: Coldwell Banker Evergreen Olympic Realty, Inc. #1259142 Report a problem | ||
| 3/24/2018 | Listed for sale | $319,900+16.3%$157/sqft |
Source: Coldwell Banker Evergreen Olympic Realty, Inc. #1259142 Report a problem | ||
| 10/6/2016 | Listing removed | $275,000-2.3%$135/sqft |
Source: Coldwell Banker Evergreen Olympic Realty, Inc. #940521 Report a problem | ||
| 6/30/2016 | Sold | $281,500+2.4%$138/sqft |
Source: NWMLS as distributed by MLS GRID #940521 Report a problem | ||
| 5/22/2016 | Pending sale | $275,000$135/sqft |
Source: Coldwell Banker Evergreen Olympic Realty, Inc. #940521 Report a problem | ||
| 5/18/2016 | Listed for sale | $275,000+7.2%$135/sqft |
Source: Coldwell Banker Evergreen Olympic Realty, Inc. #940521 Report a problem | ||
| 10/28/2009 | Sold | $256,504$126/sqft |
Source: NWMLS as distributed by MLS GRID #29072709 Report a problem | ||
Public tax history
| Year | Property taxes | Tax assessment |
|---|---|---|
| 2025 | $4,935 -1.2% | $475,900 -1% |
| 2024 | $4,997 +13.2% | $480,900 +4.2% |
| 2023 | $4,414 -2.5% | $461,600 -2.9% |
| 2022 | $4,527 -0.4% | $475,600 +21.7% |
| 2021 | $4,546 +11% | $390,800 +19.2% |
| 2020 | $4,095 +40.5% | $327,900 +4.9% |
| 2019 | $2,915 -11.1% | $312,600 +17.3% |
| 2018 | $3,278 +6.5% | $266,500 +9.9% |
| 2017 | $3,077 | $242,450 +0.4% |
| 2016 | $3,077 | $241,500 +2.6% |
| 2014 | $3,077 | $235,400 +7.5% |
| 2013 | -- | $218,950 |
| 2012 | $2,424 | -- |
| 2011 | -- | -- |
| 2010 | -- | -- |
| 2009 | $628 -1.7% | -- |
| 2007 | $639 | -- |
Find assessor info on the county website
Monthly payment
Est. payment
Payment breakdown
Explore the cost of this home by adjusting the details. Changes won't be saved.Climate risks
Neighborhood: 98516
Nearby schools
Schools provided by the listing agent
- Elementary: Meadows Elem
- Middle: Salish Middle
- High: River Ridge High
Source: NWMLS as distributed by MLS GRID. This data may not be complete. We recommend contacting the local school district to confirm school assignments for this home.
Similar homes
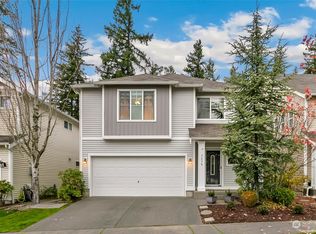
- $540,0004 bd3 ba2.5k sqft8959 Corona Street NE, Lacey, WA 98516Active
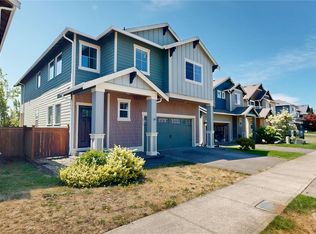 MLS ID #2551573, Chad M. Link. NWMLS as distributed by MLS GRID
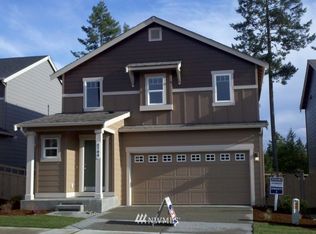
 - $439,9004 bd2 ba1.6k sqft9124 Lewis NE, Lacey, WA 98516Active
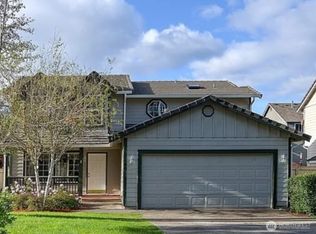 MLS ID #2556277, William E. Johnson. NWMLS as distributed by MLS GRID
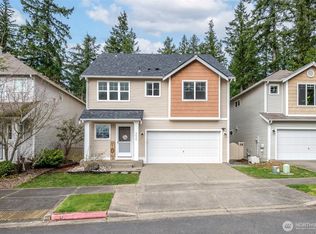
 - $520,0003 bd2 ba1.9k sqftGeorgetowne Estates, Olympia, WA 98516Active
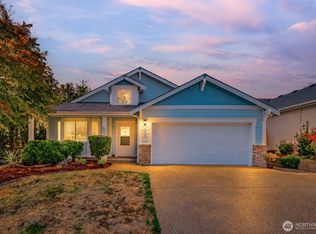 MLS ID #2574036, Matt Perkins. NWMLS as distributed by MLS GRID
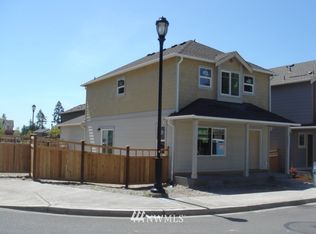
 - $487,5003 bd3 ba2k sqft8026 26th Ave SE, Olympia, WA 98503Active
 MLS ID #2588532, Chad M. Link. NWMLS as distributed by MLS GRID
