Welcome to this spacious 5-bedroom, 2.5-bath home offering 2,415 heated square feet, a main-floor primary suite, versatile upstairs loft, solar panels, and peaceful pond views in the North Park Isle community. The open-concept main living area creates an inviting flow between the kitchen, dining, and family spaces, ideal for both everyday living and entertaining. The kitchen features a walk-in pantry, generous workspace, and easy access to the dining area, while French doors lead to the rear porch overlooking the landscaped backyard and pond beyond. The primary suite is conveniently located on the first floor and offers a spacious bedroom, en-suite bath, and walk-in closet. Upstairs, four additional bedrooms surround a generous loft that provides flexible space for a media area, game room, home office, or additional living area. Additional features include a dedicated interior laundry room, ceiling fans, tile and carpet flooring, irrigation system, attached two-car garage, driveway parking, and garage door opener. Residents of North Park Isle enjoy access to community amenities including a swimming pool, playground, basketball and tennis courts. Conveniently located near shopping, dining, recreation, and major roadways with easy access to Plant City and the surrounding Tampa Bay area.
For sale
$380,000
3640 NATURAL TRACE STREET, PLANT CITY, FL 33565
5beds
2,415sqft
Single Family Residence
Built in 2024
6,893 Square Feet Lot
$-- Zestimate®
$157/sqft
$9/mo HOA
What's special
Versatile upstairs loftDriveway parkingAttached two-car garageEn-suite bathCeiling fansIrrigation systemPeaceful pond views
- 55 days
- 169
- 21
Zillow last checked:
Listing updated:
Listed by:
Amber Dahlquist 813-420-5155,
54 REALTY LLC 813-435-5411
Source: Stellar MLS,MLS#: TB8543995 Originating MLS: West Pasco
Facts & features
Interior
Bedrooms & bathrooms
- Bedrooms: 5
- Bathrooms: 3
- Full bathrooms: 2
- 1/2 bathrooms: 1
Rooms
- Room types: Utility Room, Loft
Primary bedroom
- Features: Ceiling Fan(s), En Suite Bathroom, Walk-In Closet(s)
- Level: First
- Area: 241.5 Square Feet
- Dimensions: 15x16.1
Family room
- Features: Ceiling Fan(s), No Closet
- Level: First
- Area: 269.88 Square Feet
- Dimensions: 15.6x17.3
Kitchen
- Features: Bar, Pantry, Built-in Closet
- Level: First
- Area: 146.52 Square Feet
- Dimensions: 9.9x14.8
Heating
- Central
Cooling
- Central Air
Appliances
- Included: Dishwasher, Disposal, Electric Water Heater, Microwave, Range, Refrigerator
- Laundry: Inside, Laundry Room
Features
- Ceiling Fan(s), Eating Space In Kitchen, Open Floorplan, Primary Bedroom Main Floor, Walk-In Closet(s)
- Flooring: Carpet, Tile
- Doors: French Doors
- Has fireplace: No
Interior area
- Total structure area: 2,789
- Total interior livable area: 2,415 sqft
Video & virtual tour
Property
Parking
- Total spaces: 2
- Parking features: Driveway, Garage Door Opener
- Attached garage spaces: 2
- Has uncovered spaces: Yes
Features
- Levels: Two
- Stories: 2
- Patio & porch: Rear Porch
- Exterior features: Irrigation System
- Has view: Yes
- View description: Water, Pond
- Has water view: Yes
- Water view: Water,Pond
Lot
- Size: 6,893 Square Feet
- Dimensions: 57.3 x 120.3
- Features: Landscaped, Level, Sidewalk
- Residential vegetation: Trees/Landscaped
Details
- Parcel number: P092822D1X00000000064.0
- Zoning: PD
- Special conditions: None
Construction
Type & style
- Home type: SingleFamily
- Architectural style: Contemporary
- Property subtype: Single Family Residence
Materials
- Block, Stucco
- Foundation: Slab
- Roof: Shingle
Condition
- Completed
- New construction: No
- Year built: 2024
Utilities & green energy
- Electric: Photovoltaics Seller Owned
- Sewer: Public Sewer
- Water: Public
- Utilities for property: Cable Available, Electricity Connected, Sewer Connected, Street Lights, Underground Utilities, Water Connected
Green energy
- Energy generation: Solar
Community & HOA
Community
- Features: Playground, Pool, Tennis Court(s)
- Pet fee: $0 monthly
- Subdivision: NORTH PARK ISLE PH 2C 3B & 4
HOA
- Has HOA: Yes
- Amenities included: Basketball Court, Playground, Pool, Tennis Court(s)
- HOA fee: $9 monthly
- HOA name: INFRAMARK
- HOA phone: 656-223-9951
Location
- Region: Plant City
Financial & listing details
- Price per square foot: $157/sqft
- Tax assessed value: $333,098
- Annual tax amount: $4,640
- Date on market: 9/16/2026
- Cumulative days on market: 55 days
- Listing terms: Cash,Conventional,FHA,VA Loan
- Ownership: Fee Simple
- Total actual rent: 0
- Electric utility on property: Yes
- Road surface type: Paved
Estimated market value
Not available
Estimated sales range
Not available
Not available
Price history
| Date | Event | Price |
|---|---|---|
| 9/16/2026 | Listed for sale | $380,000+2.7%$157/sqft |
Source:  Stellar MLS #TB8543995 Report a problem | ||
| 8/30/2024 | Sold | $369,900$153/sqft |
Source: Stellar MLS #T3540113 Report a problem | ||
| 7/25/2024 | Pending sale | $369,900$153/sqft |
Source: Stellar MLS #T3540113 Report a problem | ||
| 7/19/2024 | Price change | $369,900-3.9%$153/sqft |
Source: Stellar MLS #T3540113 Report a problem | ||
| 7/16/2024 | Price change | $384,900-2.2%$159/sqft |
Source: Stellar MLS #T3540113 Report a problem | ||
| 7/11/2024 | Price change | $393,490+0.9%$163/sqft |
Source: Stellar MLS #T3540113 Report a problem | ||
| 7/9/2024 | Listed for sale | $389,990$161/sqft |
Source: Stellar MLS #T3540113 Report a problem | ||
Public tax history
| Year | Property taxes | Tax assessment |
|---|---|---|
| 2025 | $4,640 +464.1% | $295,480 +528.4% |
| 2024 | $823 | $47,020 |
Find assessor info on the county website
Monthly payment
Est. payment
Payment breakdown
Explore the cost of this home by adjusting the details. Changes won't be saved.Climate risks
Neighborhood: 33565
Nearby schools
Schools provided by the listing agent
- Elementary: Knights-HB
- Middle: Marshall-HB
- High: Plant City-HB
Source: Stellar MLS. This data may not be complete. We recommend contacting the local school district to confirm school assignments for this home.

Similar homes
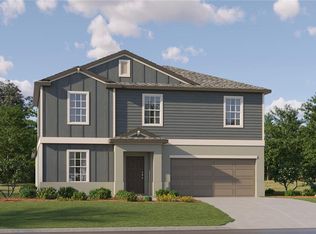
- $360,0004 bd2 ba1.9k sqft3607 NATURAL TRACE STREET, PLANT CITY, FL 33565For Sale

 MLS ID #TB8530344, Shyra Basilone, VANDERLEELIE & ASSOC.RE ESTATE. Stellar MLS
- $359,0004 bd2 ba1.9k sqft3603 NATURAL TRACE STREET, PLANT CITY, FL 33565For Sale
 MLS ID #L4961164, Mary Kay Cook, STRAIGHT UP REALTY & PM LLC. Stellar MLS
- $395,0004 bd4 ba2.8k sqft3891 CAPRI COAST DRIVE, PLANT CITY, FL 33565For Sale
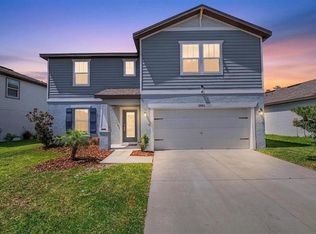 MLS ID #TB8529059, Richard Czap, 54 REALTY LLC. Stellar MLS
- $359,0004 bd2 ba1.8k sqft1804 TAHITIAN SUNRISE DRIVE, PLANT CITY, FL 33565For Sale
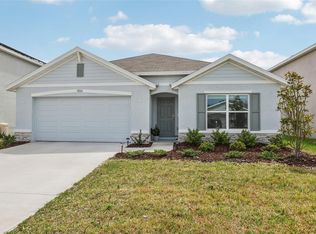 MLS ID #TB8492958, Margaret Brewer, CENTURY 21 BEGGINS ENTERPRISES. Stellar MLS
- $399,9905 bd3 ba2.6k sqft3009 BLAKERT COURT, PLANT CITY, FL 33566For SaleMLS ID #TB8494238, Paula Meyers, CHARLES RUTENBERG REALTY INC. Stellar MLS
- $380,0004 bd3 ba2.5k sqft3514 SAN MOISE PLACE, PLANT CITY, FL 33567For SaleMLS ID #TB8521191, Amy Williams, LPT REALTY, LLC. Stellar MLS
- $329,0004 bd2 ba1.8k sqft1702 JOHNSON POINTE DRIVE, PLANT CITY, FL 33566For SaleMLS ID #TB8560519, Team Pillay Pillay, FLORIDA EXPRESS REALTY. Stellar MLS
- $390,0004 bd3 ba2.6k sqft5553 TURKEY CREEK WAY, LAKELAND, FL 33811For SaleMLS ID #O6432469, Rafaela Da Silveira, RAFAELA DA SILVEIRA, LLC.. Stellar MLS
- $374,9004 bd3 ba2k sqft6689 COBBLE BLISS STREET, ZEPHYRHILLS, FL 33541For SaleMLS ID #TB8559144, Lindsey Harrie, KING & ASSOCIATES REAL ESTATE LLC. Stellar MLS
- $373,9904 bd3 ba2.3k sqft38794 OPAL WILLOW LANE, ZEPHYRHILLS, FL 33540For SaleMLS ID #TB8531557, Juleen Audet, KELLER WILLIAMS REALTY. Stellar MLS
- $374,9005 bd3 ba2.7k sqft8811 ASHLAND AVENUE, POLK CITY, FL 33868For SaleMLS ID #TB8509086, Trevor Skeens, RE/MAX REALTY UNLIMITED. Stellar MLS
- $375,9005 bd3 ba2.2k sqft35194 ACKLEY TRACE, ZEPHYRHILLS, FL 33541For SaleMLS ID #TB8553063, Raul Riano, PEOPLE'S CHOICE REALTY SVC LLC. Stellar MLS
- $385,0004 bd3 ba2.2k sqft35651 BUTTONWEED TRAIL, ZEPHYRHILLS, FL 33541For SaleMLS ID #TB8538188, Brenda Wade, KELLER WILLIAMS SOUTH TAMPA. Stellar MLS
- $414,9004 bd3 ba1.7k sqft20003 HERITAGE POINT DRIVE, TAMPA, FL 33647For SaleMLS ID #TB8563603, Rachel Queen, CHARLES RUTENBERG REALTY INC. Stellar MLS
- $410,0004 bd3 ba2.2k sqft32688 CANYONLANDS DRIVE, WESLEY CHAPEL, FL 33543For SaleMLS ID #TB8540826, Jose Mejia, MCBRIDE KELLY & ASSOCIATES. Stellar MLS
- $411,0004 bd2 ba1.9k sqft1279 PINTAIL PLACE, LAKELAND, FL 33813For SaleMLS ID #L4965624, Jody Ciavardone, PREMIER REALTY NETWORK, INC. Stellar MLS
- $464,9995 bd3 ba2.8k sqft4735 RED PINE WAY, WESLEY CHAPEL, FL 33545For SaleMLS ID #O6455484, Ralph De La Cruz, EMPIRE NETWORK REALTY. Stellar MLS
- $339,9004 bd3 ba2.4k sqft4188 FESTIVAL POINTE BOULEVARD, MULBERRY, FL 33860For SaleMLS ID #L4963761, Melissa Ruff, PROPERTY SHOPPE OF CENTRAL FL. Stellar MLS
- $285,0003 bd3 ba1.6k sqft3830 SUNFLOWER FIELD PLACE, PLANT CITY, FL 33565For SaleMLS ID #L4961528, Teresa Roberts, DREAM REALTY GROUP. Stellar MLS
- $339,0004 bd3 ba2.3k sqft38689 HARLOW ROSE DRIVE, ZEPHYRHILLS, FL 33540For SaleMLS ID #TB8538667, David O'Brien, STAR BAY REALTY CORP.. Stellar MLS
