This property has it all! 25 minutes to Downtown Tulsa (interstate door-to-door). Less than ½ mile from the Hwy 33 and Hwy 48 junction. It has an electric gate entrance to the home off of Hwy 33! This amazing Barndominium sits on 25 acres; 2137 SQ FT M/L AP 3 bedroom 3 baths (one of the full baths is in the garage end of the Barndominium) and large 1363 SQ FT M/L AP garage for all of your equipment and toys! The attic of the home has extra foam fire-retardant insulation. The well is 100 feet deep and feeds into a water purifying system. The house is complemented by a wraparound porch, with an in- ground pool, fenced backyard, and a dog run. The Barn has water, electricity, and 8 horse stalls that open up into the arena. (There is an additional large exercise and training arena on the back of the property.) There are 2 RV /Boat parking areas; one is covered, and the other is for an RV that has electric and water hookups. The property also has 2 different spring creeks! And Last but not least, for convenience, there is a full-service Dollar General Store and a Gas Station/Convenience store less than ½ mile from the house on Hwy 33.
Pending
$590,000
36404 W Highway 33, Mannford, OK 74044
3beds
2,137sqft
:
Get pre-qualified$3,827/mo
Single Family Residence
Built in 2019
25 Acres Lot
$574,800 Zestimate®
$276/sqft
$-- HOA
What's special
In-ground poolElectric gate entranceFenced backyardWraparound porchDog run
- 50 days |
- 644 |
- 31 |
Zillow last checked:
Listing updated:
Listed by:
Terry Shackelford 918-808-4988,
Coldwell Banker Select
Source: MLS Technology, Inc.,MLS#: 2620233 Originating MLS: MLS Technology
Originating MLS: MLS TechnologyFacts & features
Interior
Bedrooms & bathrooms
- Bedrooms: 3
- Bathrooms: 3
- Full bathrooms: 3
Primary bedroom
- Description: Master Bedroom,Dress,Private Bath,Walk-in Closet
- Level: First
Bedroom
- Description: Bedroom,No Bath
- Level: First
Bedroom
- Description: Bedroom,No Bath
- Level: First
Primary bathroom
- Description: Master Bath,Shower Only
- Level: First
Bathroom
- Description: Hall Bath,Bathtub,Full Bath
- Level: First
Dining room
- Description: Dining Room,Combo w/ Living
- Level: First
Kitchen
- Description: Kitchen,Country,Eat-In
- Level: First
Utility room
- Description: Utility Room,Inside
- Level: First
Heating
- Electric, Heat Pump
Cooling
- Central Air
Appliances
- Included: Dryer, Dishwasher, Electric Water Heater, Microwave, Oven, Range, Water Softener, Washer
- Laundry: Washer Hookup, Electric Dryer Hookup
Features
- Granite Counters, High Ceilings, High Speed Internet, Vaulted Ceiling(s), Ceiling Fan(s), Electric Oven Connection, Electric Range Connection, Programmable Thermostat
- Flooring: Concrete
- Doors: Storm Door(s)
- Windows: Vinyl
- Basement: None
- Has fireplace: No
Interior area
- Total structure area: 2,137
- Total interior livable area: 2,137 sqft
Video & virtual tour
Property
Parking
- Total spaces: 2
- Parking features: Attached, Boat, Garage, RV Access/Parking, Shelves, Storage, Workshop in Garage
- Attached garage spaces: 2
Features
- Levels: One
- Stories: 1
- Patio & porch: Covered, Porch
- Exterior features: Dog Run, Rain Gutters, Satellite Dish
- Pool features: In Ground, Liner
- Fencing: Barbed Wire,Chain Link,Cross Fenced,Electric,Pipe
- Body of water: Keystone Lake
Lot
- Size: 25 Acres
- Features: Farm, Mature Trees, Ranch, Stream/Creek, Sloped, Spring, Wooded
- Topography: Sloping
Details
- Additional structures: Barn(s), Stable(s)
- Has additional parcels: Yes
- Parcel number: 000031018009001400
- Horses can be raised: Yes
- Horse amenities: Horses Allowed, Stable(s)
Construction
Type & style
- Home type: SingleFamily
- Architectural style: Barndominium
- Property subtype: Single Family Residence
Materials
- Steel
- Foundation: Slab
- Roof: Metal
Condition
- Year built: 2019
Utilities & green energy
- Sewer: Aerobic Septic
- Water: Well
- Utilities for property: Electricity Available
Green energy
- Energy efficient items: Insulation
Community & HOA
Community
- Features: Gutter(s), Marina
- Security: No Safety Shelter, Smoke Detector(s)
- Subdivision: Creek Co Unplatted
HOA
- Has HOA: No
Location
- Region: Mannford
Financial & listing details
- Price per square foot: $276/sqft
- Tax assessed value: $324,326
- Annual tax amount: $2,500
- Date on market: 6/4/2026
- Cumulative days on market: 51 days
- Listing terms: Conventional,FHA,VA Loan
Estimated market value
$574,800
$546,000 - $604,000
$2,303/mo
Price history
| Date | Event | Price |
|---|---|---|
| 7/6/2026 | Pending sale | $590,000$276/sqft |
Source:  MLS Technology, Inc. #2620233 Report a problem MLS Technology, Inc. #2620233 Report a problem | ||
| 6/4/2026 | Listed for sale | $590,000+1080%$276/sqft |
Source: MLS Technology, Inc. #2620233 Report a problem | ||
| 2/22/2019 | Sold | $50,000$23/sqft |
Source: Public Record Report a problem | ||
Public tax history
| Year | Property taxes | Tax assessment |
|---|---|---|
| 2024 | $2,370 +2.9% | $29,763 +3% |
| 2023 | $2,304 +0.7% | $28,896 +3% |
| 2022 | $2,287 +0% | $28,054 +3% |
| 2021 | $2,286 +1% | $27,237 +3% |
| 2020 | $2,263 +6971.9% | $26,444 +7144.9% |
| 2019 | $32 -3% | $365 |
| 2017 | $33 +903% | $365 |
| 2016 | $3 | $365 |
| 2015 | -- | $365 |
| 2014 | -- | $365 |
Find assessor info on the county website
Monthly payment
Est. payment
Payment breakdown
Explore the cost of this home by adjusting the details. Changes won't be saved.Climate risks
Neighborhood: 74044
Nearby schools
GreatSchools rating
- 8/10Olive Elementary SchoolGrades: PK-8Distance: 4.9 mi
- 3/10Olive High SchoolGrades: 9-12Distance: 4.9 mi
Schools provided by the listing agent
- Elementary: Mannford
- High: Mannford
- District: Mannford - Sch Dist (46)
Source: MLS Technology, Inc.. This data may not be complete. We recommend contacting the local school district to confirm school assignments for this home.
- $258,8003 bd2 ba3k sqft36396 W 121st St S, Bristow, OK 74010Off Market
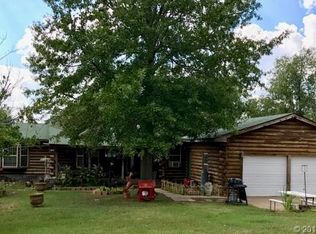
- $253,00023.32 Acres35820 W Highway 33, Mannford, OK 74044Pending

- $24,000-- bd-- ba-- sqft36005 Cambridge Dr, Bristow, OK 74010Off Market
- $24,000-- bd-- ba-- sqft11450 Oxford Ct, Bristow, OK 74010Off Market
- $185,3002 bd1 ba1.1k sqft35984 W Highway 33, Mannford, OK 74044Off Market
- $264,0002 bd1 ba832 sqft11505 S 369th West Ave, Bristow, OK 74010Off Market
- $9,1763 bd2 ba1k sqft36772 W 121st St S, Bristow, OK 74010Off Market
- $24,000-- bd-- ba-- sqft35905 Cambridge Dr, Bristow, OK 74010Off Market
A local agent can set up tours, give advice and negotiate with sellers.
A local lender can help you make sure your offer is ready when you are.
Similar homes
- $650,0003 bd2 ba1.8k sqft6862 S 337th West Ave, Mannford, OK 74044For Sale
 MLS ID #2604688, Heather Vest, eXp Realty, LLC (BO). MLS Technology, Inc.
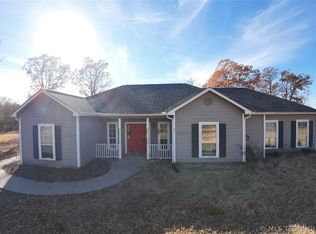
 - $525,0003 bd2 ba1.7k sqft6650 S 369th Ave W, Mannford, OK 74044For Sale
 MLS ID #2623508, Tom Azar, Alpha Group Realty LLC. MLS Technology, Inc.
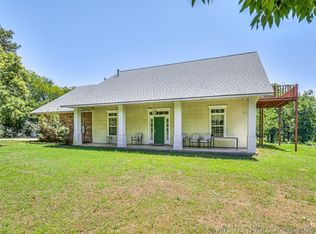
 - $600,0004 bd3 ba2.3k sqft15427 S 283rd West Ave, Kellyville, OK 74039For Sale
 MLS ID #2620718, Miranda Roberts, Metro First Realty. MLS Technology, Inc.
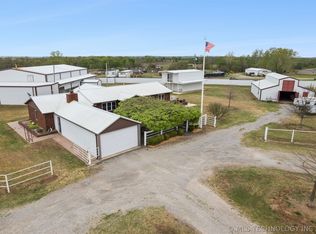
 - $565,0004 bd3 ba2.1k sqft734 E Harrison St, Bristow, OK 74010For Sale
 MLS ID #2612995, Mollie Devereaux, Realty of America, LLC. MLS Technology, Inc.
 - $549,9904 bd4 ba3k sqft105 Canoe Cv, Mannford, OK 74044For SaleMLS ID #2625226, Dustin Adcock, Nassau Ridge Realty. MLS Technology, Inc.
- $480,0003 bd2 ba2.1k sqft56926 S 36930th Rd, Terlton, OK 74081For SaleMLS ID #2623326, Troy Caudle, Ron Cain. MLS Technology, Inc.
- $449,9003 bd3 ba2.3k sqft30668 W Highway 16, Bristow, OK 74010For SaleMLS ID #2618138, Summer Witty, Midwest Land Group. MLS Technology, Inc.
- $469,9003 bd3 ba2.5k sqft360835 W 1st St S, Jennings, OK 74038For SaleMLS ID #2532795, Darla Mills Brandon, OK Real Estate, LLC. MLS Technology, Inc.
- $500,0004 bd3 ba2.1k sqft1033 S 263 West Ave, Sand Springs, OK 74063For SaleMLS ID #2624988, Angela Averill, Chinowth & Cohen. MLS Technology, Inc.
- $625,0003 bd2 ba1.4k sqft8228 S 145 W, Sapulpa, OK 74066For SaleMLS ID #11472678, Hunter Bellis, Arrowhead Land Company. My State MLS
- $785,0003 bd2 ba2k sqft10441 S 161st West Ave, Sapulpa, OK 74066For SaleMLS ID #2621685, Greg Ganzkow, Coldwell Banker Select. MLS Technology, Inc.
- $324,9904 bd3 ba1.9k sqft32069 Meadow Ln, Mannford, OK 74044For SaleMLS ID #2620296, Mitchell Chadwick, HomeSmart Stellar Realty. MLS Technology, Inc.
- $365,0003 bd2 ba2.3k sqft3737 S 465th West Ave, Jennings, OK 74038For SaleMLS ID #2615635, Carri Ray, Trinity Properties. MLS Technology, Inc.
- $442,4993 bd2 ba1.8k sqft1405 S Lisa Ln, Terlton, OK 74081For SaleMLS ID #134212, Jacob Green, One Broker Place. Stillwater MLS
- $440,0003 bd2 ba2.4k sqft367315 E Country Club Blvd, Cleveland, OK 74020For SaleMLS ID #2600055, Darla Mills Brandon, OK Real Estate, LLC. MLS Technology, Inc.
- $350,0003 bd3 ba1.9k sqft518 Fox Run, Mannford, OK 74044For SaleMLS ID #2608554, Bernie Fugate, Coldwell Banker Select. MLS Technology, Inc.
- $675,0003 bd2 ba2.1k sqft8420 S 145th West Ave, Sapulpa, OK 74066For SaleMLS ID #2551223, Tracy Watson, Coldwell Banker Select. MLS Technology, Inc.
- $750,0004 bd3 ba2.7k sqft18725 W Highway 51 St, Sand Springs, OK 74063For SaleMLS ID #2620960, Tom O'Stasik, Keller Williams Preferred. MLS Technology, Inc.
- $335,0004 bd3 ba2.8k sqft38021 W Highway 16, Bristow, OK 74010For SaleMLS ID #1234448, Karin Meza, Karin Meza Realty. MLSOK/OKCMAR as distributed by MLS GRID
- $475,0004 bd3 ba2.6k sqft42806 W 171st St S, Bristow, OK 74010For SaleMLS ID #11740612, Sean O'grady, Whitetail Properties Real Estate LLC (OK). My State MLS
