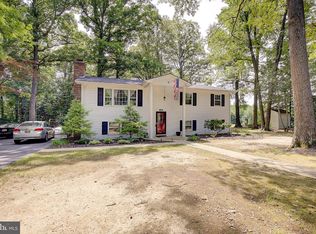
Stunning 3 Level Colonial Style Home located on a secluded corner lot, offering a thoughtful blend of comfort, functionality, and outdoor living. The main level features hardwood flooring, crown and chair rail molding, abundant natural light, and recessed lighting throughout. The open kitchen includes granite countertops, a subway tile backsplash, center island with bar seating, single-basin sink, and black stainless steel appliances. Additional main-level highlights include a living room with pellet stove, formal dining room, large laundry and mudroom with ample counter and storage space, a bedroom, and a full bathroom. Upstairs, an open common area is ideal for a home office, study space, or sitting room. Three additional bedrooms include two that can function as primary suites. The full bathroom offers dual vanities, double sinks, and built-in bench seating. The finished basement provides a spacious recreation area suitable for entertainment, media, hobbies, or fitness activities. Outside, enjoy a fully fenced backyard that backs to mature trees, a deck for outdoor dining, a horseshoe pit, fire pit area, and a spacious storage shed suitable for a workshop. Situated in a neighborhood with beach access and no HOA, this home also provides easy commuting options to Washington, D.C., Joint Base Andrews, Annapolis, and Northern Virginia. Discover the comfort, versatility, and charm this home provides and envision the lifestyle it can offer. Photos may be virtually staged
Under contract
Price cut: $25K (7/9)
$475,000
3641 Cassell Blvd, Prince Frederick, MD 20678
4beds
2,860sqft
:
Get pre-qualified$3,113/mo
Single Family Residence
Built in 1976
0.28 Acres Lot
$-- Zestimate®
$166/sqft
$-- HOA
What's special
Horseshoe pitDeck for outdoor diningRecessed lighting throughoutHardwood flooringAbundant natural lightFormal dining roomSubway tile backsplash
- 49 days |
- 1,603 |
- 49 |
Zillow last checked:
Listing updated:
Listed by:
Sarah Reynolds 703-844-3464,
Keller Williams Realty (703) 679-1700,
Co-Listing Agent: Joel R Wagner 301-908-2686,
Keller Williams Realty
Source: Bright MLS,MLS#: MDCA2027702
Facts & features
Interior
Bedrooms & bathrooms
- Bedrooms: 4
- Bathrooms: 2
- Full bathrooms: 2
- Main level bathrooms: 1
- Main level bedrooms: 1
Basement
- Area: 832
Heating
- Heat Pump, Electric
Cooling
- Central Air, Electric
Appliances
- Included: Dryer, Washer, Dishwasher, Exhaust Fan, Refrigerator, Cooktop, Electric Water Heater
Features
- Chair Railings, Crown Molding, Recessed Lighting, Built-in Features, Ceiling Fan(s)
- Flooring: Carpet, Luxury Vinyl, Hardwood
- Doors: Sliding Glass
- Windows: Screens
- Basement: Finished
- Has fireplace: No
- Fireplace features: Pellet Stove
Interior area
- Total structure area: 2,860
- Total interior livable area: 2,860 sqft
- Finished area above ground: 2,028
- Finished area below ground: 832
Video & virtual tour
Property
Parking
- Total spaces: 4
- Parking features: Driveway
- Uncovered spaces: 4
Accessibility
- Accessibility features: None
Features
- Levels: Three
- Stories: 3
- Pool features: None
- Fencing: Full
- Waterfront features: Bay
- Body of water: Chesapeake Bay
Lot
- Size: 0.28 Acres
- Features: Cul-De-Sac, Backs to Trees
Details
- Additional structures: Above Grade, Below Grade
- Parcel number: 0502040824
- Zoning: RUR
- Special conditions: Standard
Construction
Type & style
- Home type: SingleFamily
- Architectural style: Colonial
- Property subtype: Single Family Residence
Materials
- Vinyl Siding
- Foundation: Other
Condition
- New construction: No
- Year built: 1976
Utilities & green energy
- Sewer: Septic Exists
- Water: Public
Community & HOA
Community
- Subdivision: Chesapeake Heights
HOA
- Has HOA: No
Location
- Region: Prince Frederick
Financial & listing details
- Price per square foot: $166/sqft
- Tax assessed value: $386,033
- Annual tax amount: $4,297
- Date on market: 6/10/2026
- Listing agreement: Exclusive Right To Sell
- Ownership: Fee Simple
Estimated market value
Not available
Estimated sales range
Not available
Not available
Price history
| Date | Event | Price |
|---|---|---|
| 7/16/2026 | Contingent | $475,000$166/sqft |
Source:  Bright MLS #MDCA2027702 Report a problem Bright MLS #MDCA2027702 Report a problem | ||
| 7/9/2026 | Price change | $475,000-5%$166/sqft |
Source: Bright MLS #MDCA2027702 Report a problem | ||
| 6/24/2026 | Price change | $500,000-4.8%$175/sqft |
Source: Bright MLS #MDCA2027702 Report a problem | ||
| 6/10/2026 | Listed for sale | $525,000+29.6%$184/sqft |
Source: Bright MLS #MDCA2027702 Report a problem | ||
| 10/25/2021 | Sold | $405,000+35%$142/sqft |
Source: Bright MLS #MDCA2001664 Report a problem | ||
| 1/25/2018 | Sold | $300,000-3.2%$105/sqft |
Source: Public Record Report a problem | ||
| 12/29/2017 | Pending sale | $310,000$108/sqft |
Source: RE/MAX ONE #1001660845 Report a problem | ||
| 10/23/2017 | Listed for sale | $310,000+15.3%$108/sqft |
Source: RE/MAX One #CA10081937 Report a problem | ||
| 7/19/2008 | Listing removed | $268,900$94/sqft |
Source: Z57 #CA6762675 Report a problem | ||
| 7/4/2008 | Listed for sale | $268,900-4.4%$94/sqft |
Source: Z57 #CA6762675 Report a problem | ||
| 6/18/2008 | Sold | $281,250+1.6%$98/sqft |
Source: Public Record Report a problem | ||
| 5/17/2008 | Listed for sale | $276,900+4.5%$97/sqft |
Source: Z57 #CA6762675 Report a problem | ||
| 5/17/2004 | Sold | $265,000+89.3%$93/sqft |
Source: Public Record Report a problem | ||
| 10/2/1998 | Sold | $140,000$49/sqft |
Source: Public Record Report a problem | ||
Public tax history
| Year | Property taxes | Tax assessment |
|---|---|---|
| 2025 | $3,887 +7.7% | $360,267 +7.7% |
| 2024 | $3,609 +7.9% | $334,500 +3.9% |
| 2023 | $3,345 +4.1% | $321,900 -3.8% |
| 2022 | $3,214 +4.2% | $334,500 +12.7% |
| 2021 | $3,083 +8.2% | $296,700 +8.7% |
| 2020 | $2,849 +9% | $272,933 -8% |
| 2019 | $2,614 +10.5% | $296,700 +31.6% |
| 2018 | $2,364 -1.4% | $225,400 |
| 2017 | $2,398 -12% | $225,400 |
| 2016 | $2,724 | $225,400 -1% |
| 2015 | $2,724 | $227,600 |
| 2014 | $2,724 | $227,600 |
| 2013 | -- | $227,600 -12.5% |
| 2012 | -- | $260,100 |
| 2011 | -- | $260,100 |
| 2010 | -- | $260,100 -19.3% |
| 2009 | -- | $322,450 +14.7% |
| 2008 | -- | $281,186 +17.2% |
| 2007 | -- | $239,923 +20.8% |
| 2006 | -- | $198,660 +6.8% |
| 2005 | -- | $186,096 +7.2% |
| 2004 | -- | $173,533 +7.8% |
| 2003 | -- | $160,970 +3.6% |
| 2002 | -- | $155,350 +3.8% |
| 2001 | -- | $149,730 |
Find assessor info on the county website
Monthly payment
Est. payment
Payment breakdown
Explore the cost of this home by adjusting the details. Changes won't be saved.Climate risks
Neighborhood: 20678
Nearby schools
GreatSchools rating
- 4/10Calvert Elementary SchoolGrades: PK-5Distance: 2 mi
- 7/10Plum Point Middle SchoolGrades: 6-8Distance: 3.4 mi
- 8/10Huntingtown High SchoolGrades: 9-12Distance: 5.3 mi
Schools provided by the listing agent
- Elementary: Calvert
- Middle: Plum Point
- High: Huntingtown
- District: Calvert County Public Schools
Source: Bright MLS. This data may not be complete. We recommend contacting the local school district to confirm school assignments for this home.
- $338,500-- bd2 ba820 sqft3639 Cassell Blvd, Prince Frederick, MD 20678Off Market
- $293,000-- bd1 ba1k sqft401 Centre Ave, Prince Frederick, MD 20678Off Market
- $291,300-- bd1 ba1k sqft396 Medallion Dr, Prince Frederick, MD 20678Off Market
- $468,100-- bd3 ba1.7k sqft3627 Cassell Blvd, Prince Frederick, MD 20678Off Market
- $480,1005 bd3 ba2k sqft3644 Cassell Blvd, Prince Frederick, MD 20678Off Market
- $293,600-- bd1 ba1k sqft3628 Cassell Blvd, Prince Frederick, MD 20678Off Market
- $287,800-- bd1 ba1k sqft3700 Cassell Blvd, Prince Frederick, MD 20678Off Market
- $324,500-- bd1 ba1.3k sqft3624 Cassell Blvd, Prince Frederick, MD 20678Off Market
A local agent can set up tours, give advice and negotiate with sellers.
Similar homes
- $469,9003 bd2 ba2.1k sqft4312 Paula Ct, Prince Frederick, MD 20678For Sale

 MLS ID #MDCA2028068, Dawn Riley, Deep Roots Real Estate. Bright MLS
 - $437,5004 bd2 ba1.7k sqft4305 Cassell Blvd, Prince Frederick, MD 20678For Sale
 MLS ID #MDCA2029168, Patti Stueckler, Keller Williams Flagship. Bright MLS
 - $465,0005 bd3 ba2.3k sqft5494 Hallowing Point Rd, Prince Frederick, MD 20678For Sale
 MLS ID #MDCA2029574, Samantha Bowling, Samson Properties. Bright MLS
 - $499,9004 bd3 ba2.5k sqft5335 Majesty Ln, Saint Leonard, MD 20685For Sale
 MLS ID #MDCA2029674, Cheryl Bare, CENTURY 21 New Millennium. Bright MLS
 - $584,9004 bd4 ba2.9k sqft455 Bradbury Ln, Prince Frederick, MD 20678For SaleMLS ID #MDCA2026932, Dawn Wood, O'Brien Realty ERA Powered. Bright MLS
- $499,9004 bd4 ba2.7k sqft8070 Nursery Rd, Lusby, MD 20657For SaleMLS ID #MDCA2029582, Cyndi Krolczyk, Home Towne Real Estate. Bright MLS
- $474,9003 bd2 ba2.4k sqft630 Dalrymple Rd, Sunderland, MD 20689For SaleMLS ID #MDCA2027838, Matt Davis, RE/MAX Realty Group. Bright MLS
- $559,0004 bd3 ba2.5k sqft613 Yearling Dr, Prince Frederick, MD 20678For SaleMLS ID #MDCA2026370, Sherri Verdon, RE/MAX One. Bright MLS
- $434,9003 bd4 ba2.1k sqft369 English Oak Ln, Prince Frederick, MD 20678For SaleMLS ID #MDCA2029206, Terri McClain, RE/MAX One. Bright MLS
- $625,0005 bd4 ba2.9k sqft30 Reids Ln, Prince Frederick, MD 20678For SaleMLS ID #MDCA2027976, Dee Dee McCracken, Coldwell Banker Realty. Bright MLS
- $460,0003 bd4 ba2.4k sqft121 Polo Way, Prince Frederick, MD 20678For SaleMLS ID #MDCA2026918, Yvonne Lee, Keller Williams Capital Properties. Bright MLS
- $524,9004 bd2 ba3.6k sqft4985 Solomons Island Rd, Huntingtown, MD 20639For SaleMLS ID #MDCA2027004, Deanna Rothstein, RE/MAX One. Bright MLS
- $699,9004 bd3 ba2.2k sqft4355 Leitches Wharf Rd, Prince Frederick, MD 20678For SaleMLS ID #MDCA2025872, Capt Jim Marcum, CENTURY 21 New Millennium. Bright MLS
- $465,0003 bd2 ba1.7k sqft2811 Glasgow Way, Chesapeake Beach, MD 20732For SaleMLS ID #MDCA2027878, Lara Owings, RE/MAX United Real Estate. Bright MLS
- $565,0004 bd4 ba2.7k sqft1155 Scenic Way, Saint Leonard, MD 20685For SaleMLS ID #MDCA2027830, Kara Bogusky, The Southside Group Real Estate. Bright MLS
- $639,9005 bd3 ba2k sqft3841 Sunrise Dr, Huntingtown, MD 20639For SaleMLS ID #MDCA2029216, William Ibarra, W Realty Services, LLC. Bright MLS
- $499,0004 bd2 ba1.9k sqft6664 Old Solomons Island Rd, Friendship, MD 20758For SaleMLS ID #MDAA2147208, Theresa Mills, Samson Properties. Bright MLS
- $489,9004 bd3 ba1.7k sqft3801 Gardiner Rd, Waldorf, MD 20601For SaleMLS ID #MDCH2056464, Katie Cawood, Real Broker, LLC. Bright MLS
- $550,0004 bd3 ba2.4k sqft4104 Green Spring St, Waldorf, MD 20601For SaleMLS ID #MDCH2057082, Scott McInerney, RE/MAX One. Bright MLS
- $539,9005 bd4 ba2.8k sqft30020 Tomahawk Ct, Mechanicsville, MD 20659For SaleMLS ID #MDSM2031766, Dottie Bistransin, Redfin Corp. Bright MLS
